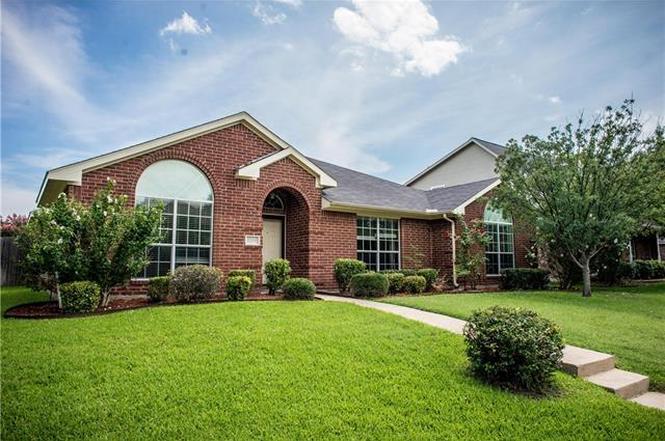
Pristine one story home in Preston Lakes neighborhood near schools and shopping. Desirable floorplan features 3 bedrooms plus study. Entry with gleaming wood floors leads past open dining area to kitchen and family room. Kitchen boasts 5 burner gas range with double ovens and granite counters. The family room has gas log fireplace and is light and bright with windows overlooking arbor covered patio and beautifully manicured backyard. Generous master bedroom has sitting area and adjoining bath with garden tub and frameless glass shower. All window treatments remain with property.
Single-familyProperty Type
1994Year Built
9,148 sq ftLot Size
$233Est. Price/Sq.Ft.
2 car garageParking
Listed by Judith Gay• Ebby Halliday Realtors
Bought with Kristi Schwartz• Ebby Halliday, Realtors
Location Location!! Beautiful home located between Hillcrest & Coit in the heart of Frisco. North facing home in highly desired Preston Lakes Subdivision. 3 bedroom, 2 bath 1 story open floor plan. Updated kitchen with Granite Counter tops, back splash and stainless steel appliances. Brand new updated Laminated floor throughout the home. The home also has a office with glass french doors. Master bedroom is very spacious with a sitting room that can be used as a flex space, nursery or a personal library area. The Bedrooms are the perfect size for any growing family. Plenty of natural light. Lots of storage throughout the home. Fenced in backyard with pergola and Swing. Refrigerator & Washer Dryer will stay.
Public Records
Aug 5, 2016
Sold
*
NTREIS #13388104
Aug 4, 2016
Sold
*
Jun 25, 2016
Pending
—
Jun 18, 2016
Contingent
—
Jun 14, 2016
Price Changed
$265,000
$132/sq ft
Jun 8, 2016
Relisted
—
Jun 6, 2016
Contingent
—
Jun 3, 2016
Relisted
—
May 29, 2016
Contingent
—
May 28, 2016
Listed
$270,000
$134/sq ft
Beautiful home located in highly desired Preston Lakes subdivision. The open kitchen and family room is ideal for entertaining. All bedrooms feature walk in closets and master bedroom includes a sitting area. The large backyard includes a pergola. The private community lake and pool, walking trails, Gunstream Elementary and park are a very short walk away.
Public Records
Jun 24, 2004
Sold
*
$64/sq ft
Year
Property tax
Land + Additions
Assessment*
2025
$7,748 (−0.1%)
$132,000 + $330,421
$462,421
2024
$7,758 (+0.7%)
$121,000 + $340,415
$461,415
2023
$7,707 (+1.2%)
$121,000 + $334,942
$455,942
2022
$7,619 (+25.1%)
$99,000 + $303,449
$402,449
2021
$6,089 (+1.0%)
$77,000 + $233,192
$310,192
2020
$6,032 (+1.1%)
$71,500 + $228,500
$300,000
2019
$5,969 (−6.8%)
$71,500 + $220,939
$292,439
2018
$6,405 (+9.5%)
$71,500 + $226,589
$298,089
2017
$5,847 (+24.6%)
$60,500 + $207,870
$268,370
2016
$4,694 (+8.7%)
$60,500 + $207,870
$268,370
2015
$4,320 (+9.5%)
2014
$3,945 (+12.6%)
$38,000 + $138,378
$176,378
2012
$3,503 (−1.9%)
$38,000 + $123,681
$161,681
2011
$3,570 (+3.6%)
$38,000 + $117,825
$155,825
2010
$3,448
2009
$3,448
Tax history for 11109 Harbor Rd
Year
Property tax
Land + Additions
Assessment*
2025
$7,748 (−0.1%)
$132,000 + $330,421
$462,421
2024
$7,758 (+0.7%)
$121,000 + $340,415
$461,415
2023
$7,707 (+1.2%)
$121,000 + $334,942
$455,942
2022
$7,619 (+25.1%)
$99,000 + $303,449
$402,449
2021
$6,089 (+1.0%)
$77,000 + $233,192
$310,192
2020
$6,032 (+1.1%)
$71,500 + $228,500
$300,000
2019
$5,969 (−6.8%)
$71,500 + $220,939
$292,439
2018
$6,405 (+9.5%)
$71,500 + $226,589
$298,089
2017
$5,847 (+24.6%)
$60,500 + $207,870
$268,370
2016
$4,694 (+8.7%)
$60,500 + $207,870
$268,370
2015
$4,320 (+9.5%)
2014
$3,945 (+12.6%)
$38,000 + $138,378
$176,378
2012
$3,503 (−1.9%)
$38,000 + $123,681
$161,681
2011
$3,570 (+3.6%)
$38,000 + $117,825
$155,825
2010
$3,448
2009
$3,448
*Taxable value of land and structures on it ("additions") is determined regularly by local assessors and does not affect market price.
Public record
Public record
Permits
Beds
3
Baths
2
Stories
1
Lot width
—
Lot depth
—
Lot size
8,988 Sq. Ft.
Year renovated
2005
Sq. Ft.
2,013
Year built
1994
Style
Single Family Residential
County
Collin County
APN
R-3040-00U-0040-1
Parking Spaces
—
Basement
—
Accessible
—
HOA Dues
—
Garage
—
Features
—
Last updated by owner on Jun 27, 2026.
Jun 8, 2021 • Final
Roofing
Roofing
Jul 8, 2019 • Final
Fence
Install a new fence.
Electrical
Permit history is from public records and may be incomplete or inaccurate. Redfin and its agents make no representations about the property condition or permit status. Buyers should independently verify all information.
Property details
Parking
Parking Information
Carport Spaces: 0
Covered Spaces: 2
Open Parking Spaces: 0
Parking Features: 2-Car Single Doors, Garage Door Opener, Garage Faces Rear
Parking & Garage
Has Garage
Has Attached Garage
Garage Spaces: 2
Garage Width: 20
Garage Length: 18
Interior
Virtual Tour
Bathroom Information
Bathrooms Full: 2
Bathrooms Total Decimal: 2
Bathrooms Total Integer: 2
Bedroom Information
Bedrooms Total: 3
Fireplace Information
Fireplaces Total: 1
Fireplace Features: Brick, Gas Logs
Heating & Cooling
Cooling: Ceiling Fan(s), Central Air, Electric
Heating: Central, Natural Gas
Interior Features
Room Count: 8
Appliances: Dishwasher, Disposal, Gas Range, Microwave, Plumbed For Gas in Kitchen, Plumbed for Ice Maker, Gas Water Heater
Number Of Living Areas: 1
Number Of Dining Areas: 1
Living Area: 2013.00
Levels: One
Flooring: Ceramic Tile, Laminate, Wood
Interior Features: Cable TV Available, Decorative Lighting, High Speed Internet Available, Vaulted Ceiling(s)
Window Features: Window Coverings
Laundry Features
Laundry Features: Electric Dryer Hookup, Full Size W/D Area, Washer Hookup