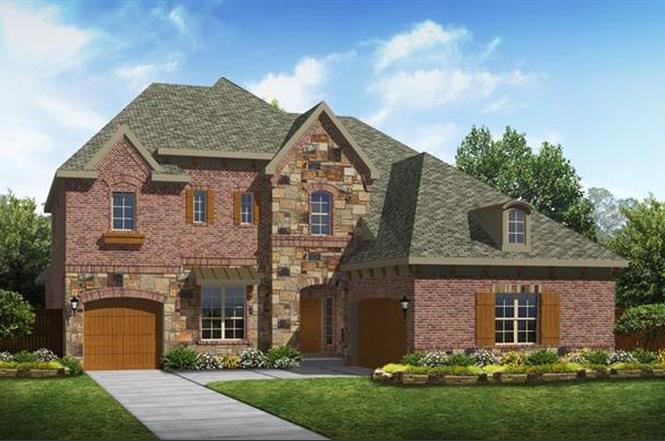
Welcome to this exceptional home where timeless architecture & elegant interior design come together beautifully. From the striking brick-and-stone exterior to the grand interior spaces, every detail reflects comfort, style, & sophistication. Inside, you’ll find rich hardwood flooring, soaring ceilings, a dramatic curved staircase, & expansive open-concept living spaces designed for both everyday living & effortless entertaining. The chef’s kitchen is a standout w-white cabinetry, granite countertops, ss appliances, double ovens, a gas cooktop, & a large center island overlooking the spacious family rm w-a beautiful stone fireplace. A richly styled front study w-custom built-ins adds character & versatility, while the light-filled breakfast area creates the perfect setting for casual dining. The primary suite is spacious & serene, offering a warm, inviting retreat w-a tray ceiling, abundant natural light, & generous wall space for a full furniture layout. Large windows bring in beautiful backyard views, while the neutral palette creates a calm, timeless feel. The primary bath is designed for relaxation and function, featuring dual vanities, a soaking tub, and an oversized walk-in shower with decorative tile accents and built-in bench seating. Clean lines, soft neutral tones, and a bright, open layout give the space a spa-like atmosphere. Main floor guest bed. Game room, Library, Media & 3 beds up! Step outside to a private backyard retreat designed for effortless entertaining and everyday enjoyment. This exceptional outdoor space features a stunning pool w-elegant water features, a spacious covered patio for shaded lounging, & a built-in outdoor kitchen ready for grilling & gatherings. A separate seating & dining area nestled beneath mature trees creates the perfect setting for relaxing evenings or entertaining guests. With beautiful landscaping, thoughtful hardscaping, & multiple spaces to unwind, this backyard delivers the ultimate outdoor lifestyle. Meticulous!
Single-familyProperty Type
2017Year Built
8,712 sq ftLot Size
$284Price/Sq.Ft.
$220/moHOA Dues
3 car garageParking
Listed by Cary McCoy• Ebby Halliday Realtors
Contact: 972-608-0300
Bought with Kym Bryant• Coldwell Banker Realty Frisco
Est. $4,566 per month, based on comparable rentals
Sale and tax history for 2024 Chaffee Rd
Sale History
Tax History
Date
Event
Price
Public Records
Jun 24, 2026
Sold
*
NTREIS #21203170
May 8, 2026
Sold
*
Apr 8, 2026
Pending
—
Apr 3, 2026
Contingent
—
Mar 14, 2026
Listed
$1,284,500
$284/sq ft
NTREIS #20058498
Jun 10, 2022
Price Changed
$1,435,900
$317/sq ft
May 15, 2022
Listed
$1,475,000
$326/sq ft
NTREIS #13583670
Oct 13, 2017
Sold
*
Oct 1, 2017
Pending
—
Jul 18, 2017
Price Changed
$731,350
$162/sq ft
Jun 6, 2017
Price Changed
$724,350
$160/sq ft
Apr 21, 2017
Listed
$720,350
$159/sq ft
Come and see this top seller as it wont last long! Right across the street from the community pool and playground. White cabinets, including wet bar in the media room and outdoor fireplace make this an entertainer's dream! Soaring ceiling with dramatic curved full wooden staircase finish off this well designed 2 story plan. Ready for move in Aug 2017!
Year
Property tax
Land + Additions
Assessment*
2025
$16,633 (+7.4%)
2024
$15,486 (+11.4%)
2023
$13,900 (−3.4%)
2022
$14,383 (+6.1%)
2021
$13,562 (−1.8%)
$139,616 + $556,965
$696,581
2020
$13,805 (−2.9%)
$139,616 + $556,965
$696,581
2019
$14,218 (−0.3%)
$139,616 + $567,667
$707,283
2018
$14,257 (+831.0%)
$139,616 + $535,384
$675,000
2017
$1,531 (−14.8%)
$71,414
2016
$1,798
$71,414
Public record
Public record
Zoning
Permits
Beds
5
Baths
4
Stories
2
Lot width
—
Lot depth
—
Lot size
8,726 Sq. Ft.
Year renovated
—
Sq. Ft.
4,524
Year built
2017
Style
Single Family Residential
County
Denton County
APN
R 000000680356
Parking Spaces
—
Basement
—
Accessible
—
HOA Dues
—
Garage
—
Features
—
Last updated by owner on Jul 20, 2026.
PH
PD-202
Patio Home District
The PH Patio Home District is provided to allow for development of zero-lot line homes in a modified residential district, which encourages greater use of the side yard areas. Clustered lot patterns with a common usable open space system can be incorporated as an integral part of the development.
Zone overlays
Permitted uses
Include but are not limited to:
Agriculture
Ranch
Housing-Single unit
Infrastructure-Other
Office
Public service
Educational/school
Golf related
Sports arena / stadium
Park & open space
Jul 25, 2023 • Final
Building
Work on a concrete structure.
Grading
Sep 14, 2018 • Final
Pool
Work on a pool.
Pool and hot tub
Permit history is from public records and may be incomplete or inaccurate. Redfin and its agents make no representations about the property condition or permit status. Buyers should independently verify all information.
Property details
Parking
Parking Information
Carport Spaces: 0
Covered Spaces: 3
Parking Features: Garage, Garage Door Opener, Garage Faces Front, Garage Faces Side
Parking & Garage
Has Garage
Has Attached Garage
Garage Spaces: 3
Interior
Virtual Tour
Bathroom Information
Bathrooms Full: 4
Bathrooms Total Decimal: 4
Bathrooms Total Integer: 4
Bedroom Information
Bedrooms Total: 5
Fireplace Information
Fireplaces Total: 2
Fireplace Features: Gas, Gas Starter
Heating & Cooling
Cooling: Ceiling Fan(s), Central Air
Heating: Central, Natural Gas, Zoned
Interior Features
Room Count: 14
Appliances: Dishwasher, Disposal, Electric Oven, Gas Cooktop, Microwave, Double Oven
Number Of Living Areas: 3
Number Of Dining Areas: 2
Living Area: 4524.00
Levels: Two
Flooring: Carpet, Hardwood, Tile
Interior Features: Cable TV Available, Decorative Lighting, Eat-in Kitchen, High Speed Internet Available, Kitchen Island, Open Floorplan, Pantry, Walk-In Closet(s)
Window Features: Bay Window(s), Window Coverings
Laundry Features
Laundry Features: Electric Dryer Hookup, Full Size W/D Area, Washer Hookup
Room Features: Dual Sinks, Ensuite Bath, Garden Tub, Linen Closet, Separate Shower, Separate Vanities, Shower Body Sprays, Walk-in Closet(s)
Room Dimensions: 18 x 17
Room Length: 18.00
Room Width: 17.00
Room 7 Information
Room Type: Bedroom
Room Level: 1
Room Features: Split Bedrooms, Walk-in Closet(s)
Room Dimensions: 12 x 11
Room Length: 12.00
Room Width: 11.00
Room 8 Information
Room Type: Bedroom
Room Level: 2
Room Dimensions: 14 x 15
Room Length: 14.00
Room Width: 15.00
Room 9 Information
Room Type: Bedroom
Room Level: 2
Room Features: Walk-in Closet(s)
Room Dimensions: 13 x 12
Room Length: 13.00
Room Width: 12.00
Room 10 Information
Room Type: Bedroom
Room Level: 2
Room Features: Ensuite Bath, Walk-in Closet(s)
Room Dimensions: 14 x 12
Room Length: 14.00
Room Width: 12.00
Room 11 Information
Room Type: Game Room
Room Level: 2
Room Dimensions: 0 x 0
Room Length: 0.00
Room Width: 0.00
Room 12 Information
Room Type: Game Room
Room Level: 2
Room Dimensions: 19 x 18
Room Length: 19.00
Room Width: 18.00
Room 13 Information
Room Type: Media Room
Room Level: 2
Room Dimensions: 18 x 18
Room Length: 18.00
Room Width: 18.00
Room 14 Information
Room Type: Utility Room
Room Level: 1
Room Features: Built-in Cabinets, Room for Freezer, Separate Utility Room, Sink in Utility
Room Dimensions: 9 x 8
Room Length: 9.00
Room Width: 8.00
Exterior
Building Information
Roof: Composition
Construction Materials: Brick, Rock/Stone
Foundation Details: Slab
Exterior Features
Exterior Features: Attached Grill, Barbecue, Built-in Barbecue, Covered Porch(es), Gutters, Outdoor Living Center, Private Yard
Fencing: Wood, Wrought Iron
Patio And Porch Features: Covered
Pool Information
Has Pool
Pool Features: Fenced, Gunite, Outdoor Pool, Pool Sweep, Private, Water Feature
Land Information
Soil Type: Unknown
Lot Information
Lot Features: Corner Lot, Interior Lot, Landscaped, Sprinkler System, Subdivision
Lot Size: Less Than .5 Acre (not Zero)
Lot Size Acres: 0.2000
Lot Size Area: 0.2000
Lot Size Square Feet: 8712.0000
Lot Size Units: Acres
Parcel Number: R680356
RATIO List Price By Lot Size Acr: 6422500.00000
Will Subdivide: No
Property Information
Property Type: Residential
Property Sub Type: Single Family Residence
Accessibility Features YN: No
Security Features: Burglar, Carbon Monoxide Detector(s), Fire Alarm
Property Attached YN: No
Multi Parcel IDYN: No
Property Key: 48121|R680356|1|260100661
Property Match: APN
US Property MUI: 410414114
Building Information
Year Built: 2017
Year Built Details: Preowned
Smart Home Features Appor Pass Y: No
Financial
Tax Information
Special Taxing Entities: No
Tax Block: N
Tax Legal Description: PHILLIPS CREEK RANCH RIVERTON PHASE 7 BLK N L
Tax Lot: 25
Financial Information
Buyer Financing: Conventional
Loan Type: Treat As Clear
Second Mortgage YN: No
Utilities
Utility Information
Municipal Utility District YN: No
Utilities: Cable Available, City Sewer, City Water, Curbs, Individual Gas Meter, Individual Water Meter, Sidewalk, Underground Utilities
Location
HOA Information
Association Fee Includes: Front Yard Maintenance, Full Use of Facilities, Maintenance Grounds, Management Fees, Security
Association Type: Mandatory
Association Fee: 220
Association Fee Frequency: Monthly
HOA Management Company: Insight Management
HOA Management Company Phone: 214-494-6050
School Information
Elementary School: Nichols
Elementary School Name: Nichols
High School Name: Reedy
Middle School Name: Pioneer
School District: Frisco ISD
Location Information
County Or Parish: Denton
Country: United States
Directions: SEE GPS.
Latitude: 33.13844700
Longitude: -96.87250600
Geocode Confidence: High
Subdivision Name: Phillips Creek Ranch
Community Information
Community Features: Club House, Community Pool, Community Sprinkler, Curbs, Electric Car Charging Station, Fishing, Fitness Center, Greenbelt, Jogging Path/Bike Path, Lake, Park, Perimeter Fencing, Playground, Sidewalks
Public facts
Beds: 5
Baths: 4.0
Sq. Ft.: 4,524
Stories: 2.0
Lot Size: 8,726 square feet
Style: Single Family Residential
Year Built: 2017
Year Renovated: —
County: Denton County
APN: R 000000680356
Home facts updated by county records on Jul 20, 2026