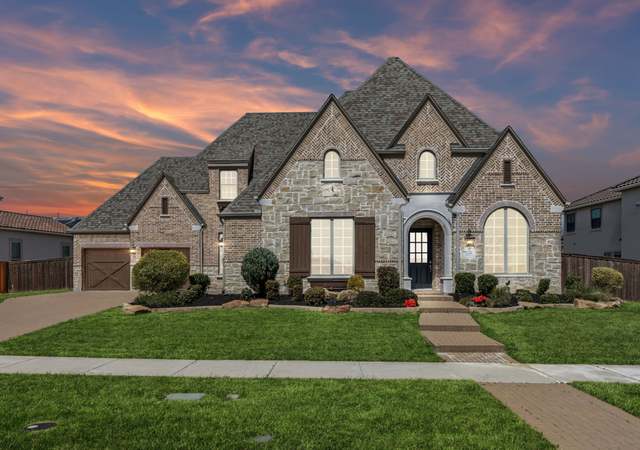
Exquisite immaculate Highland Home with designer touches and resort-style backyard on a huge .36 acre corner lot with a gorgeous pool, spa, gas fire pit, sport court, outdoor cooking and living areas in highly desirable southern Frisco location close to all of the best dining and entertainment at The Star, Legacy West and new PGA Frisco nearby to the north. This beautiful property boasts 5 bedrooms, 5 full baths, and 3 half baths, including a convenient pool bath. Tech loaded smart home equipped with Control4, wifi boosters, Sonos, 3 amplifiers, Ring doorbell, exterior cameras, electric blinds, and more. Multipurpose dedicated media room with projector and screen boasts a fantastic golf simulator in addition to two more living spaces including the upstairs game room with wet bar, fridge, and microwave plus spacious open downstairs family room elevated by vaulted ceilings with wood beams. Extraordinary attention to detail and upgrades galore throughout this special home. Excellent floor plan with perfectly diverse usability of spaces for relaxation, work, small gatherings, and large parties. The dedicated office plus 2nd planning area make working from home a functional luxury. Mud room and guest suite conveniently located on the first floor in addition to the primary suite. The dreamy primary closet full of California Closet treats such as built-in hamper, jewelry drawer, pull-out belt rack and hanging bar. CC systems also installed in garage and secondary bedroom stay with the home. Custom outdoor lighting, surround sound wiring, and the electric blinds are controlled via app. Low-maintenance turf yard and dog run are extra bonuses. This beautiful home is better than new with extensive built-in custom cabinetry, smart features, extensive landscaping at move-in ready condition. Located in the heart of Frisco with easier access to Dallas and DFW Airport than other parts of North and East Frisco. This gem rivals new homes in the Fields but at a better price per foot!
Est. $5,569 per month, based on comparable rentals
Sale and tax history for 3791 Marble Hill Rd
Sale History
Tax History
Date
Event
Price
Public Records
Oct 21, 2026
Sold
*
NTREIS #21213849
Oct 20, 2026
Sold
*
Sep 25, 2026
Pending
—
Sep 18, 2026
Contingent
—
Sep 11, 2026
Relisted
—
Sep 3, 2026
Pending
—
Aug 27, 2026
Contingent
—
Aug 5, 2026
Price Changed
$2,150,000
$425/sq ft
Jul 20, 2026
Price Changed
$2,195,000
$434/sq ft
May 10, 2026
Listed
$2,250,000
$445/sq ft
NTREIS #20927803
Sep 12, 2025
Listing Removed
—
Jun 12, 2025
Listed
$2,299,000
$455/sq ft
Public Records
Dec 8, 2023
Sold
*
NTREIS #20451896
Dec 7, 2023
Sold
*
Nov 15, 2023
Pending
—
Nov 8, 2023
Contingent
—
Nov 3, 2023
Price Changed
$1,999,000
$396/sq ft
Oct 26, 2023
Price Changed
$2,150,000
$425/sq ft
Oct 11, 2023
Listed
$2,195,000
$434/sq ft
Welcome to this stunning 2021 home on .36 acre lot, in desirable Edgestone at Legacy.This beautiful property boasts 5 bedrooms, 5 full baths, and 3 half baths, including a convenient pool bath.Extraordinary attention to detail+upgrades throughout the entire home.With its vaulted ceilings in the family room, large game room, and dedicated media room, this home offers the perfect space for relaxation and entertainment.The dedicated office+2nd planning area make working from home a breeze.Custom cabinetry throughout the entire home with soft close feature.MIL suite conveniently located on the first floor. Primary closet, secondary BR+garage feature custom California closet system.Beautiful pool+spa, gas fire pit, sport court and outdoor kitchen w- granite counter. Extensive landscaping, outdoor lighting and surround sound.Low maintenance turf yard+dog run.Located in the heart of Frisco w- easy access to The Star, Legacy West + HEB.Don't miss this opportunity to make this your home!
Public Records
Sep 18, 2020
Sold
*
Year
Property tax
Land + Additions
Assessment*
2025
$24,094 (−13.9%)
$337,459 + $1,139,909
$1,477,368
2024
$27,973 (+9.3%)
$337,459 + $1,337,308
$1,674,767
2023
$25,590 (−3.1%)
$337,459 + $1,214,210
$1,551,669
2022
$26,419 (+905.3%)
$281,216 + $1,126,289
$1,407,505
2021
$2,628 (−41.1%)
$134,983
2020
$4,458 (+64.3%)
$224,972
2019
$2,713
$134,983
Public record
Public record
Permits
Beds
5
Baths
6.5
Stories
2
Lot width
—
Lot depth
—
Lot size
0.36 Acres
Year renovated
—
Sq. Ft.
5,053
Year built
2021
Style
Single Family Residential
County
Denton County
APN
R 000000731916
Parking Spaces
—
Basement
—
Accessible
—
HOA Dues
—
Garage
—
Features
—
Last updated by owner on Nov 9, 2026.
Aug 19, 2022 • Final
Building
Construct a patio cover and install a grill.
Remodel
Aug 5, 2021 • Final
Building
Construct a new two-story residential building.
New construction
Permit history is from public records and may be incomplete or inaccurate. Redfin and its agents make no representations about the property condition or permit status. Buyers should independently verify all information.
Property details
Parking
Parking Information
Carport Spaces: 0
Covered Spaces: 3
Parking Features: Additional Parking, Driveway, Garage, Garage Door Opener, 2-Car Double Doors, 2-Car Single Door, Paver Block
Parking & Garage
Has Garage
Has Attached Garage
Garage Spaces: 3
Interior
Virtual Tour
Bathroom Information
Bathrooms Full: 5
Bathrooms Half: 3
Bathrooms Total Decimal: 5.3
Bathrooms Total Integer: 8
Bedroom Information
Bedrooms Total: 5
Fireplace Information
Fireplaces Total: 1
Fireplace Features: Gas, Gas Logs, Gas Starter, Living Room
Heating & Cooling
Cooling: Central Air, Electric
Heating: Central, Natural Gas
Interior Features
Room Count: 14
Appliances: Built-in Refrigerator, Dishwasher, Disposal, Electric Oven, Gas Cooktop, Gas Water Heater, Microwave, Double Oven, Plumbed For Gas in Kitchen, Refrigerator, Tankless Water Heater, Vented Exhaust Fan
Number Of Living Areas: 2
Number Of Dining Areas: 2
Living Area: 5053.00
Levels: Two
Flooring: Carpet, Ceramic Tile, Wood
Interior Features: Built-in Features, Cable TV Available, Cathedral Ceiling(s), Chandelier, Decorative Lighting, Double Vanity, Dry Bar, Flat Screen Wiring, Granite Counters, High Speed Internet Available, In-Law Suite Floorplan, Kitchen Island, Multiple Staircases, Natural Woodwork, Open Floorplan, Other, Pantry, Smart Home System, Sound System Wiring, Vaulted Ceiling(s), Walk-In Closet(s), Wet Bar
Room Features: Custom Closet System, Dual Sinks, Ensuite Bath, Separate Shower, Separate Vanities, Sitting Area in Master, Walk-in Closet(s)
Room Dimensions: 20 x 18
Room Length: 20.00
Room Width: 18.00
Room 5 Information
Room Type: Breakfast Room
Room Level: 1
Room Features: Built-in Cabinets, Butlers Pantry, Granite/Granite Type Countertop
Room Dimensions: 15 x 11
Room Length: 15.00
Room Width: 11.00
Room 6 Information
Room Type: Bedroom
Room Level: 1
Room Features: Ensuite Bath, Walk-in Closet(s)
Room Dimensions: 14 x 12
Room Length: 14.00
Room Width: 12.00
Room 7 Information
Room Type: Bedroom
Room Level: 2
Room Features: Ensuite Bath, Walk-in Closet(s)
Room Dimensions: 16 x 11
Room Length: 16.00
Room Width: 11.00
Room 8 Information
Room Type: Bedroom
Room Level: 2
Room Features: Ensuite Bath, Walk-in Closet(s)
Room Dimensions: 15 x 11
Room Length: 15.00
Room Width: 11.00
Room 9 Information
Room Type: Bedroom
Room Level: 2
Room Features: Ensuite Bath, Walk-in Closet(s)
Room Dimensions: 14 x 12
Room Length: 14.00
Room Width: 12.00
Room 10 Information
Room Type: Bedroom
Room Level: 2
Room Features: Ensuite Bath, Walk-in Closet(s)
Room Dimensions: 15 x 11
Room Length: 15.00
Room Width: 11.00
Room 11 Information
Room Type: Media Room
Room Level: 2
Room Dimensions: 21 x 15
Room Length: 21.00
Room Width: 15.00
Room 12 Information
Room Type: Game Room
Room Level: 2
Room Features: Built-in Cabinets, Other
Room Dimensions: 23 x 18
Room Length: 23.00
Room Width: 18.00
Room 13 Information
Room Type: Utility Room
Room Level: 1
Room Features: Built-in Cabinets, Separate Utility Room, Sink in Utility
Room Dimensions: 9 x 9
Room Length: 9.00
Room Width: 9.00
Room 14 Information
Room Type: Office
Room Level: 1
Room Features: Built-in Cabinets, Other
Room Dimensions: 21 x 11
Room Length: 21.00
Room Width: 11.00
Exterior
Building Information
Roof: Composition
Construction Materials: Brick
Foundation Details: Slab
Exterior Features
Exterior Features: Attached Grill, Basketball Court, Built-in Barbecue, Covered Porch(es), Fire Pit, Gas Grill, Lighting, Outdoor Grill, Outdoor Kitchen, Outdoor Living Center, Sport Court, Other
Fencing: Back Yard, Brick, Fenced, Gate, Rock/Stone, Wood, Wrought Iron
Pool Information
Has Pool
Pool Features: Gunite, Heated, In Ground, Outdoor Pool, Separate Spa/Hot Tub, Water Feature, Waterfall
Farm Information
Horse Permitted YN: No
Lot Information
Easements: Utilities, Other
Lot Features: Corner Lot, Landscaped, Sprinkler System, Subdivision
Lot Size: Less Than .5 Acre (not Zero)
Lot Size Acres: 0.3580
Lot Size Area: 0.3580
Lot Size Square Feet: 15594.4800
Lot Size Units: Acres
Parcel Number: R731916
RATIO List Price By Lot Size Acr: 6005586.59218
Will Subdivide: No
Property Information
Property Type: Residential
Property Sub Type: Single Family Residence
Accessibility Features: Smart Technology
Accessibility Features YN: Yes
Security Features: Burglar, Carbon Monoxide Detector(s), Fire Alarm, Prewired, Security System, Security System Owned, Smoke Detector(s)
Property Attached YN: No
Accessory Unit YN: No
Multi Parcel IDYN: No
Property Key: 48121|R731916|1|264103594
Property Match: APN
Restrictions: Other
US Property MUI: 410409649
Other Equipment: Home Theater, Negotiable, Other
Building Information
Year Built: 2021
Year Built Details: Preowned
Smart Home Features Appor Pass Y: Yes
Financial
Tax Information
Special Taxing Entities: No
Tax Block: P
Tax Legal Description: EDGESTONE AT LEGACY SOUTH PHASE 2 BLK P LOT 2
Tax Lot: 29
Unexempt Taxes: 27973
Financial Information
Buyer Financing: Conventional
Loan Type: Treat As Clear
Second Mortgage YN: No
Utilities
Utility Information
Municipal Utility District YN: No
Utilities: Cable Available, City Sewer, City Water, Concrete, Curbs, Electricity Connected, Individual Gas Meter, Individual Water Meter, Underground Utilities
Energy Efficiency Features
Green Energy Efficient: 12 inch+ Attic Insulation, Appliances, HVAC, Insulation, Low Flow Commode, Waterheater, Windows
Location
HOA Information
Association Fee Includes: Full Use of Facilities
Association Type: Mandatory
Association Fee: 1728
Association Fee Frequency: Annually
HOA Management Company: Edgestone at Legacy HOA
HOA Management Company Phone: 214-427-8792
School Information
Elementary School: Allen
Elementary School Name: Allen
High School Name: Frisco
Middle School Name: Hunt
School District: Frisco ISD
Location Information
County Or Parish: Denton
Country: United States
Directions: From Dallas or Sam Rayburn, go North on the Dallas North Tollway to exit for Stonebrook Parkway. Turn left at light on Stonebrook. Turn left on Edestone Drive. Turn right on Marble Hill Road. House will be on the left on the corner towards the last block.
Latitude: 33.12723200
Longitude: -96.85696000
Geocode Confidence: High
Subdivision Name: Edgestone At Legacy South Phas
Public facts
Beds: 5
Baths: 6.5
Sq. Ft.: 5,053
Stories: 2.0
Lot Size: 0.36 acres
Style: Single Family Residential
Year Built: 2021
Year Renovated: —
County: Denton County
APN: R 000000731916
Home facts updated by county records on Nov 9, 2026