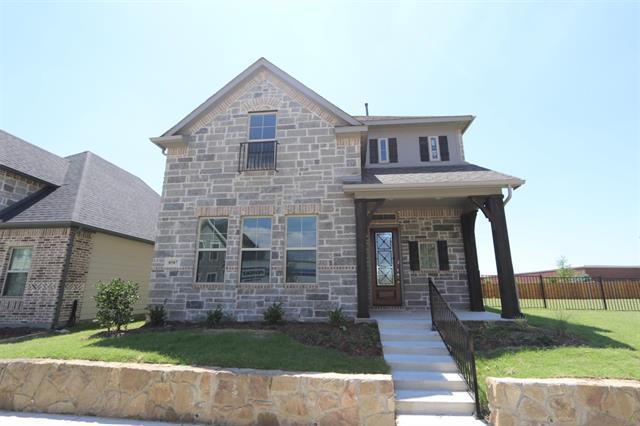
Built by M-I Homes - This beautiful two story home has an open concept living. The high ceilings make this home feel grand from the moment you walk in. With one of the biggest lots we have this home will be perfect for someone who likes to be outside. Three additional bedrooms are upstairs. Perfect for entertaining! Step outside under the extended covered patio to stargaze or cook a BBQ meal. On the cooler nights cuddle up next to the fireplace .
*Taxable value of land and structures on it ("additions") is determined regularly by local assessors and does not affect market price.
Public record
Public record
Zoning
Permits
Beds
3
Baths
2
Stories
2
Lot width
—
Lot depth
—
Lot size
0.26 Acres
Year renovated
—
Sq. Ft.
2,807
Year built
2020
Style
Single Family Residential
County
Denton County
APN
R 000000712848
Parking Spaces
—
Basement
—
Accessible
—
HOA Dues
—
Garage
—
Features
—
Last updated by owner on Jul 20, 2026.
TH
PD-199
Townhouse District
The TH Townhome District provides for the development of attached residential dwelling units in structures built to accommodate three to eight units per structure. Open space is encouraged in this District through provisions set forth in the standards for the District.
Zone overlays
Permitted uses
Include but are not limited to:
Housing-Single unit
Housing-Multiple units
Housing-Senior
Infrastructure-Other
Office
Public service
Educational/school
Golf related
Sports arena / stadium
Park & open space
Mar 2, 2022 • Final
Building
Work on a pergola.
Grading
Jul 16, 2020 • Final
Building
Construct a new two-story residential building.
New construction
Permit history is from public records and may be incomplete or inaccurate. Redfin and its agents make no representations about the property condition or permit status. Buyers should independently verify all information.
Property details
Parking
Parking & Garage
# of Parking Spaces (Garage): 2
# of Parking Spaces (Total Covered): 2
Garage Dimensions: 20 x 19
Garage, Garage Door Opener, Rear
Interior
Bathroom Information
# of Baths (1/2): 1
# of Baths (Full): 3
Room Information
# of Rooms: 10
Room 1 Information
Room Type: Dining Room
Level: 1
Dimensions: 9 x 12
Room 2 Information
Room Type: Kitchen
Features: Built-In Cabinets, Coffee Bar, Island
Level: 1
Room Dimensions: 12 x 12
Room 3 Information
Room Type: Living Room
Level: 1
Room Dimensions: 15 x 20
Room 4 Information
Room Type: Master Bedroom
Features: Walk-In Closets
Level: 1
Room Dimensions: 17 x 13
Room 5 Information
Room Type: Full Bath
Features: Dual Sinks, Garden Tub, Separate Shower
Level: 1
Room Dimensions: 9 x 10
Room 6 Information
Room Type: Bedroom
Level: 2
Room Dimensions: 11 x 15
Room 7 Information
Room Type: Bedroom
Level: 2
Room Dimensions: 11 x 15
Room 8 Information
Room Type: Bedroom
Level: 2
Room Dimensions: 11 x 15
Room 9 Information
Room Type: Game Room
Level: 2
Room Dimensions: 21 x 14
Room 10 Information
Room Type: Utility Room
Features: Separate Utility Room
Level: 1
Room Dimensions: 9 x 6
Interior Features
Cable TV Available, Loft, Vaulted Ceilings
# of Dining Areas: 1
Flooring: Carpet, Ceramic Tile
Heating & Cooling
Central A/C (Electric), Central Heat (Gas)
Exterior
Building Information
New Construction (Incomplete)
Building Area Source: Building Plan
Foundation: Slab
Exterior Features
Covered Porch(es), Gutters, Patio Covered, Patio Open, Sprinkler System
Features: Corner, Landscaped, Large Backyard Grass, Some Trees, Subdivision
Size: 0-.5 Acre
Lot Size Units: Acres
Area: 0.263
Area Sq. Ft.: 11,456.28
Lot Size Dimensions: 53 x 110
Parcel Number: R712848
Planned Development: Majestic Gardens
Financial
Tax Information
Tax Legal Description: VILLAGES OF MAJESTIC GARDENS BLK A LOT 51
Unexempt Taxes: $2,220
Financial Information
Financing Proposed: Cash, Conventional, FHA, VA
Utilities
Utility Information
City Sewer, City Water, Community Mailbox, Concrete, Curbs
Green Features
16+ SEER AC, Ceiling Fans, Energy Star Appliances, Low-E Windows, Programmable Thermostat, Radiant Barrier, Tankless Water Heater
Low-Flow Commode, Low-Flow Fixtures
Green Building Certification: Energy Star Certified, HERS 0-85
Location
Community Information
Greenbelt, Jogging Path/Bike Path, Playground
HOA Information
Association Fee: $585
Fee Frequency: Annual
Fee Includes: Maintenance of Common Areas, Management Fees
Association Type: Mandatory
School Information
Elementary School Name: Vaughn
Middle School Name: Pioneer
High School Name: Frisco
School District: Frisco ISD
Location Information
Subdivision Name: Villages Of Majestic
Country: United States
Directions: From Dallas Tollway and 121 go North to Cotton Gin exit. Stay on the service road to Main street and turn left. Turn left onto Majestic Gardens. Turn right on Harvest Lane. Model home address is 3761 Harvest Lane. Model hours Monday - Saturday from 10am -6pm and, on Sundays from noon - 6pm.
Public facts
Beds: 3
Baths: 2.0
Sq. Ft.: 2,807
Stories: 2.0
Lot Size: 0.26 acres
Style: Single Family Residential
Year Built: 2020
Year Renovated: —
County: Denton County
APN: R 000000712848
Home facts updated by county records on Jul 20, 2026
Other
Available Documents
Deed Restrictions
Around this home
Schools
Vaughn Elementary School
Public K-5 • Assigned • 0.8mi
10/10
Pioneer Heritage Middle School
Public 6-8 • Assigned • 1.1mi
10/10
Wakeland High School
Public 9-12 • Assigned • 1.5mi
10/10
Provided by GreatSchools
Lifestyle
Provided by Walk Score and Local Logic
Climate risks
1/10 Flood Factor
Minimal risk of a flood reaching the building in the next 30 years
1/10 Fire Factor
Unlikely to be in a wildfire in next 30 years
7/10 Heat Factor
7 days above 109° expected this year, 23 days in 30 years
4/10 Wind Factor
23% chance of strong winds in next 30 years
4/10 Air Factor
4 unhealthy days expected this year, 5 days in 30 years
Provided by First Street
Historical weather
Frisco, TX • 75034
Average low and high temperatures (°F)
54
34
66
43
78
54
79
61
84
65
92
75
97
78
95
77
91
70
85
64
72
52
63
44
Jan
Feb
Mar
Apr
May
Jun
Jul
Aug
Sep
Oct
Nov
Dec
Sun exposure
In this area, properties receive around 9.9 hours in
June and 5.5 hours in December, placing it above the
U.S. average for solar exposure.
9.9 hrs
5.5 hrs
JuneDecember
Provided by Shadowmap
Estimated sale price
$700,000 – $847,000
Reach more buyers when you sell with Redfin. Save up to $7,365 in fees.3 minutes to get started.

