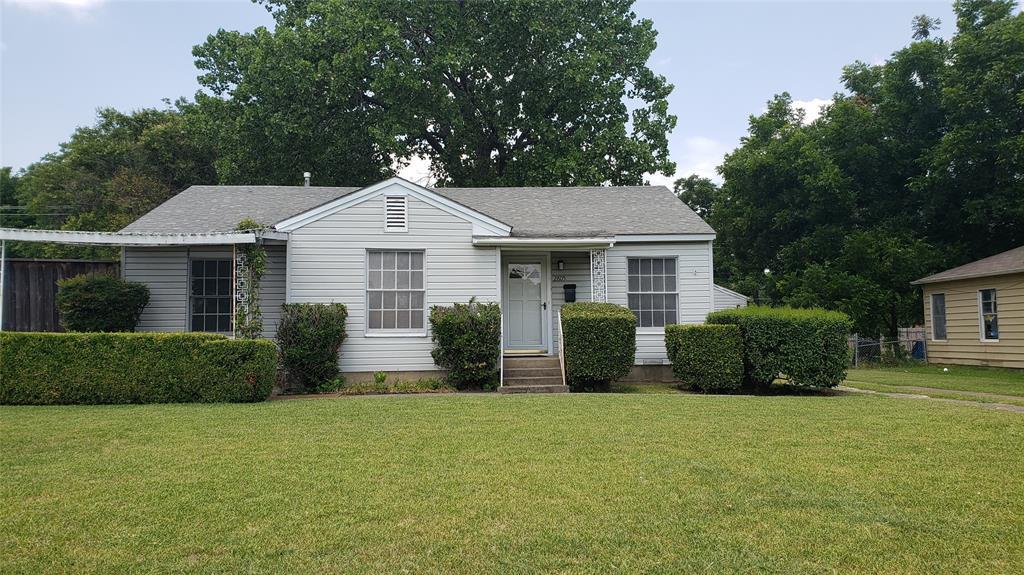
This is such a darling little cottage that needs some serious love. The exterior with its vinyl siding is well maintained, as is the yard. A tall wooden fence surrounds the backyard ensuring your privacy. Inside, the living room is large & comforting. The kitchen has been redone and ready for a great cook with its gorgeous gas stove & microwave vented to the outside. Vinyl checkerboard floor. This eat-in kitchen is ready for a hungry crew. There is a nice sized study adjacent to the master bedroom. The rooms are separated by a half glass block wall. The master has a walk-in closet designed for a man. The second bedroom is nicely sized and so is its closet. In 2008 foundation work was done but there is no paperwork. The HVAC system is old and needs to be replaced. A bid for $6800 can be provided. The master bathroom was gutted, but there still is the pretty green bathroom that certainly works. There is a 2-car detached garage and a shed. It could be zoned commercial. To be sold AS-IS.
Single-familyProperty Type
1950Year Built
0.35 acresLot Size
$156Est. Price/Sq.Ft.
2 car garageParking
Listed by Roxanne Seibert• American Dream Real Estate
Bought with Antonio Medinaveitia Loaiza• Decorative Real Estate
*Taxable value of land and structures on it ("additions") is determined regularly by local assessors and does not affect market price.
Public record
Public record
Zoning
Beds
3
Baths
1
Stories
1
Lot width
90 ft.
Lot depth
168 ft.
Lot size
0.35 Acres
Year renovated
1950
Sq. Ft.
1,084
Year built
1950
Style
Single Family Residential
County
Dallas County
APN
26447500000010000
Parking Spaces
—
Basement
—
Accessible
—
HOA Dues
—
Garage
—
Features
—
Last updated by owner on Sep 1, 2026.
NO
Neighborhood Office District
The Neighborhood Office (NO) district is intended to create an appropriate setting for low intensity office and professional uses. The district may be used as a transition district between residential uses and more intense uses. With appropriate buffers and landscaping, this district may be located contiguous to residential districts. Allowed uses should be compatible with adjacent residential areas by limiting heights to one story, and may not include uses that create excessive amounts of traffic, noise, trash, or late-night business operations
Permitted uses
Include but are not limited to:
Religious facility
Bank
Day care facility
Office
Medical office
Educational/school
Post office
Ground transport
Property details
Parking
Parking Information
Carport Spaces: 0
Covered Spaces: 2
Parking Features: 2-Car Single Doors, Garage, Garage Door Opener, Garage Faces Front, Heated Garage
Parking & Garage
Has Garage
Garage Spaces: 2
Garage Width: 20
Garage Length: 20
Interior
Virtual Tour
Bathroom Information
Bathrooms Full: 1
Bathrooms Total Decimal: 1
Bathrooms Total Integer: 1
Bedroom Information
Bedrooms Total: 2
Fireplace Information
Fireplaces Total: 0
Heating & Cooling
Cooling: Ceiling Fan(s), Central Air
Heating: Central, Natural Gas
Interior Features
Appliances: Disposal, Gas Range, Gas Water Heater, Microwave, Plumbed For Gas in Kitchen, Vented Exhaust Fan
Number Of Living Areas: 1
Number Of Dining Areas: 1
Living Area: 1336.00
Levels: One
Flooring: Carpet, Ceramic Tile, Wood Under Carpet
Interior Features: Cable TV Available, Eat-in Kitchen, High Speed Internet Available, Walk-In Closet(s)
Laundry Features
Laundry Features: Electric Dryer Hookup, Gas Dryer Hookup, Full Size W/D Area
Exterior
Building Information
Roof: Composition
Construction Materials: Vinyl Siding
Foundation Details: Pillar/Post/Pier
Lot Information
Lot Size: Less Than .5 Acre (not Zero)
Lot Size Acres: 0.3480
Lot Size Area: 0.3480
Lot Size Dimensions: 90x168
Lot Size Source: Assessor
Lot Size Square Feet: 15158.8800
Lot Size Units: Acres
Parcel Number: 26447500000010000
RATIO List Price By Lot Size Acr: 617816.09195
Will Subdivide: No
Property Information
Property Type: Residential
Property Sub Type: Single Family Residence
Accessibility Features YN: No
Property Attached YN: No
Multi Parcel IDYN: No
Property Key: 48113|26447500000010000|1|36448846
Property Match: Address
US Property MUI: 410997135
Building Information
Year Built: 1950
Year Built Details: Preowned
Smart Home Features Appor Pass Y: No
Financial
Tax Information
Tax Legal Description: PASADENA ESTATES LOT 1 VOL94188/2366 DD082494
Tax Lot: 1
Unexempt Taxes: 3822
Financial Information
Buyer Financing: Conventional
Loan Type: Treat As Clear
Second Mortgage YN: No
Utilities
Utility Information
Municipal Utility District YN: No
Utilities: Cable Available, City Sewer, City Water, Curbs, Electricity Available, Electricity Connected, Individual Gas Meter, Individual Water Meter, Natural Gas Available, Sewer Available
Location
HOA Information
Association Type: None
School Information
Elementary School Name: Choice Of School
High School Name: Choice Of School
Middle School Name: Choice Of School
School District: Garland ISD
Location Information
County Or Parish: Dallas
Country: United States
Directions: On Saturn Rd between Miller & Kingsley.
Latitude: 32.88422000
Longitude: -96.64839900
Geocode Confidence: High
Subdivision Name: Pasadena Estates
Public facts
Beds: 3
Baths: 1.0
Sq. Ft.: 1,084
Stories: 1.0
Lot Size: 0.35 acres
Style: Single Family Residential
Year Built: 1950
Year Renovated: 1950
County: Dallas County
APN: 26447500000010000
Home facts updated by county records on Sep 1, 2026

