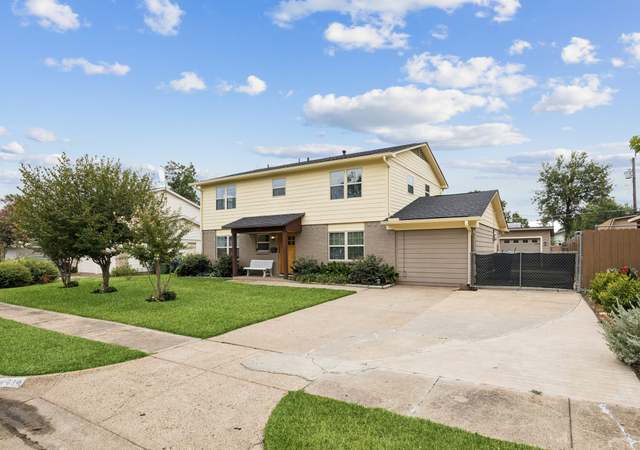
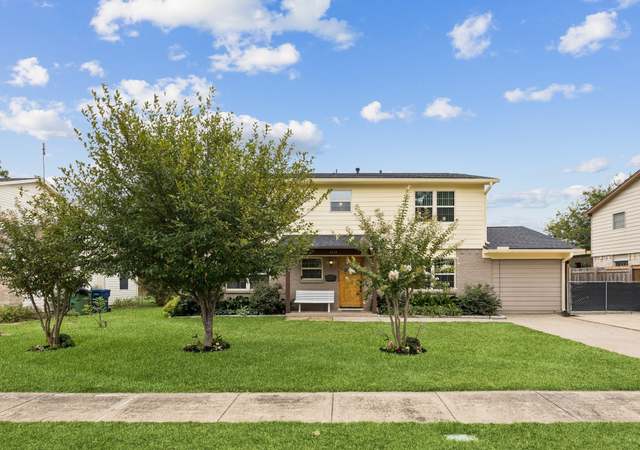
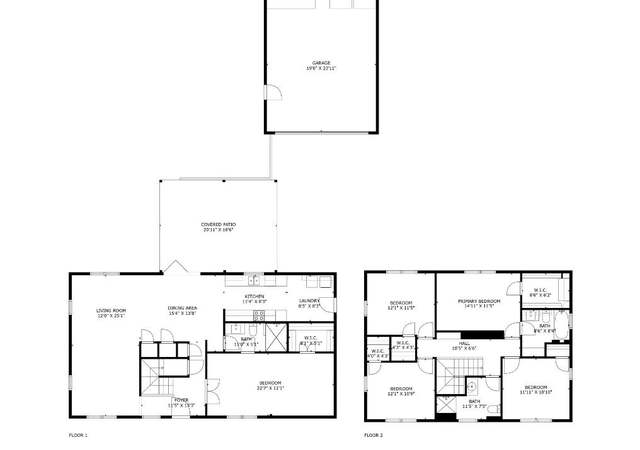
This 5-bedroom home is basically saying, “Yes, I have room for that too,” before you even finish your sentence. With three and a half baths and a single-story layout, the possibilities stretch farther than a Texas sunset. Whether you need bedrooms for kids, guests, roommates, home offices, or a full-on creative studio, this floorplan flexes with you instead of fighting you. The open flow between living spaces makes it easy to reimagine how each room can serve your lifestyle. Want a second living area, game room, or home gym? There’s space for that. Need a private primary retreat plus plenty of secondary rooms? Done. The bones are solid, the layout is adaptable, and the potential is huge for anyone willing to think big and move fast. With this many rooms, you’re not just buying a house — you’re buying opportunity, creativity, and room to grow into whatever your next chapter looks like.
Single-familyProperty Type
1964Year Built
7,187 sq ftLot Size
$177Est. Price/Sq.Ft.
Listed by Chad Joyce• Aplomb Real Estate
Contact: 214-642-3832
Bought with Bradley Alstatt• Keller Williams Realty DPR
This property has a huge addition and garage conversion making is probably close to 2000 sqft. Great potential, needs updating but great buy for 5 bedrooms & 3.5 baths. This property is being sold on auction only. All offers must be submitted during the auction period. Buyer to verify all information in listing including sqft, room & lot sizes. Listing agent makes no warranty of accuracy.
Public Records
May 28, 1997
Sold
*
$40/sq ft
Public Records
May 24, 1985
Sold
*
Year
Property tax
Land + Additions
Assessment*
2025
$7,393 (−2.0%)
$70,000 + $247,420
$317,420
2024
$7,541 (−7.5%)
$70,000 + $253,900
$323,900
2023
$8,148 (+10.8%)
$70,000 + $272,640
$342,640
2022
$7,355 (+11.6%)
$60,000 + $222,780
$282,780
2021
$6,590 (−1.8%)
$40,000 + $198,380
$238,380
2020
$6,708 (+31.0%)
$40,000 + $198,380
$238,380
2019
$5,120 (+13.2%)
$35,000 + $145,620
$180,620
2018
$4,523 (+77.7%)
$35,000 + $122,000
$157,000
2017
$2,546 (+16.3%)
$35,000 + $57,540
$92,540
2016
$2,190 (+9.8%)
$35,000 + $57,540
$92,540
2015
$1,994 (+10.3%)
$30,000 + $49,680
$79,680
2014
$1,808 (−28.4%)
$21,000 + $46,000
$67,000
2013
$2,526 (+11.5%)
$21,000 + $46,000
$67,000
2012
$2,266 (+0.7%)
$21,000 + $72,940
$93,940
2011
$2,249 (−3.4%)
2010
$2,329
2009
$2,329
Tax history for 4705 Lawler Rd
Year
Property tax
Land + Additions
Assessment*
2025
$7,393 (−2.0%)
$70,000 + $247,420
$317,420
2024
$7,541 (−7.5%)
$70,000 + $253,900
$323,900
2023
$8,148 (+10.8%)
$70,000 + $272,640
$342,640
2022
$7,355 (+11.6%)
$60,000 + $222,780
$282,780
2021
$6,590 (−1.8%)
$40,000 + $198,380
$238,380
2020
$6,708 (+31.0%)
$40,000 + $198,380
$238,380
2019
$5,120 (+13.2%)
$35,000 + $145,620
$180,620
2018
$4,523 (+77.7%)
$35,000 + $122,000
$157,000
2017
$2,546 (+16.3%)
$35,000 + $57,540
$92,540
2016
$2,190 (+9.8%)
$35,000 + $57,540
$92,540
2015
$1,994 (+10.3%)
$30,000 + $49,680
$79,680
2014
$1,808 (−28.4%)
$21,000 + $46,000
$67,000
2013
$2,526 (+11.5%)
$21,000 + $46,000
$67,000
2012
$2,266 (+0.7%)
$21,000 + $72,940
$93,940
2011
$2,249 (−3.4%)
2010
$2,329
2009
$2,329
*Taxable value of land and structures on it ("additions") is determined regularly by local assessors and does not affect market price.
Public record
Public record
Zoning
Beds
5
Baths
3.5
Stories
1
Lot width
60 ft.
Lot depth
120 ft.
Lot size
7,200 Sq. Ft.
Year renovated
1964
Sq. Ft.
2,109
Year built
1964
Style
Single Family Residential
County
Dallas County
APN
26194500110090000
Parking Spaces
—
Basement
—
Accessible
—
HOA Dues
—
Garage
—
Features
—
Last updated by owner on Sep 1, 2026.
SF-7
Single-Family-7 District
The Single-Family Residential districts are intended to provide for development of primarily low-density detached, single-family residences on a variety of lot sizes, churches, schools, and public parks in logical, livable, and sustainable neighborhoods.
Permitted uses
Include but are not limited to:
Religious facility
Housing-Single unit
Housing-Other
Educational/school
Ground transport
Property details
Parking
Parking Information
Carport Spaces: 0
Covered Spaces: 0
Parking Features: On Street
Parking & Garage
Garage Spaces: 0
Interior
Virtual Tour
Bathroom Information
Bathrooms Full: 3
Bathrooms Half: 1
Bathrooms Total Decimal: 3.1
Bathrooms Total Integer: 4
Bedroom Information
Bedrooms Total: 5
Fireplace Information
Fireplaces Total: 0
Heating & Cooling
Cooling: Ceiling Fan(s), Central Air, Electric
Heating: Central, Natural Gas
Interior Features
Room Count: 10
Appliances: Dishwasher, Disposal, Electric Cooktop, Electric Oven
Number Of Living Areas: 2
Number Of Dining Areas: 1
Living Area: 2109.00
Levels: One
Interior Features: Cable TV Available, High Speed Internet Available, Other, Walk-In Closet(s)
Room 1 Information
Room Type: Primary Bedrm
Room Level: 1
Room Dimensions: 13 x 19
Room Length: 13.00
Room Width: 19.00
Room 2 Information
Room Type: Bedroom
Room Level: 1
Room Dimensions: 13 x 15
Room Length: 13.00
Room Width: 15.00
Room 3 Information
Room Type: Bedroom
Room Level: 1
Room Dimensions: 13 x 12
Room Length: 13.00
Room Width: 12.00
Room 4 Information
Room Type: Bedroom
Room Level: 1
Room Dimensions: 11 x 14
Room Length: 11.00
Room Width: 14.00
Room 5 Information
Room Type: Bedroom
Room Level: 1
Room Dimensions: 9 x 10
Room Length: 9.00
Room Width: 10.00
Room 6 Information
Room Type: Family Room
Room Level: 1
Room Dimensions: 20 x 25
Room Length: 20.00
Room Width: 25.00
Room 7 Information
Room Type: Living Room
Room Level: 1
Room Dimensions: 23 x 15
Room Length: 23.00
Room Width: 15.00
Room 8 Information
Room Type: Dining Room
Room Level: 1
Room Dimensions: 15 x 12
Room Length: 15.00
Room Width: 12.00
Room 9 Information
Room Type: Kitchen
Room Level: 1
Room Dimensions: 12 x 8
Room Length: 12.00
Room Width: 8.00
Room 10 Information
Room Type: Laundry
Room Level: 1
Room Dimensions: 11 x 12
Room Length: 11.00
Room Width: 12.00
Exterior
Building Information
Roof: Composition
Construction Materials: Brick, Siding, Wood
Foundation Details: Pillar/Post/Pier
Lot Information
Lot Size: Less Than .5 Acre (not Zero)
Lot Size Acres: 0.1650
Lot Size Area: 0.1650
Lot Size Square Feet: 7187.4000
Lot Size Units: Acres
Parcel Number: 26194500110090000
RATIO List Price By Lot Size Acr: 1211515.15152
Will Subdivide: Yes
Property Information
Property Type: Residential
Property Sub Type: Single Family Residence
Accessibility Features YN: No
Property Attached YN: No
Multi Parcel IDYN: No
Property Key: 48113|26194500110090000|1|45352522
Property Match: APN
US Property MUI: 410964331
Building Information
Year Built: 1964
Smart Home Features Appor Pass Y: No
Financial
Tax Information
Tax Block: 11
Tax Legal Description: FOREST RIDGE 2 BLK 11 LT 9
Tax Lot: 9
Unexempt Taxes: 7541
Financial Information
Buyer Financing: Cash
Loan Type: Treat As Clear
Second Mortgage YN: No
Utilities
Utility Information
Municipal Utility District YN: No
Utilities: City Sewer, City Water
Location
HOA Information
Association Type: None
School Information
Elementary School: Forestridge
Elementary School Name: Forestridge
High School Name: Berkner
Junior High School Name: Liberty
School District: Richardson ISD
Location Information
County Or Parish: Dallas
Country: United States
Directions: gps
Latitude: 32.92438300
Longitude: -96.70395000
Geocode Confidence: High
Subdivision Name: Forest Ridge 02
Public facts
Beds: 5
Baths: 3.5
Sq. Ft.: 2,109
Stories: 1.0
Lot Size: 7,200 square feet
Style: Single Family Residential
Year Built: 1964
Year Renovated: 1964
County: Dallas County
APN: 26194500110090000
Home facts updated by county records on Sep 1, 2026