
OPEN SAT, 1PM TO 3PM


For sale
$400,000
Est. $3,252/mo —
3
bd•
2 ba
•
2,000
sq ft
514 Ridgegate Dr, Garland, TX 75040
About this home
Single-familyProperty Type
1976Year Built
8,407 sq ftLot Size
$200Price/Sq.Ft.
2 car garageParking
Listed by Ana Cavazos • Keller Williams Realty DPR
Contact: 469-319-0966
Listing updated:
Redfin checked: 2 minutes ago•Source:NTREIS #21394727
See this home in person
Open houses
Saturday, Oct 3
1:00pm - 3:00pm
Nearby open houses (10)


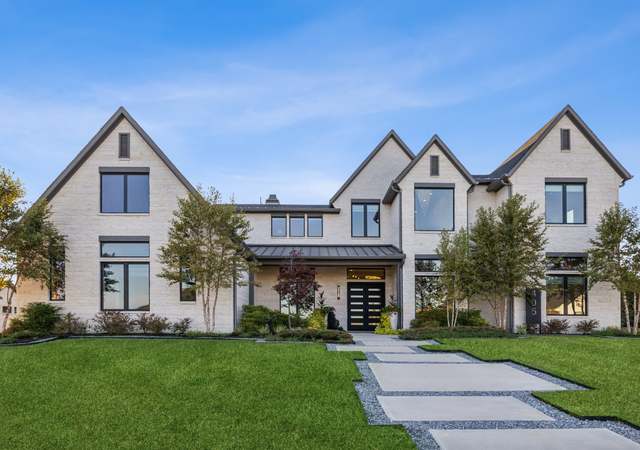

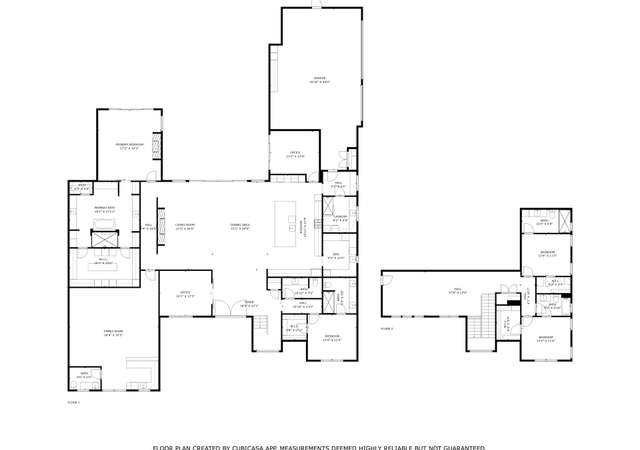


Around this home
About
Century
Provided by Walk Score and Local Logic
Property details
- Interior
- Exterior
- Finance

Kitchen

Bathroom

Bedroom

Living

Dining
- Interior features
- Built-in features
- Decorative lighting
- Double vanity
- Paneling
- Pantry
- Wainscoting
- Wet bar
- One living area
- Two dining areas
- Seven total rooms
- One-level layout
- Bedrooms
- Three bedrooms total
- Primary bedroom on level 1 with dual sinks, ensuite bath, and walk-in closet(s)
- Bathrooms
- Two full bathrooms
- Kitchen
- Dishwasher
- Disposal
- Electric cooktop
- Electric oven
- Microwave
- Pantry
- Laundry & utility
- Utility room with full-size washer/dryer area
- Flooring
- Vinyl
- Wood
- Heating & cooling
- Central heating
- Central air
- Exterior features
- Patio
- Gutters
- Wood fencing
- Interior lot
- Easements for utilities
- Home design
- Single family residence
- Residential property
- One story
- Built in 1976
- Preowned
- Parking
- Two covered parking spaces
- Two-car attached garage (approximately 25 ft wide by 20 ft long)
- Alley access and on-street parking available
- Construction
- Brick and wood construction
- Composition roof
- Slab foundation
- Utilities
- City water
- City sewer
- No municipal utility district
- HOA & community
- No association
- Financial info
- Accepts Cash, Conventional, FHA, and VA financing
Electricity and solar
View estimated energy costs and solar savings for this home
Internet
View available providersSun exposure
In this area, properties receive around 9.9 hours in June and 5.4 hours in December, placing it above the U.S. average for solar exposure.
JuneDecember
Provided by Shadowmap
$400,243
$243 over list price of $400K
Nearby comparable homes
The Redfin Estimate uses 6 recent nearby sales, priced between $365K to $415K.


More resources
Rental earnings
Est. $2,569 per month, based on comparable rentals
Tour for free, no strings attached
Make a winning offer with the help of a local agent
Details provided by NTREIS and may not match the public record. Learn more.
More real estate resources
- Cities
- Neighborhoods
- Zip Codes
- Popular Searches
| Plano homes for sale | |||
| Dallas homes for sale | |||
| Frisco homes for sale |


 United States
 Canada