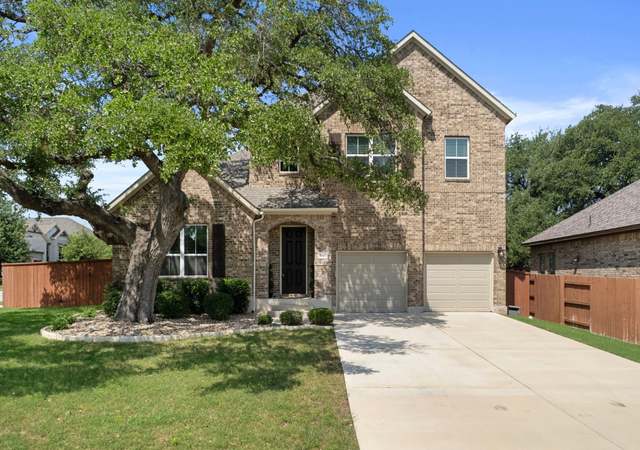
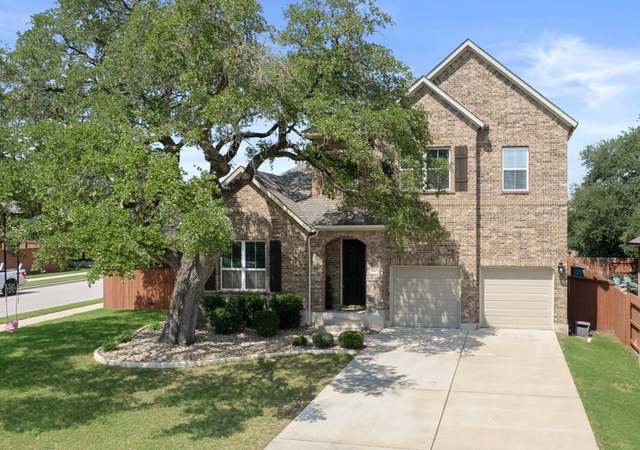
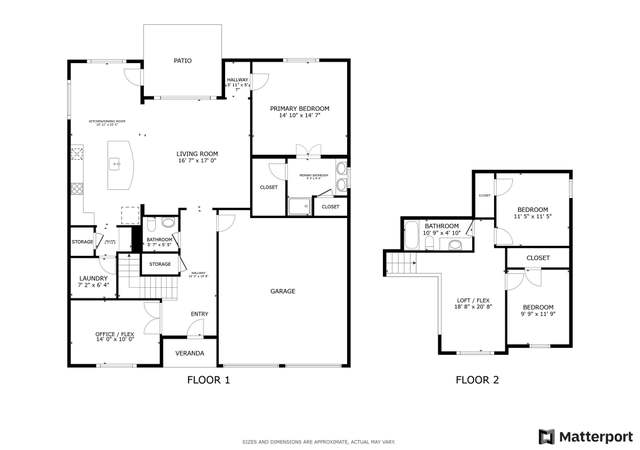
Welcome to your family’s next home - where comfort, space, and community come together in perfect harmony! This thoughtfully designed 3-bedroom, 3-bath residence offers an open floor plan that’s ideal for both everyday living and entertaining. With warm wood-look tile flooring throughout the main living areas, soaring 10'-12' ceilings, and a cozy fireplace in the family room, every detail is made to feel both stylish and inviting. The kitchen is a standout for any home chef, featuring 42" white cabinets, quartz countertops, stainless steel appliances, built-in oven and microwave, walk-in pantry, and an additional bar area perfect for hosting. A formal dining space and casual breakfast area offer flexibility for meals with family and friends. The spacious primary suite includes a charming bay window, large walk-in closet, and ensuite bath with dual vanities, garden tub, and separate shower. Step outside to enjoy your own backyard retreat! A recently added 750 sq ft deck (approx. $25K value) offers the perfect spot for family BBQs, weekend lounging, or entertaining under the stars. There's also a dedicated dog run for your four-legged family members! Additional features include a 3-car tandem garage, recessed lighting, wood blinds, and custom trim details. Located in a vibrant HOA community with amenities like a resort-style pool, nature trails, playground, and open green spaces, this home blends comfort and convenience for families of all stages.
Single-familyProperty Type
2018Year Built
8,319 sq ftLot Size
$211Est. Price/Sq.Ft.
3 car garageParking
Listed by Melissa Sheriff• Texas Relocation Professionals, LLC
Contact: (469) 568-5900
Bought with Gene Arant• Keller Williams - Lake Travis
Bought with Dustin Dufour• Keller Williams - Lake Travis
Great open floor plan with plenty of space inside and out. 3 Bedroom, 3 bath, with wood grain finish tile floors throughout the family room, kitchen and dining. Family room is complete with a fireplace. Excellent kitchen and formal dining area with additional bar and kitchen space. Covered patio & beautifully landscaped yard. HOA community pool, nature walking trails, community spaces, and playground.
Unlock MLS #7181353
Jan 25, 2019
Sold
*
Jan 2, 2019
Pending
—
Sep 1, 2018
Price Changed
$370,117
$148/sq ft
Aug 20, 2018
Listed
$368,117
$148/sq ft
MLS# 7181353 - Built by Brohn Homes - January completion! ~ 10'-12' ceilings throughout, 3 car tandem garage, 8' doors, large rear covered patio, front & back full landscape & irrigation package, privacy fence, 3 sides masonry, 42 White Kitchen cabs, recessed lighting, Quartz counters, Built-in oven & micro, 2 faux wood blinds, faux wood tile floor in all main areas, custom wood trim package throughout, bay window in Master BR, FR fireplace, pest control, walk-in pantry & SS appliances. .Restrictions: Yes Sprinkler Sys:Yes
Year
Property tax
Land + Additions
Assessment*
2026
$11,879 (−5.6%)
$111,500 + $404,129
$515,629
2025
$12,587 (+1.0%)
$111,500 + $404,129
$515,629
2024
$12,464 (+2.0%)
$120,000 + $395,920
$515,920
2023
$12,215 (−20.6%)
$95,000 + $428,092
$523,092
2022
$15,386 (+54.9%)
$90,000 + $513,185
$603,185
2021
$9,935 (+7.8%)
2020
$9,218 (−7.4%)
$83,776 + $243,471
$327,247
2019
$9,958
$79,500 + $260,711
$340,211
Tax history for 116 Waterloo Cv
Year
Property tax
Land + Additions
Assessment*
2026
$11,879 (−5.6%)
$111,500 + $404,129
$515,629
2025
$12,587 (+1.0%)
$111,500 + $404,129
$515,629
2024
$12,464 (+2.0%)
$120,000 + $395,920
$515,920
2023
$12,215 (−20.6%)
$95,000 + $428,092
$523,092
2022
$15,386 (+54.9%)
$90,000 + $513,185
$603,185
2021
$9,935 (+7.8%)
2020
$9,218 (−7.4%)
$83,776 + $243,471
$327,247
2019
$9,958
$79,500 + $260,711
$340,211
*Taxable value of land and structures on it ("additions") is determined regularly by local assessors and does not affect market price.
Public record
Public record
Permits
Beds
4
Baths
3
Stories
1
Lot width
—
Lot depth
—
Lot size
8,320 Sq. Ft.
Year renovated
2018
Sq. Ft.
2,494
Year built
2018
Style
Single Family Residential
County
Williamson County
APN
R567768
Parking Spaces
—
Basement
—
Accessible
—
HOA Dues
—
Garage
—
Features
—
Last updated by owner on Jun 29, 2026.
Jun 27, 2018 • Final
The brohn group, llc
Construct a new single-family home.
New construction
Permit history is from public records and may be incomplete or inaccurate. Redfin and its agents make no representations about the property condition or permit status. Buyers should independently verify all information.
Features: Double Vanity, Garden Tub/Roman Tub, Separate Shower
Level: Main
Room 2 Information
Features: Ceiling Fan(s), Walk-In Closet(s)
Level: Main
Room 3 Information
Kitchen
Features: Breakfast Bar, Breakfast Area, Galley Kitchen, Kitchen Island, Kitchen/Family Room Combo, Pantry, Quartz Counters, Recessed Lighting
Level: Main
Room 4 Information
Living Room
Features: Recessed Lighting
Level: Main
Laundry Information
Features: Laundry Room
Fireplace Information
Has Fireplace
# of Fireplaces: 1
Features: Living Room, Wood Burning
Equipment
Appliances: Built-In Electric Oven, Dishwasher, Electric Cooktop, Electric Water Heater, Disposal, Stainless Steel Appliance(s)
Interior Features
Window Features: Blinds, Bay Window(s), Screen(s)
Flooring: Carpet, Tile
Other Features: Breakfast Bar, Ceiling Fan(s), Separate/Formal Dining Room, Double Vanity, Entrance Foyer, High Ceilings, Kitchen Island, Multiple Dining Areas, Main Level Primary, No Interior Steps, Pantry, Quartz Counters, Recessed Lighting, Walk-In Closet(s)
Exterior
Building Information
Stories: 1
Year Built Source: Public Records
Roof Details: Composition, Shingle
Construction Details: Brick, Wood Siding
Exterior Features
Exterior Features: Rain Gutters
Patio And Porch Features: Patio
Security Features: Security System Owned, Carbon Monoxide Detector(s), Smoke Detector(s)
Fencing: Fenced, Privacy
Lot Information
Lot Size Area: 0.191
Lot Size Acres: 0.191
Lot Features: Back Yard, Interior Lot, Landscaped, Sprinklers Automatic, Sprinklers In Ground, Trees Small Size
Property Information
Direction Faces: Southeast
Foundation Details: Slab
Resale
Financial
Assessments and Fees
Assessed Value: $515,629
Tax Information
Tax Year: 2025
Utilities
Utility Information
Utilities: Electricity Available, Water Available
Sewer: Public Sewer, Municipal Utility District
Water Source: Public, Municipal Utility District
Heating & Cooling
Has Cooling
Cooling: Central Air, Electric
Has Heating
Heating: Central, Electric
Location
HOA Information
Has Home Owners Association
Association Name: FirstService Residential
Association Fee: $400
Annually
Association Fee Includes: Common Area Maintenance
Community Information
Community Features: Street Lights, Sidewalks, Curbs
Public facts
Beds: 4
Baths: 3.0
Sq. Ft.: 2,494
Stories: 1.0
Lot Size: 8,320 square feet
Style: Single Family Residential
Year Built: 2018
Year Renovated: 2018
County: Williamson County
APN: R567768
Home facts updated by county records on Jun 29, 2026
Around this home
Schools
New El Bar W
Public PreK-5 • Assigned • 3.0mi
9/10
Santa Rita Middle
Public 6-8 • Assigned • 3.2mi
7/10
Legacy Ranch High School
Public 9 • Assigned • 5.9mi
7/10
Provided by GreatSchools
Lifestyle
Provided by Walk Score and Local Logic
Local insights from Redfin agents
Georgetown has evolved from a retirement destination into one of the Austin area's most well rounded markets. Today it's attracting families, professionals, retirees and remote workers who want more space, a strong sense of community and a slower...