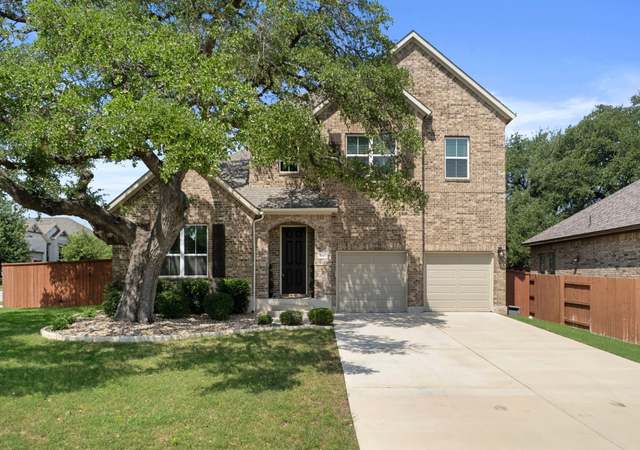
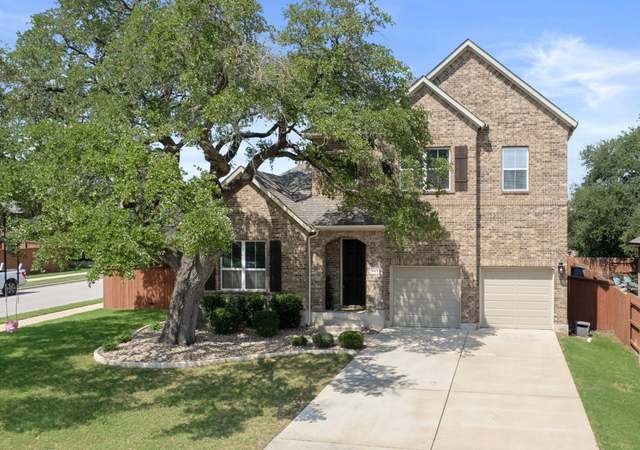
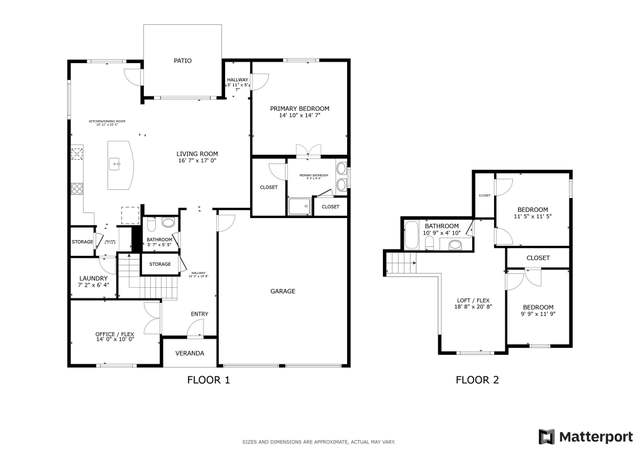
From the moment you step inside, you will immediately fall in love with this beautiful, 1-story home in Oaks at San Gabriel. Homeschooling children? Need a quiet space to work from home? The dedicated office at the front of the home provides all the space you need for both. Warmth and relaxation wraps around the light-filled living room, exuding the comfort of being at home. A beautiful rock fireplace in the corner is perfect for when you are snuggled up on the couch on cool fall and winter evenings. The center island can be used as a serving area or as a nice spot to enjoy your morning coffee before everyone else in the home wakes up. White cabinetry, stainless appliances, granite countertops and tile backsplash = perfection. The dining area is perfect for hosting holiday dinners or casual meals with friends with plenty of space for a good-sized table. Tranquility knows no bounds in the spacious owner's suite. Never worry about bumping elbows while preparing for your day with 2 separate vanity spaces joined by a sit down vanity, a soaking tub, separate shower and a large walk-in closet. 2 spacious guest bedrooms, ready for your personalization. Movie nights are taken to the next level in the amazing media room. Decompress or bring the party out onto the covered back patio. The huge side yard has plenty of space for gardening or playing. Zoned for highly rated LHISD and only a few minutes from 29, taking you to both 183 and IH35.
Single-familyProperty Type
2018Year Built
9,147 sq ftLot Size
$185Est. Price/Sq.Ft.
3 car garageParking
Listed by Evan Spencer• Compass RE Texas, LLC
Bought with Dannielle Laramee• Coldwell Banker Realty
MLS# 9216511 - Built by Highland Homes - Ready Now! ~ Popular one story floor plan! Designer touches throughout, extensive use of wood flooring, white cabinetry, built in appliances, full sod and sprinkler system. Study plus a media room! 3 car garage so bring all the toys!!Restrictions: Yes Sprinkler Sys:Yes
Year
Property tax
Land + Additions
Assessment*
2026
$10,586 (−10.8%)
$104,000 + $329,637
$433,637
2025
$11,866 (+4.3%)
$111,500 + $374,596
$486,096
2024
$11,381 (−2.2%)
$120,000 + $351,094
$471,094
2023
$11,638 (−21.8%)
$95,000 + $403,391
$498,391
2022
$14,889 (+56.9%)
$90,000 + $493,694
$583,694
2021
$9,489 (+7.8%)
2020
$8,804 (−8.0%)
$83,776 + $228,777
$312,553
2019
$9,571 (+51.7%)
$79,500 + $247,485
$326,985
2018
$6,308 (+268.5%)
$57,000
2017
$1,712
$57,000
Tax history for 1712 Highland Ridge Rd
Year
Property tax
Land + Additions
Assessment*
2026
$10,586 (−10.8%)
$104,000 + $329,637
$433,637
2025
$11,866 (+4.3%)
$111,500 + $374,596
$486,096
2024
$11,381 (−2.2%)
$120,000 + $351,094
$471,094
2023
$11,638 (−21.8%)
$95,000 + $403,391
$498,391
2022
$14,889 (+56.9%)
$90,000 + $493,694
$583,694
2021
$9,489 (+7.8%)
2020
$8,804 (−8.0%)
$83,776 + $228,777
$312,553
2019
$9,571 (+51.7%)
$79,500 + $247,485
$326,985
2018
$6,308 (+268.5%)
$57,000
2017
$1,712
$57,000
*Taxable value of land and structures on it ("additions") is determined regularly by local assessors and does not affect market price.
Public record
Public record
Permits
Beds
—
Baths
2.5
Stories
—
Lot width
—
Lot depth
—
Lot size
8,977 Sq. Ft.
Year renovated
2017
Sq. Ft.
2,327
Year built
2017
Style
Single Family Residential
County
Williamson County
APN
R530526
Parking Spaces
—
Basement
—
Accessible
—
HOA Dues
—
Garage
—
Features
—
Last updated by owner on Oct 9, 2026.
Jan 24, 2017 • Final
Residential
Construct a new single-family home with an irrigation system.
Grading
Plumbing
Permit history is from public records and may be incomplete or inaccurate. Redfin and its agents make no representations about the property condition or permit status. Buyers should independently verify all information.
Property details
Parking
Garage/Carport Information
Has Garage
# of Garage Spaces: 3
Parking
Features: Attached, Garage, Garage Door Opener
# of Parking (Total): 3
# of Covered Spaces: 3
Interior
Virtual Tour
Bedroom Information
# of Main Level Bedrooms: 3
Bathroom Information
# of Full Bathrooms: 2
# of Half Bathrooms: 1
Room 1 Information
Kitchen
Features: Breakfast Bar, Granite Counters, Kitchen Island, Kitchen/Family Room Combo, Pantry, Recessed Lighting
Level: Main
Room 2 Information
Laundry
Level: Main
Room 3 Information
Features: Ceiling Fan(s), High Ceilings, Walk-In Closet(s)
Level: Main
Room 4 Information
Features: Double Vanity, Garden Tub/Roman Tub, Separate Shower
Level: Main
Laundry Information
Features: Main Level, Laundry Room, Washer Hookup, Electric Dryer Hookup
Fireplace Information
Has Fireplace
# of Fireplaces: 1
Features: Family Room
Equipment
Appliances: Built-In Oven, Dishwasher, ENERGY STAR Qualified Appliances, Exhaust Fan, Gas Cooktop, Disposal, Gas Water Heater, Microwave, Oven, Self Cleaning Oven, Stainless Steel Appliance(s)
Interior Features
Window Features: Blinds
Flooring: Carpet, Tile, Wood
Other Features: Breakfast Bar, Ceiling Fan(s), Separate/Formal Dining Room, Double Vanity, Granite Counters, High Ceilings, Kitchen Island, Multiple Living Areas, Multiple Dining Areas, Main Level Primary, No Interior Steps, Open Floorplan, Pantry, Recessed Lighting, Walk-In Closet(s)
Exterior
Building Information
Stories: 1
Year Built Source: Public Records
Roof Details: Composition
Construction Details: Masonry
Builder Name: Highland Homes
Exterior Features
Exterior Features: Private Yard
Patio And Porch Features: Covered, Patio
Security Features: Pre Wired, Smoke Detector(s)
Fencing: Fenced, Privacy, Wood
Green Features
Green Energy Efficient: Appliances
Pool and Spa Information
Pool Features: Community
Lot Information
Lot Size Area: 0.21
Lot Size Acres: 0.21
Lot Size Dimensions: 74x125
Lot Features: Sprinklers Automatic, Sprinklers In Ground