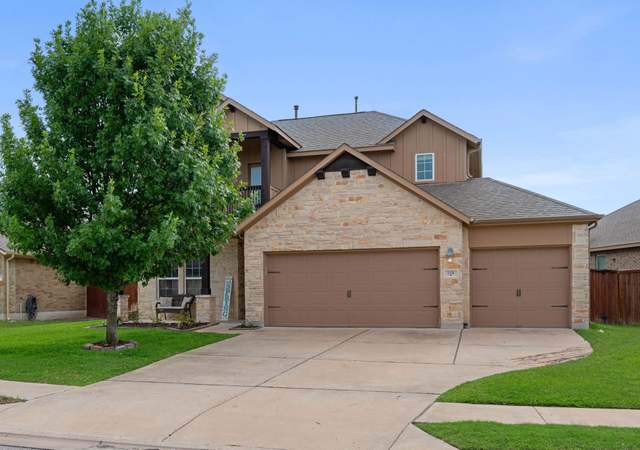
An exceptional executive home located approximately 100 yards, from the highly regarded elementary school, this stunning property offers a convenient and family-friendly lifestyle. Situated on a massive corner lot of nearly 1/3 of an acre, this home boasts a wealth of upgrades and enjoys all the amenities that Santa Rita has to offer. Step inside, you'll immediately be captivated by the designer eat-in kitchen, a true chef's dream. Adorned with premium features such as a pot filler, farmhouse sink, and upgraded stainless steel appliances, this kitchen offers both style and functionality. Abundant storage ensures that all your culinary essentials are within easy reach. A large office with elegant French doors and high coffered ceilings awaits you, providing the perfect space for productivity and concentration. Whether you work from home or simply need a quiet sanctuary, this office offers the ideal setting. The main level primary suite is a true retreat, featuring a bay window that fills the space with natural light. The gorgeous bathroom boasts dual vanities, a separate shower, and a luxurious soaking tub. Prepare to pamper yourself and unwind in this oasis of relaxation. Upstairs, you'll discover three additional bedrooms, perfect for accommodating a growing family or hosting guests. The game room and media room offer versatile spaces for entertainment and leisure activities. Additionally, a built-in family desk provides a convenient area for work or study. This home is part of the highly coveted Santa Rita community, renowned for its top-class amenities. Enjoy access to a range of recreational facilities, parks, and community events that foster a vibrant and engaging atmosphere for residents of all ages. Appliance(s) incentive; fridge, washer, dryer plus selected furniture
Stunning executive home brimming with upgrades is steps from new elementary (fall 2020) and community amenities! Nearly 1/3 acre lot on quiet cul-de-sac. Designer eat-in kitchen features pot filler, farmhouse sink, upgraded SS appliances, and abundant storage. Large office with French doors, high ceilings. Main level master suite includes bay window, gorgeous bathroom. Head upstairs for three additional bedrooms, game room, built-in family desk, and media room. Top-class amenities in Santa Rita Ranch. Restrictions: Yes Sprinkler Sys:Yes
Year
Property tax
Land + Additions
Assessment*
2026
$14,248 (−1.4%)
$88,500 + $563,575
$652,075
2025
$14,457 (+2.5%)
$88,500 + $563,575
$652,075
2024
$14,107 (−8.5%)
$99,000 + $525,767
$624,767
2023
$15,424 (−13.3%)
$86,000 + $597,332
$683,332
2022
$17,787 (+39.4%)
$95,000 + $637,056
$732,056
2021
$12,758 (+21.0%)
$72,000 + $399,676
$471,676
2020
$10,544 (−6.0%)
$64,298 + $316,814
$381,112
2019
$11,219 (+3.7%)
$62,540 + $327,419
$389,959
2018
$10,814 (+143.6%)
$48,380 + $101,498
$149,878
2017
$4,440
$41,000
Tax history for 202 Mindy Way
Year
Property tax
Land + Additions
Assessment*
2026
$14,248 (−1.4%)
$88,500 + $563,575
$652,075
2025
$14,457 (+2.5%)
$88,500 + $563,575
$652,075
2024
$14,107 (−8.5%)
$99,000 + $525,767
$624,767
2023
$15,424 (−13.3%)
$86,000 + $597,332
$683,332
2022
$17,787 (+39.4%)
$95,000 + $637,056
$732,056
2021
$12,758 (+21.0%)
$72,000 + $399,676
$471,676
2020
$10,544 (−6.0%)
$64,298 + $316,814
$381,112
2019
$11,219 (+3.7%)
$62,540 + $327,419
$389,959
2018
$10,814 (+143.6%)
$48,380 + $101,498
$149,878
2017
$4,440
$41,000
*Taxable value of land and structures on it ("additions") is determined regularly by local assessors and does not affect market price.
Public record
Public record
Permits
Beds
—
Baths
3.5
Stories
—
Lot width
—
Lot depth
—
Lot size
0.28 Acres
Year renovated
2016
Sq. Ft.
3,319
Year built
2016
Style
Single Family Residential
County
Williamson County
APN
R537627
Parking Spaces
—
Basement
—
Accessible
—
HOA Dues
—
Garage
—
Features
—
Last updated by owner on Jun 29, 2026.
Jun 7, 2017 • Final
Eco irrigation
Install a new irrigation system.
Grading
May 25, 2016 • Final
Westin homes-middle brook ranch-5/23
Construct a new single-family home.
New construction
Permit history is from public records and may be incomplete or inaccurate. Redfin and its agents make no representations about the property condition or permit status. Buyers should independently verify all information.
Property details
Parking
Garage/Carport Information
Has Garage
# of Garage Spaces: 2
Parking
Features: Attached, Concrete, Garage Faces Front, Garage, Garage Door Opener
# of Parking (Total): 4
# of Covered Spaces: 2
Interior
Virtual Tour
Bedroom Information
# of Main Level Bedrooms: 1
Bathroom Information
# of Full Bathrooms: 3
# of Half Bathrooms: 1
Room 1 Information
Bathroom
Features: Bath in Primary Bedroom
Level: Second
Room 2 Information
Bathroom
Features: Bath in Primary Bedroom
Level: Second
Room 3 Information
Office
Features: Ceiling Fan(s)
Level: Main
Room 4 Information
Kitchen
Features: Breakfast Bar, Breakfast Area, Granite Counters, High Ceilings, Kitchen Island, Kitchen/Family Room Combo, Pantry
Level: Main
Room 5 Information
Bedroom
Features: Ceiling Fan(s)
Level: Second
Room 6 Information
Bedroom
Features: Ceiling Fan(s)
Level: Second
Room 7 Information
Bedroom
Features: Ceiling Fan(s)
Level: Second
Room 8 Information
Primary Bathroom
Features: Double Vanity, High Ceilings, Bath in Primary Bedroom, Quartz Counters, Soaking Tub, Separate Shower, Walk-In Closet(s), Walk-In Shower
Level: Main
Room 9 Information
Primary Bedroom
Features: Ceiling Fan(s), Walk-In Closet(s)
Level: Main
Laundry Information
Features: Washer Hookup, Electric Dryer Hookup, Gas Dryer Hookup
Fireplace Information
Has Fireplace
# of Fireplaces: 1
Features: Living Room
Equipment
Appliances: Built-In Oven, Dryer, Dishwasher, Exhaust Fan, Gas Cooktop, Disposal, Gas Water Heater, Microwave, Water Softener Owned, Stainless Steel Appliance(s), Washer
Other Features: Beamed Ceilings, Breakfast Bar, Book Cases, Built-in Features, Open Beams/Beamed Ceailings, Ceiling Fan(s), Crown Molding, Coffered Ceiling(s), Separate/Formal Dining Room, Double Vanity, Entrance Foyer, Eat-in Kitchen, Granite Counters, High Ceilings, Interior Steps, Kitchen Island, Multiple Living Areas, Multiple Dining Areas, Main Level Primary, Open Floorplan, Pantry
Exterior
Building Information
Stories: 2
Year Built Source: Public Records
Roof Details: Composition
Construction Details: Brick, Frame, Masonry, Stone
Builder Name: Westin Homes
Exterior Features
Exterior Features: Exterior Steps, Gas Grill, Private Yard, Rain Gutters
Patio And Porch Features: Awning(s), Rear Porch, Covered, Front Porch, Patio, Porch
Other Structures: Pergola
Security Features: Pre Wired, Security System
Fencing: Back Yard, Full, Gate, Privacy, Wood
Green Features
Green Energy Efficient: See Remarks
Pool and Spa Information
Pool Features: Community
Lot Information
Lot Size Area: 0.2786
Lot Size Acres: 0.2786
Lot Features: Back Yard, Corner Lot, Cul-De-Sac, Front Yard, Level, Moderate Trees, Sprinklers In Ground
Property Information
Direction Faces: Southeast
Foundation Details: Slab
Resale
Financial
Assessments and Fees
Assessed Value: $732,056
Tax Information
Annual Tax Amount: $16,603.34
Tax Year: 2023
Utilities
Utility Information
Utilities: Cable Available, Electricity Available, Fiber Optic Available, Natural Gas Available, High Speed Internet Available, Phone Available, Sewer Available, Water Available, Underground Utilities
Sewer: Municipal Utility District
Water Source: Municipal Utility District
Heating & Cooling
Has Cooling
Cooling: Central Air, Ceiling Fan(s)
Has Heating
Heating: Ceiling, Central, Hot Water
Location
HOA Information
Has Home Owners Association
Association Name: Santa Rita Ranch
Association Fee: $55
Monthly
Association Fee Includes: Common Area Maintenance, Maintenance Grounds, Maintenance Structure
Community Information
Community Features: Barbecue, Business Center, Common Grounds/Area, Clubhouse, Community Mailbox, Dog Park, Fitness Center, Internet Access, Playground, Park, Pool, Planned Social Activities, Sidewalks, Tennis Courts, Trails/Paths, Curbs
Public facts
Beds: —
Baths: 3.5
Sq. Ft.: 3,319
Stories: —
Lot Size: 0.28 acres
Style: Single Family Residential
Year Built: 2016
Year Renovated: 2016
County: Williamson County
APN: R537627
Home facts updated by county records on Jun 29, 2026
Around this home
Schools
Santa Rita Elementary School
Public PreK-5 • Assigned • 0.2mi
8/10
Santa Rita Middle
Public 6-8 • Assigned • 0.9mi
7/10
Legacy Ranch High School
Public 9 • Assigned • 1.9mi
7/10
Provided by GreatSchools
Lifestyle
Provided by Walk Score and Local Logic
Climate risks
1/10 Flood Factor
Minimal risk of a flood reaching the building in the next 30 years
4/10 Fire Factor
3% chance of being in a wildfire in next 30 years
8/10 Heat Factor
7 days above 107° expected this year, 25 days in 30 years
6/10 Wind Factor
76% chance of strong winds in next 30 years
2/10 Air Factor
1 unhealthy days expected this year, 1 days in 30 years
Provided by First Street
Historical weather
Georgetown, TX • 78642
Average low and high temperatures (°F)
58
38
69
45
80
56
81
62
85
65
91
74
91
74
95
74
91
69
87
63
75
54
67
46
Jan
Feb
Mar
Apr
May
Jun
Jul
Aug
Sep
Oct
Nov
Dec
Sun exposure
In this area, properties receive around 9.5 hours in
June and 5 hours in December, which is comparable to the
U.S. average for solar exposure.
9.5 hrs
5 hrs
JuneDecember
Provided by Shadowmap
Estimated sale price
$569,000 – $689,000
Reach more buyers when you sell with Redfin. Save up to $5,985 in fees.3 minutes to get started.
Get a free, detailed breakdown of how we calculated your estimate.