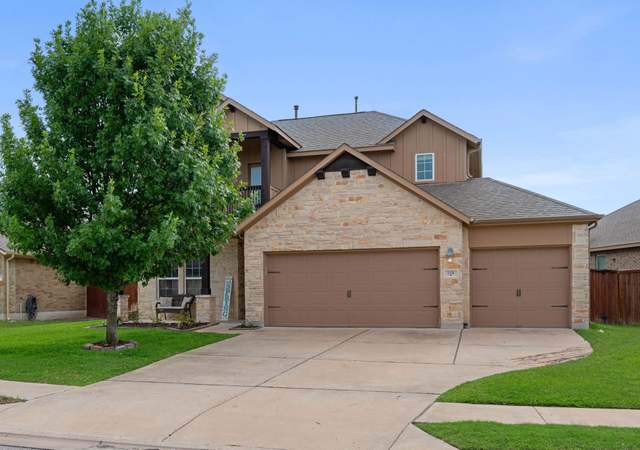
Opportunities like this are rare! Homes with views like this don’t come available often. This lightly lived in, meticulously maintained and thoughtfully designed single story home is perfectly positioned on one of the most coveted premium lots in the neighborhood. Backing directly to the community pond, this home offers one of the most breathtaking and unobstructed views in Santa Rita Ranch. From the moment you arrive, the home’s elegant design and pristine landscaping set the tone for refined living. Inside, an open-concept layout blends comfort and sophistication, with expansive living spaces filled with natural light and thoughtfully designed for both everyday living and upscale entertaining. The heart of the home flows seamlessly to the custom Sun Room, where panoramic pond views create a peaceful backdrop rarely found in neighborhood living. Enjoy the privacy that comes with having no rear neighbors! Upgrades include custom window treatments, new SS kitchen appliances, water filtration system, epoxy garage floor, fully landscaped and fenced, and much more! Approximately $145K in upgrades. Whether you are enjoying quiet evenings by the water or entertaining friends with a view that never gets old, this home delivers a lifestyle that is both luxurious and effortlessly serene. Schedule your private showing and experience the beauty for yourself. * Washer, dryer, refrigerator, water softener, Sun Room TV and security system convey with full price offer. Priced to sell!
Single-familyProperty Type
2014Year Built
7,492 sq ftLot Size
$172Price/Sq.Ft.
$116/moHOA Dues
2 car garageParking
Listed by Sandra Maguire• Keller Williams Realty C. P.
Listed by Katherine McPherson• Keller Williams Realty C. P.
Contact: (512) 868-7033
Bought with Christina McNaughton• Pacesetter Properties
Est. $3,291 per month, based on comparable rentals
Sale and tax history for 204 Norcia Loop
Sale History
Tax History
Date
Event
Price
Public Records
Aug 24, 2026
Sold
*
Unlock MLS #8187037
Aug 24, 2026
Price Changed
$500,050
$172/sq ft
Aug 24, 2026
Sold
*
Aug 13, 2026
Pending
—
Aug 5, 2026
Contingent
—
Jul 2, 2026
Price Changed
$519,900
$179/sq ft
Jun 14, 2026
Price Changed
$539,900
$186/sq ft
Jun 1, 2026
Price Changed
$535,000
$184/sq ft
May 1, 2026
Price Changed
$555,000
$191/sq ft
Mar 30, 2026
Price Changed
$575,000
$198/sq ft
Mar 6, 2026
Listed
$599,000
$206/sq ft
Year
Property tax
Land + Additions
Assessment*
2026
$10,555 (−3.7%)
2025
$10,961 (+8.0%)
2024
$10,149 (−0.4%)
$99,000 + $350,465
$449,465
2023
$10,187 (+2.2%)
2022
$9,969 (−1.2%)
2021
$10,088 (+7.2%)
2020
$9,412 (−5.1%)
$64,298 + $275,899
$340,197
2019
$9,920 (+7.9%)
$62,540 + $282,283
$344,823
2018
$9,190 (+7.2%)
$59,000 + $230,406
$289,406
2017
$8,574
$50,000 + $234,890
$284,890
Public record
Public record
Permits
Beds
—
Baths
2
Stories
—
Lot width
—
Lot depth
—
Lot size
7,492 Sq. Ft.
Year renovated
2014
Sq. Ft.
2,885
Year built
2014
Style
Single Family Residential
County
Williamson County
APN
R515247
Parking Spaces
—
Basement
—
Accessible
—
HOA Dues
—
Garage
—
Features
—
Last updated by owner on Sep 18, 2026.
Mar 13, 2015 • Final
Mhi - new single family
Construct a new single-family home.
New construction
Permit history is from public records and may be incomplete or inaccurate. Redfin and its agents make no representations about the property condition or permit status. Buyers should independently verify all information.
Property details
Parking
Garage/Carport Information
Has Garage
# of Garage Spaces: 2
Parking
Features: Garage Faces Front, Garage, Garage Door Opener
Features: Laundry Room, Washer Hookup, Electric Dryer Hookup
Fireplace Information
Has Fireplace
# of Fireplaces: 1
Features: Gas, Living Room, Stone
Equipment
Appliances: Dishwasher, Free-Standing Gas Range, Disposal, Gas Water Heater, Microwave, Water Purifier Owned, Range Hood, Water Softener Owned, Stainless Steel Appliance(s), Vented Exhaust Fan
Other Features: Ceiling Fan(s), Coffered Ceiling(s), Double Vanity, Entrance Foyer, Eat-in Kitchen, Granite Counters, High Ceilings, High Speed Internet, Main Level Primary, No Interior Steps, Open Floorplan, Pantry, Stone Counters, Soaking Tub, Study, Walk-In Closet(s)
Exterior
Building Information
Stories: 1
Year Built Source: Public Records
Roof Details: Composition
Construction Details: Brick, Stone
Builder Name: Wilshire (Coventry)
Exterior Features
Exterior Features: Lighting, Rain Gutters
Patio And Porch Features: Enclosed, Front Porch, Patio
Lot Features: Back Yard, Front Yard, Backs to Greenbelt/Park, Sprinklers In Rear, Sprinklers In Front, Landscaped, Sprinklers Automatic, Sprinklers On Side, Trees Medium Size
Waterfront Features: Pond
Property Information
Has View
Direction Faces: West
Foundation Details: Slab
Resale
Financial
Assessments and Fees
Assessed Value: $533,367
Tax Information
Annual Tax Amount: $10,961.47
Tax Year: 2025
Utilities
Utility Information
Utilities: Electricity Connected, Fiber Optic Available, Natural Gas Connected, Phone Available, Sewer Connected, Water Connected, Underground Utilities
Sewer: Public Sewer
Water Source: Municipal Utility District
Heating & Cooling
Has Cooling
Cooling: Central Air, Electric
Has Heating
Heating: Central, Natural Gas
Location
HOA Information
Has Home Owners Association
Association Name: Santa Rita Ranch POA
Association Fee: $116
Monthly
Association Fee Includes: Common Area Maintenance
Community Information
Community Features: Clubhouse, Community Mailbox, Dog Park, Fitness Center, Fishing, Lake, Playground, Park, Pool, Sport Court(s), Street Lights, Sidewalks, Trails/Paths
Public facts
Beds: —
Baths: 2.0
Sq. Ft.: 2,885
Stories: —
Lot Size: 7,492 square feet
Style: Single Family Residential
Year Built: 2014
Year Renovated: 2014
County: Williamson County
APN: R515247
Home facts updated by county records on Sep 18, 2026
Around this home
Schools
Santa Rita Elementary School
Public PreK-5 • Assigned • 0.4mi
8/10
Santa Rita Middle
Public 6-8 • Assigned • 0.5mi
7/10
Legacy Ranch High School
Public 9 • Assigned • 2.2mi
7/10
Provided by GreatSchools
Climate risks
1/10 Flood Factor
Minimal risk of a flood reaching the building in the next 30 years
4/10 Fire Factor
3% chance of being in a wildfire in next 30 years
7/10 Heat Factor
7 days above 106° expected this year, 23 days in 30 years
6/10 Wind Factor
77% chance of strong winds in next 30 years
2/10 Air Factor
0 unhealthy days expected this year, 1 days in 30 years
Provided by First Street
Historical weather
Liberty Hill, TX • 78642
Average low and high temperatures (°F)
58
37
69
45
80
56
80
62
85
65
92
74
93
75
94
74
92
68
87
62
76
53
67
46
Jan
Feb
Mar
Apr
May
Jun
Jul
Aug
Sep
Oct
Nov
Dec
Sun exposure
91/ 100
Exceptional sunlight
Sunscore
This home receives average direct sun exposure in Liberty Hill. There appears to be minimal shading by surrounding buildings, terrain, and vegetation.
9.3 hrs
6.6 hrs
JuneDecember
Provided by Shadowmap
Estimated sale price
$463,000 – $560,000
Reach more buyers when you sell with Redfin. Plus, you'll save $4,864 in fees.