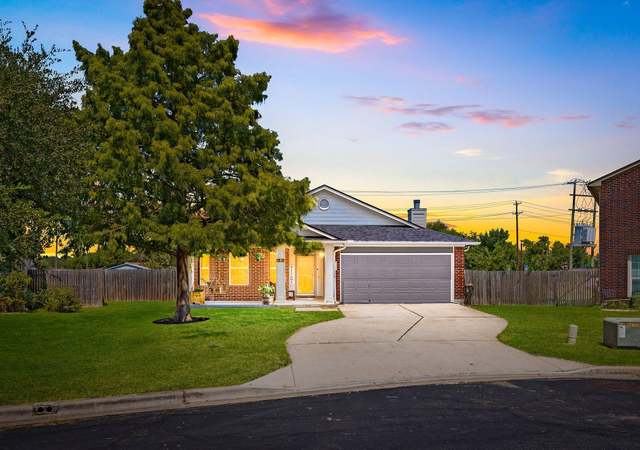
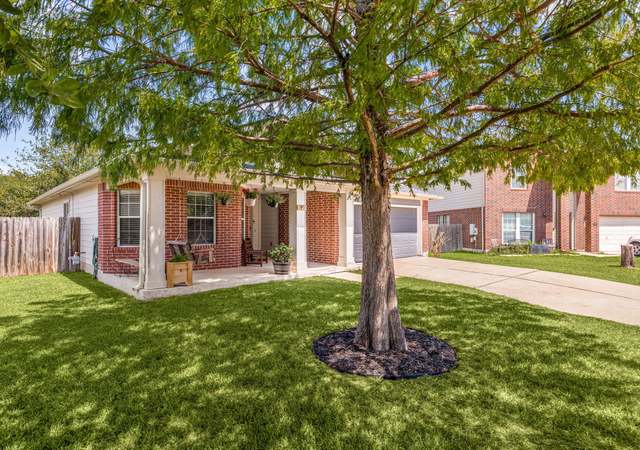
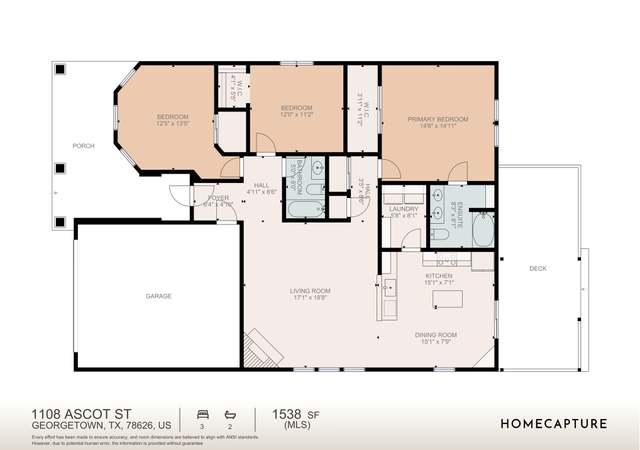
Welcome to this 1-story stunning classic home in the quaint neighborhood of Summer Crest! This charming home's curb appeal is alluring as it features mature trees providing shade to the front patio perfect for your outdoor furniture. As you walk into the home, you will notice its striking modern design. Custom-like paint palette throughout the house with laminate wood flooring complements the entire look and feel of the home's cozy ambiance. This unique open floor plan offers living room with a detailed fireplace designed with small stacked stone, a beautiful modern ceiling fan, tons of natural light through the large windows, and easy access to the backyard paradise. Gorgeous kitchen features linen-like tile floors in the kitchen and extended through to the breakfast room and laundry room, elegant fixtures, SS appliances, white beautiful cabinets, granite countertops, and a breakfast bar with quartz countertop open to living room perfectly designed for entertainment. The well-lit & cozy primary suite offers high ceiling neutral-colored carpet flooring. The modern-designed ensuite bathroom features double doors, separate shower and bathtub, tile flooring, large double vanities, and a walk-in closet. The breathtaking backyard retreat offers a lot of beauty, privacy, and space perfectly designed for outdoor entertainment and activities! It features a covered patio perfect outdoor furniture with 2 extended decks on each side, and a nice relaxing fire pit perfect for throwing a party with family and friends. The neighborhood offers a community pool located one street away and a city park with a playground at the end of the block. Don't miss this rare find!
This lovely home is perfect in every way. The well landscaped yard with mature trees welcome you home with it's great curb appeal. It's wonderfully located on a cul-de-sac near University drive in Georgetown-very close to Old Town, Southwestern University and the very popular downtown square. The recently renovated kitchen sparkles with stainless steel appliances and brushed nickel hardware , white cabinets and granite countertops. For the coffee lovers, an added coffee bar was installed with a grey quartz countertop. The backyard retreat is perfect for relaxing with a yummy cup of coffee in the morning or for melting marshmallows at night while using the fire pit and gazing at the stars. The homeowners took great care of this home. It won't last long!
Unlock MLS #6413443
Oct 18, 2004
Delisted
—
Oct 10, 2004
Listed
*
Public Records
Jul 10, 2002
Sold
*
Year
Property tax
Land + Additions
Assessment*
2026
$5,501 (−3.3%)
$82,000 + $231,071
$313,071
2025
$5,690 (−5.6%)
$82,000 + $231,071
$313,071
2024
$6,029 (−1.8%)
$83,000 + $248,405
$331,405
2023
$6,142 (−23.1%)
$83,000 + $258,580
$341,580
2022
$7,982 (+70.7%)
$83,000 + $323,597
$406,597
2021
$4,677 (+4.4%)
2020
$4,479 (−2.8%)
$56,197 + $148,909
$205,106
2019
$4,609 (+2.0%)
$54,100 + $153,732
$207,832
2018
$4,518 (+13.6%)
$44,500 + $142,639
$187,139
2016
$3,976 (+7.3%)
$44,500 + $142,639
$187,139
2015
$3,706 (+6.4%)
$44,500 + $127,695
$172,195
2014
$3,483 (+11.8%)
$30,900 + $119,340
$150,240
2012
$3,115 (+3.2%)
$30,900 + $102,955
$133,855
2011
$3,018 (+0.3%)
2010
$3,009
2009
$3,009
Tax history for 2415 Candle Ridge Trl
Year
Property tax
Land + Additions
Assessment*
2026
$5,501 (−3.3%)
$82,000 + $231,071
$313,071
2025
$5,690 (−5.6%)
$82,000 + $231,071
$313,071
2024
$6,029 (−1.8%)
$83,000 + $248,405
$331,405
2023
$6,142 (−23.1%)
$83,000 + $258,580
$341,580
2022
$7,982 (+70.7%)
$83,000 + $323,597
$406,597
2021
$4,677 (+4.4%)
2020
$4,479 (−2.8%)
$56,197 + $148,909
$205,106
2019
$4,609 (+2.0%)
$54,100 + $153,732
$207,832
2018
$4,518 (+13.6%)
$44,500 + $142,639
$187,139
2016
$3,976 (+7.3%)
$44,500 + $142,639
$187,139
2015
$3,706 (+6.4%)
$44,500 + $127,695
$172,195
2014
$3,483 (+11.8%)
$30,900 + $119,340
$150,240
2012
$3,115 (+3.2%)
$30,900 + $102,955
$133,855
2011
$3,018 (+0.3%)
2010
$3,009
2009
$3,009
*Taxable value of land and structures on it ("additions") is determined regularly by local assessors and does not affect market price.
Public record
Public record
Zoning
Beds
—
Baths
2
Stories
1
Lot width
—
Lot depth
—
Lot size
6,299 Sq. Ft.
Year renovated
2002
Sq. Ft.
1,694
Year built
2002
Style
Single Family Residential
County
Williamson County
APN
R426143
Parking Spaces
—
Basement
—
Accessible
—
HOA Dues
—
Garage
—
Features
—
Last updated by owner on Jun 29, 2026.
RS
Residential Single-Family District
The Residential Single-Family District is intended for areas of medium density with a minimum lot size of 5,500 sq ft. The RS District contains standards for development that maintain single-family neighborhood characteristics. The District may be located within proximity of neighborhood-friendly commercial and public services and protected from incompatible uses. All housing types in the RS District shall use the lot, dimensional and design standards of the District.
Permitted uses
Include but are not limited to:
Housing-Group
Housing-Single unit
Infrastructure
Property details
Parking
Garage/Carport Information
Has Garage
# of Garage Spaces: 2
Parking
Features: Attached, Driveway, Garage, Garage Door Opener
# of Parking (Total): 4
# of Covered Spaces: 2
Interior
Virtual Tour
Bedroom Information
# of Main Level Bedrooms: 3
Bathroom Information
# of Full Bathrooms: 2
Room 1 Information
Living Room
Features: Ceiling Fan(s), High Ceilings
Level: Main
Room 2 Information
Kitchen
Features: Breakfast Bar, Breakfast Area, Granite Counters, Kitchen/Family Room Combo, Pantry, Quartz Counters, Track Lighting, Bar
Level: Main
Room 3 Information
Features: Double Vanity, Garden Tub/Roman Tub, High Ceilings, Stone Counters, Separate Shower, Walk-In Closet(s)
Level: Main
Room 4 Information
Features: Ceiling Fan(s), High Ceilings, Stone Counters
Level: Main
Laundry Information
Features: Inside, Laundry Room, Washer Hookup, Electric Dryer Hookup
Fireplace Information
Has Fireplace
# of Fireplaces: 1
Features: Living Room, Stone
Equipment
Appliances: Built-In Electric Oven, Convection Oven, Dishwasher, Exhaust Fan, Disposal, Gas Oven, Gas Range, Gas Water Heater, Microwave, Water Softener Owned, Water Softener
Other Features: Breakfast Bar, Ceiling Fan(s), Double Vanity, Granite Counters, High Ceilings, Main Level Primary, Pantry, Quartz Counters, Track Lighting, Walk-In Closet(s)
Exterior
Building Information
Stories: 1
Year Built Source: Public Records
Roof Details: Composition, Shingle
Construction Details: Brick, HardiPlank Type
Exterior Features
Exterior Features: Garden, Rain Gutters
Patio And Porch Features: Covered, Deck, Patio
Security Features: Pre Wired, Smoke Detector(s)
Fencing: Back Yard, Wood
Pool and Spa Information
Pool Features: Community
Lot Information
Lot Size Area: 0.145
Lot Size Acres: 0.145
Lot Features: Back Yard, Cul-De-Sac, Front Yard, Sprinklers In Rear, Sprinklers In Front, Landscaped, Moderate Trees, Sprinklers In Ground, Trees Large Size
Property Information
Direction Faces: South
Foundation Details: Slab
Resale
Financial
Assessments and Fees
Assessed Value: $205,106
Tax Information
Tax Year: 2021
Utilities
Utility Information
Utilities: Electricity Available, Natural Gas Available, Underground Utilities, Water Available
Sewer: Public Sewer
Water Source: Public
Heating & Cooling
Has Cooling
Cooling: Central Air, Electric
Has Heating
Heating: Central, Natural Gas
Location
HOA Information
Has Home Owners Association
Association Name: Summer Crest
Association Fee: $100
Quarterly
Association Fee Includes: Common Area Maintenance
Community Information
Community Features: Common Grounds/Area, Community Mailbox, Playground, Pool, Sidewalks
Public facts
Beds: —
Baths: 2.0
Sq. Ft.: 1,694
Stories: 1.0
Lot Size: 6,299 square feet
Style: Single Family Residential
Year Built: 2002
Year Renovated: 2002
County: Williamson County
APN: R426143
Home facts updated by county records on Jun 29, 2026
Around this home
Schools
James E Mitchell Elementary School
Public PreK-5 • Assigned • 1.3mi
3/10
George Wagner Middle
Public 6-8 • Assigned • 1.2mi
4/10
East View High School
Public 9-12 • Assigned • 2.0mi
5/10
Provided by GreatSchools
Lifestyle
Provided by Walk Score and Local Logic
Local insights from Redfin agents
Georgetown has evolved from a retirement destination into one of the Austin area's most well rounded markets. Today it's attracting families, professionals, retirees and remote workers who want more space, a strong sense of community and a slower...