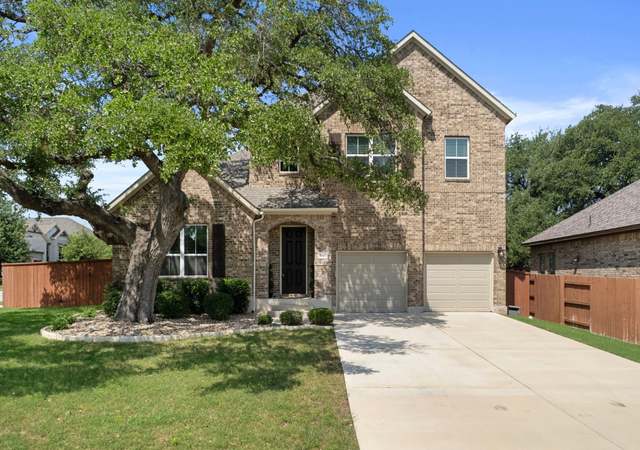
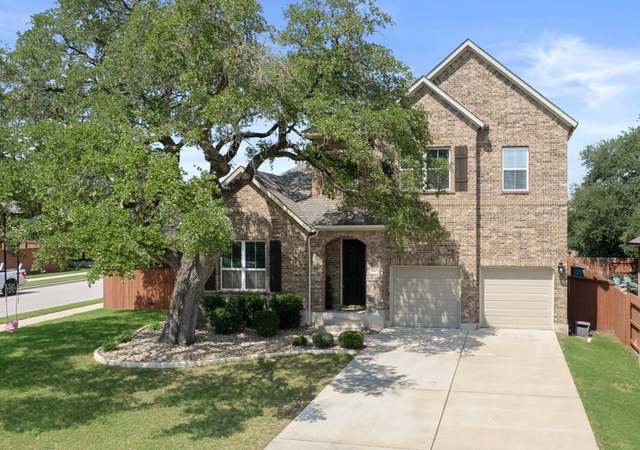
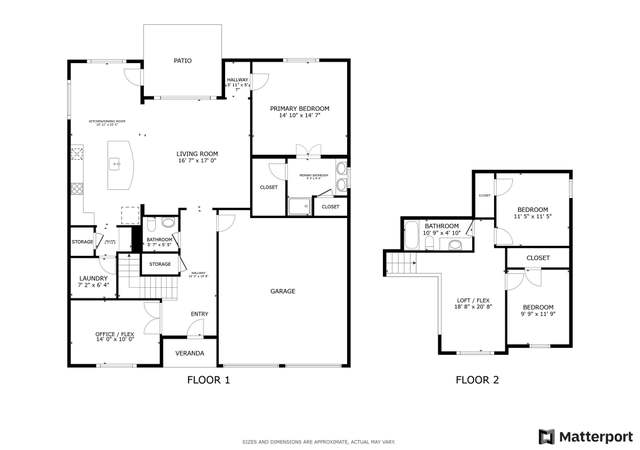
Don't miss this opportunity to enjoy the incredible benefits and conveniences of a modern, single-story, move-in-ready, newly constructed Ashton Woods Home. Nestled along 400 acres of Hill Country's picturesque landscapes and San Gabriel River, this beautifully designed home features 3 large bedrooms, 2.5 baths, and an extended 2-car garage, perfect for the craftsman or additional storage space. Its high trayed ceilings and stunning hardwood floors flow into an elegant open-concept kitchen, great room, and designated dining area. The kitchen showcases a large quartz island, white craftsman-style cabinets, convenient storage nooks, decorative subway tile backsplash, stainless steel appliances, and a built-in wall oven, making time in the kitchen well spent. Built-in loop for water softener filtration system, in-wall pest control system with transferable warranty, and transferable First American Home Warranty. The Oaks at San Gabriel features over 100 acres of scenic open space and more than seven miles of nature trails, perfect for the outdoorsman. Amenities include a resort-style shaded pavilion beside the oasis-like swimming pool, a covered playground, and picnic areas. Acclaimed Liberty Hill ISD. This home and neighborhood offer modern living, country settings, and the convenience of being centrally located between Highway 183, Ronald Reagan's new Bar W Marketplace, I-35, and Wolf Ranch's Town Center, providing for all your shopping, dining, golf, boating, fishing, and hiking needs.
* * * MULTIPLE OFFERS RECIEVED; BEST AND FINAL BY NOON (12pm) ON MONDAY 5/16!! * * * * * MUST SEE * * Stunning 3b/2.5b Ashton Woods home in the Oaks of San Gabriel! All modern white/grey interior, open floor plan, quartz counters, gorgeous real hardwood floors, abundance of storage space, oversized two-car garage. Laundry features direct connection to master closet. This home is in PRISTINE condition and ready for a new family. Amenities include a swimming pool, outdoor living areas, playground, picnic areas and 7+ miles of hiking trails! Liberty Hill Schools, close to Wolf Ranch Shopping, and the new HEB on Ronald Regan.
Unlock MLS #3073003
Apr 26, 2018
Sold
*
Mar 16, 2018
Pending
—
Jan 10, 2018
Price Changed
$349,900
$147/sq ft
Dec 21, 2017
Price Changed
$344,652
$144/sq ft
Oct 12, 2017
Price Changed
$349,900
$147/sq ft
Aug 3, 2017
Price Changed
$359,900
$151/sq ft
Jun 8, 2017
Price Changed
$365,083
$153/sq ft
May 19, 2017
Price Changed
$360,900
$151/sq ft
Apr 20, 2017
Price Changed
$361,900
$152/sq ft
Mar 20, 2017
Price Changed
$374,308
$157/sq ft
Feb 28, 2017
Price Changed
$375,343
$157/sq ft
Feb 1, 2017
Price Changed
$369,228
$155/sq ft
Jan 18, 2017
Price Changed
$364,228
$153/sq ft
Jan 10, 2017
Price Changed
$364,173
$153/sq ft
Dec 20, 2016
Listed
$362,103
$152/sq ft
Kinkaid floorplan with great use of space, masonry on all 4 sides, full sod and sprinklers, fireplace, rear covered patio, large master closet, access from master closet to utility room, jack and jill, separate tub and shower in master with separate sink/vanity areas, hardwood flooring, built-ins, loop for water softener filtration system, filtered drinking water, in-wall pest control system, energy efficient, amenity center with pool, hike and bike trail system with nature paths. Restrictions: Yes Sprinkler Sys:Yes
Year
Property tax
Land + Additions
Assessment*
2026
$11,884 (−7.5%)
2025
$12,843 (+11.2%)
2024
$11,555 (−5.0%)
$120,000 + $358,283
$478,283
2023
$12,157 (+24.9%)
$95,000 + $425,632
$520,632
2022
$9,734 (+1.7%)
2021
$9,575 (+7.8%)
2020
$8,884 (−8.0%)
$83,776 + $231,619
$315,395
2019
$9,660 (−5.0%)
$79,500 + $250,539
$330,039
2018
$10,165 (+367.3%)
$57,000 + $15,200
$72,200
2017
$2,175
$57,000
Tax history for 404 El Ranchero Rd
Year
Property tax
Land + Additions
Assessment*
2026
$11,884 (−7.5%)
2025
$12,843 (+11.2%)
2024
$11,555 (−5.0%)
$120,000 + $358,283
$478,283
2023
$12,157 (+24.9%)
$95,000 + $425,632
$520,632
2022
$9,734 (+1.7%)
2021
$9,575 (+7.8%)
2020
$8,884 (−8.0%)
$83,776 + $231,619
$315,395
2019
$9,660 (−5.0%)
$79,500 + $250,539
$330,039
2018
$10,165 (+367.3%)
$57,000 + $15,200
$72,200
2017
$2,175
$57,000
*Taxable value of land and structures on it ("additions") is determined regularly by local assessors and does not affect market price.
Public record
Public record
Permits
Beds
—
Baths
2
Stories
—
Lot width
—
Lot depth
—
Lot size
9,541 Sq. Ft.
Year renovated
2017
Sq. Ft.
2,388
Year built
2017
Style
Single Family Residential
County
Williamson County
APN
R530476
Parking Spaces
—
Basement
—
Accessible
—
HOA Dues
—
Garage
—
Features
—
Last updated by owner on Sep 18, 2026.
Oct 6, 2016 • Final
Ashton woods
Construct a new single-family home with an irrigation system.
New construction
Plumbing
Permit history is from public records and may be incomplete or inaccurate. Redfin and its agents make no representations about the property condition or permit status. Buyers should independently verify all information.
Property details
Parking
Garage/Carport Information
Has Garage
# of Garage Spaces: 2
Parking
Features: Driveway, Garage Faces Front, Garage, Garage Door Opener
# of Parking (Total): 4
# of Covered Spaces: 2
Interior
Bedroom Information
# of Main Level Bedrooms: 3
Bathroom Information
# of Full Bathrooms: 2
# of Half Bathrooms: 1
Room 1 Information
Laundry
Description: Laundry room connects to the primary bedroom's walk-in closet.
Level: Main
Room 2 Information
Kitchen
Features: Breakfast Bar, Kitchen Island, Kitchen/Family Room Combo, Pantry, Quartz Counters
Level: Main
Room 3 Information
Bedroom
Description: A full-sized bathroom, with a double vanity, is situated and accessible between bedroom 2 and bedroom 3.
Features: Ceiling Fan(s), Double Vanity, Jack and Jill Bath
Level: Main
Room 4 Information
Bedroom
Description: A full-sized bathroom, with a double vanity, is situated and accessible between bedroom 2 and bedroom 3.
Features: Ceiling Fan(s), Double Vanity, Jack and Jill Bath
Features: Ceiling Fan(s), Coffered Ceiling(s), High Ceilings
Level: Main
Laundry Information
Features: Inside, Laundry Room, Washer Hookup, Electric Dryer Hookup
Fireplace Information
Has Fireplace
# of Fireplaces: 1
Features: Electric, Heatilator, Living Room
Equipment
Appliances: Built-In Electric Oven, Dryer, Dishwasher, Electric Cooktop, Electric Water Heater, Free-Standing Refrigerator, Disposal, Icemaker, Microwave, Plumbed For Ice Maker, Water Softener Owned, Stainless Steel Appliance(s), Washer
Interior Features
Window Features: Blinds, Double Pane Windows
Flooring: Carpet, Tile, Wood
Other Features: Breakfast Bar, Tray Ceiling(s), Ceiling Fan(s), Crown Molding, Double Vanity, Entrance Foyer, High Ceilings, Kitchen Island, Main Level Primary, No Interior Steps, Open Floorplan, Pantry, Quartz Counters, Recessed Lighting, Soaking Tub, Smart Thermostat, Natural Woodwork, Walk-In Closet(s)
Exterior
Building Information
Stories: 1
Year Built Source: Public Records
Roof Details: Composition
Construction Details: Brick, Masonry, Stone
Builder Name: Ashton Woods Homes
Exterior Features
Exterior Features: In-Wall Pest Control System, Private Yard, Rain Gutters
Patio And Porch Features: Rear Porch, Covered
Security Features: Pre Wired, Security System Owned, Fire Alarm, Smoke Detector(s)
Fencing: Back Yard, Fenced, Wood
Green Features
Green Energy Efficient: Appliances
Pool and Spa Information
Pool Features: Community
Lot Information
Lot Size Area: 0.219
Lot Size Acres: 0.219
Lot Features: Back Yard, Front Yard, Sprinklers In Rear, Sprinklers In Front, Interior Lot, Moderate Trees, Sprinklers Automatic, Sprinklers In Ground, Sprinklers On Side, Trees Small Size
Property Information
Direction Faces: North
Foundation Details: Slab
Resale
Financial
Assessments and Fees
Assessed Value: $381,629
Tax Information
Annual Tax Amount: $10,532.96
Tax Year: 2022
Utilities
Utility Information
Utilities: Electricity Connected, Phone Available, Sewer Connected, Water Connected
Sewer: Public Sewer, Municipal Utility District
Water Source: Municipal Utility District
Heating & Cooling
Has Cooling
Cooling: Central Air, Ceiling Fan(s), Electric
Has Heating
Heating: Central, Fireplace(s)
Location
HOA Information
Has Home Owners Association
Association Name: Oaks at San Gabriel
Association Fee: $400
Annually
Association Fee Includes: Common Area Maintenance
Community Information
Community Features: Common Grounds/Area, Community Mailbox, Playground, Park, Pool, Trails/Paths
Public facts
Beds: —
Baths: 2.0
Sq. Ft.: 2,388
Stories: —
Lot Size: 9,541 square feet
Style: Single Family Residential
Year Built: 2017
Year Renovated: 2017
County: Williamson County
APN: R530476
Home facts updated by county records on Sep 18, 2026
Around this home
Schools
New El Bar W
Public PreK-5 • Assigned • 2.9mi
9/10
Santa Rita Middle
Public 6-8 • Assigned • 3.1mi
7/10
Legacy Ranch High School
Public 9 • Assigned • 5.8mi
7/10
Provided by GreatSchools
Lifestyle
Provided by Walk Score and Local Logic
Local insights from Redfin agents
Georgetown has evolved from a retirement destination into one of the Austin area's most well rounded markets. Today it's attracting families, professionals, retirees and remote workers who want more space, a strong sense of community and a slower...