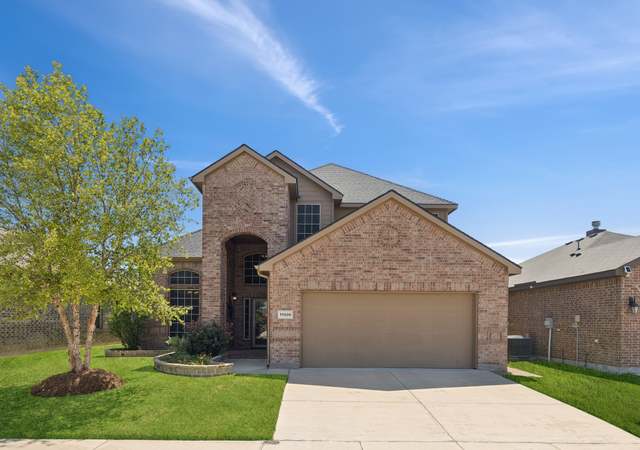
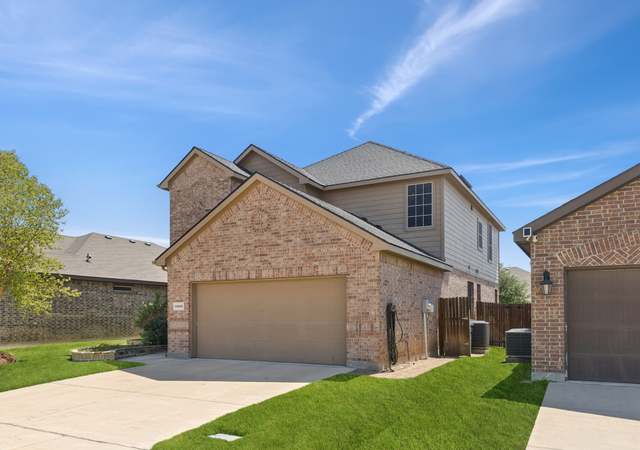
THIS IS THE ONE! MOVE IN READY! A well kept home in the rapidly growing Haslett area. Near highways, shopping centers and restaurants with lots to do. Fantastic energy efficiency. Spacious open floor plan. Kitchen with granite countertops, stainless steel appliances, tiled backsplash, breakfast bar and a walk-in pantry. Large master bedroom with dual sinks and massive walk-in closet. Upstairs includes a large bedroom and full bathroom, great for a teenager or multi-generational living. Spacious backyard with a covered patio. Stainless steel refrigerator included!
Single-familyProperty Type
2017Year Built
5,489 sq ftLot Size
$141Est. Price/Sq.Ft.
2 spacesParking
Listed by Jeffrey Lubinski• Ready Real Estate LLC
Bought with Keisha Sellers• Alta Realty Company, LLC
MOVE IN READY!*Fantastic Energy efficient 1.5 Story 4-3-2 in DR Horton's Dorado Ranch Phase 6 in Award Winning Northwest ISD!*Popular Big Springs II Floor plan-Elev C*Spacious open Living & corner W-B Fireplace opens to Nook & lrg Kitchen with Granite Counter Tops,Frigidaire Gallery Smudge Proof Stainless Steel Appliances with Fridge & blinds included*Tiled back splash,Breakfast Bar,Walk-In Pantry & loads of Beech stained cabinets*Lrg private Master down with dual sink Vanity,Garden Tub, separate Shower & huge walk-In Closet*Upstairs 4th Bedroom & full 3rd Bath*Upgraded Carpet*Tiled Wet areas and blinds included*Covered porch & Patio,full Sprinkler System & more!*Convenient to I-35W & Alliance Town Square
Year
Property tax
Land + Additions
Assessment*
2025
$8,360 (+4.0%)
$75,000 + $302,000
$377,000
2024
$8,038 (+10.4%)
2023
$7,279 (−2.9%)
2022
$7,500 (+2.2%)
$45,000 + $247,300
$292,300
2021
$7,336 (−7.1%)
$45,000 + $236,259
$281,259
2020
$7,899 (+9.8%)
$45,000 + $236,854
$281,854
2019
$7,195 (+4.8%)
$45,000 + $216,065
$261,065
2018
$6,863 (+1,040.8%)
$45,000 + $194,164
$239,164
2017
$602
$20,720
Tax history for 11444 Starlight Ranch Trl
Year
Property tax
Land + Additions
Assessment*
2025
$8,360 (+4.0%)
$75,000 + $302,000
$377,000
2024
$8,038 (+10.4%)
2023
$7,279 (−2.9%)
2022
$7,500 (+2.2%)
$45,000 + $247,300
$292,300
2021
$7,336 (−7.1%)
$45,000 + $236,259
$281,259
2020
$7,899 (+9.8%)
$45,000 + $236,854
$281,854
2019
$7,195 (+4.8%)
$45,000 + $216,065
$261,065
2018
$6,863 (+1,040.8%)
$45,000 + $194,164
$239,164
2017
$602
$20,720
*Taxable value of land and structures on it ("additions") is determined regularly by local assessors and does not affect market price.
Public record
Public record
Zoning
Beds
—
Baths
—
Stories
2
Lot width
—
Lot depth
—
Lot size
5,500 Sq. Ft.
Year renovated
2017
Sq. Ft.
2,460
Year built
2017
Style
Single Family Residential
County
Tarrant County
APN
42159472
Parking Spaces
—
Basement
—
Accessible
—
HOA Dues
—
Garage
—
Features
—
Last updated by owner on Jun 24, 2026.
A-5
One-Family District
It is the purpose and intent of the one-family A-5 district to provide a specific zone with a minimum lot size of 5,000 sq ft for the development of a one-family dwelling on each lot and accessory uses.
Features: Dual Sinks, Garden Tub, Separate Shower, Walk-In Closets
Level: 1
Room Dimensions: 17 x 12
Room 4 Information
Room Type: Bedroom
Features: Split Bedrooms
Level: 1
Room Dimensions: 11 x 10
Room 5 Information
Room Type: Bedroom
Features: Walk-In Closets
Level: 2
Room Dimensions: 16 x 14
Room 6 Information
Room Type: Bedroom
Features: Split Bedrooms
Level: 1
Room Dimensions: 12 x 10
Room 7 Information
Room Type: Kitchen
Features: Breakfast Bar, Built-In Cabinets, Walk-In Pantry
Level: 1
Room Dimensions: 14 x 12
Interior Features
Cable TV Available, Decorative Lighting, High Speed Internet Available, Vaulted Ceilings, Window Coverings
# of Dining Areas: 1
# of Fireplaces: 1
Fireplace Features: Wood Burning
Flooring: Carpet, Ceramic Tile
Heating & Cooling
Central A/C (Electric), Central Heat (Electric)
Exterior
Building Information
Pre-Owned
Building Area Source: Building Plan
Foundation: Slab
Exterior Features
Covered Porch(es), Gutters, Patio Covered, Sprinkler System
Roof: Composition
Exterior Construction: Brick
Fencing: Wood
Property Information
# of Living Areas: 2
For Sale
Property Features
# of Stories: 2
Built-In Microwave, Dishwasher, Disposal, Range/Oven (Electric), Refrigerator, Water Line to Refrigerator
Has Security System
Security Features: Fire/Smoke
Lot Information
Block: 2
Easements: Utilities
Lot Number: 17
Features: Landscaped, Some Trees
Size: 0-.5 Acre
Lot Size Units: Acres
Area: 0.126
Area Sq. Ft.: 5,488.56
Parcel Number: 42159472
Financial
Tax Information
Tax Legal Description: DORADO RANCH BLOCK 2 LOT 17
Unexempt Taxes: $7,195
Financial Information
Financing Proposed: Cash, Conventional, FHA
Utilities
Utility Information
City Sewer, City Water, Community Mailbox
Location
HOA Information
Association Fee: $300
Fee Frequency: Annual
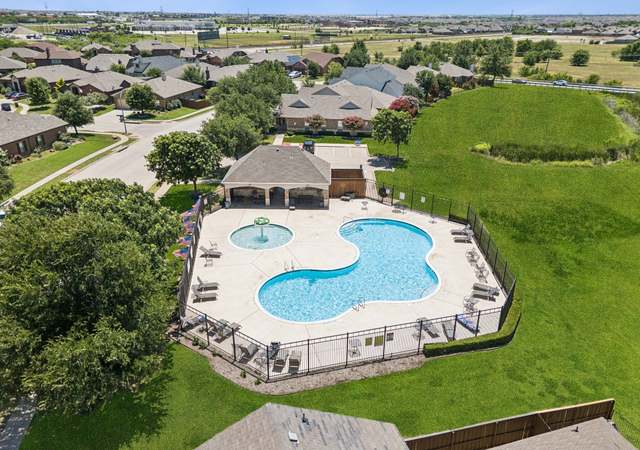
Fee Includes: Full Use of Facilities, Maintenance of Common Areas, Management Fees
Association Type: Mandatory
School Information
Elementary School Name: Carl E. Schluter
Middle School Name: Chisholmtr
High School Name: Eaton
School District: Northwest ISD
Location Information
Subdivision Name: Dorado Ranch
Country: United States
Directions: GPS
Public facts
Beds: —
Baths: —
Sq. Ft.: 2,460
Stories: 2.0
Lot Size: 5,500 square feet
Style: Single Family Residential
Year Built: 2017
Year Renovated: 2017
County: Tarrant County
APN: 42159472
Home facts updated by county records on Jun 24, 2026
Around this home
Schools
Berkshire Elementary School
Public PreK-5 • Assigned • 1.4mi
4/10
Leo Adams Middle
Public 6-8 • Assigned • 0.8mi
8/10
V R Eaton High School
Public 9-12 • Assigned • 1.0mi
7/10
Provided by GreatSchools
Lifestyle
Provided by Walk Score and Local Logic
Local insights from Redfin agents
Fort Worth has a personality that feels distinctly different from the rest of DFW, blending its Western heritage with a growing restaurant, arts, entertainment, and business scene. What I appreciate most is how much the experience changes across the...