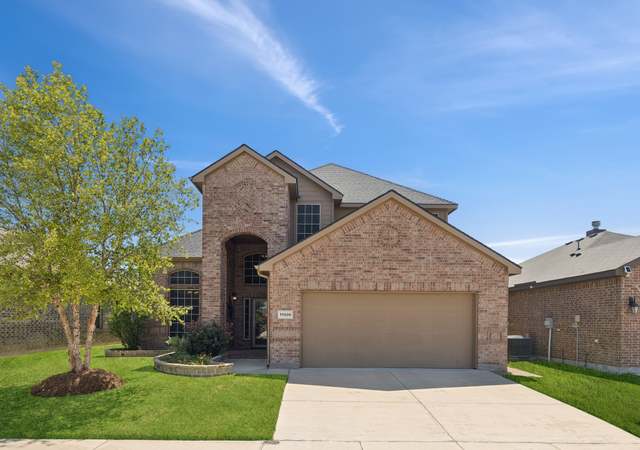
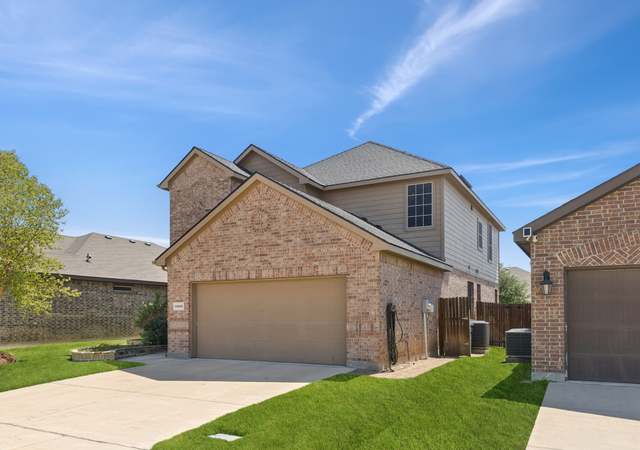
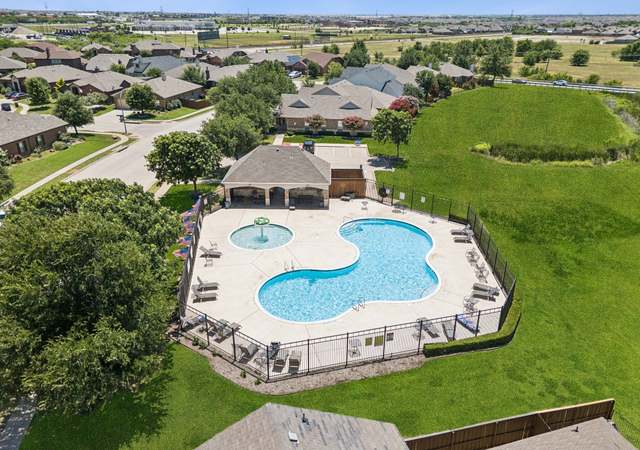
Welcome this spacious and thoughtfully designed 4 bedroom, 3 bath home that offers comfort, functionality, and a lifestyle you’ll love. With two large versatile living areas and a dedicated office, there’s room for everyone to work, relax, and enjoy. Built in 2017 this upgraded builder floor plan provides a generous layout with an open, airy feel that’s perfect for both everyday living and entertaining. This home has been meticulously maintained and is truly move in ready. In addition, this home features thoughtful improvements done in 2025 including a brand-new architectural shingle roof installed, new garage door, freshly installed sod for added peace of mind and curb appeal. Every detail, inside and out, has been cared for with pride. Located in the highly sought-after Northwest ISD, and just minutes from top shopping, dining, and entertainment, this home also offers access to a wonderful community with amenities including a pool, clubhouse, park, and scenic greenbelt. A perfect blend of convenience, comfort, and space—this one is ready to welcome you home. Schedule your tour today!
Single-familyProperty Type
2017Year Built
5,500 sq ftLot Size
$146Est. Price/Sq.Ft.
2 car garageParking
Listed by Amanda Rodriguez• All City Real Estate, Ltd Co
Great 1.5 Story 3-3-2 with Study down & Big Gameroom Up opt Bedroom or 2nd Owner's Suite with full bath in DR Horton's Dorado Ranch Phase 6* Northwest ISD!*Great versatile Vail B Floor Plan with large Kitchen,Granite Counter tops,Frigidaire Appliances,tiled back splash,Breakfast Bar-Island,walk-in Pantry & Beech stained cabinets opens to bright Dining & spacious Living w corner Wood Burning Fireplace*Tiled wet areas & split Bedroom arrangement w private Master down, dual sink Vanity, Garden Tub, separate Shower, huge walk-in Closet* Covered back Patio,covered front Porch,full Sprinkler System & more!*Great Energy Saving features*Convenient to I-35W & Alliance Town Square*Estimated completion Sept 2017
Year
Property tax
Land + Additions
Assessment*
2025
$9,101 (−1.7%)
$75,000 + $335,403
$410,403
2024
$9,260 (+10.4%)
2023
$8,386 (−2.9%)
2022
$8,640 (+8.2%)
2021
$7,984 (−7.1%)
$45,000 + $261,136
$306,136
2020
$8,598 (+10.0%)
$45,000 + $261,795
$306,795
2019
$7,816 (+5.5%)
$45,000 + $238,588
$283,588
2018
$7,407 (+1,131.3%)
$45,000 + $213,143
$258,143
2017
$602
$20,720
Tax history for 11512 Starlight Ranch Trl
Year
Property tax
Land + Additions
Assessment*
2025
$9,101 (−1.7%)
$75,000 + $335,403
$410,403
2024
$9,260 (+10.4%)
2023
$8,386 (−2.9%)
2022
$8,640 (+8.2%)
2021
$7,984 (−7.1%)
$45,000 + $261,136
$306,136
2020
$8,598 (+10.0%)
$45,000 + $261,795
$306,795
2019
$7,816 (+5.5%)
$45,000 + $238,588
$283,588
2018
$7,407 (+1,131.3%)
$45,000 + $213,143
$258,143
2017
$602
$20,720
*Taxable value of land and structures on it ("additions") is determined regularly by local assessors and does not affect market price.
Public record
Public record
Zoning
Beds
—
Baths
—
Stories
2
Lot width
—
Lot depth
—
Lot size
5,500 Sq. Ft.
Year renovated
2017
Sq. Ft.
2,787
Year built
2017
Style
Single Family Residential
County
Tarrant County
APN
42159570
Parking Spaces
—
Basement
—
Accessible
—
HOA Dues
—
Garage
—
Features
—
Last updated by owner on Jun 24, 2026.
A-5
One-Family District
It is the purpose and intent of the one-family A-5 district to provide a specific zone with a minimum lot size of 5,000 sq ft for the development of a one-family dwelling on each lot and accessory uses.
Permitted uses
Include but are not limited to:
Community / recreation center
Religious facility
Housing-Single unit
Public service
Educational/school
Library
Museum / gallery
Golf related
Park & open space
Property details
Parking
Parking Information
Carport Spaces: 0
Covered Spaces: 2
Parking Features: Garage
Parking & Garage
Has Garage
Has Attached Garage
Garage Spaces: 2
Interior
Virtual Tour
Bathroom Information
Bathrooms Full: 3
Bathrooms Total Decimal: 3
Bathrooms Total Integer: 3
Bedroom Information
Bedrooms Total: 4
Fireplace Information
Fireplaces Total: 0
Fireplace Features: None
Heating & Cooling
Cooling: Central Air
Heating: Central
Interior Features
Room Count: 7
Appliances: Dishwasher, Disposal, Electric Cooktop, Electric Oven, Microwave
Exclusions: Personal items, TVs, washer, dryer, and refrigerator
List Source: NTRIS-RES-08-28-2024
List Source Original: Matrix
Listing Agreement: Exclusive Right To Sell
Listing Id: 20947227
Listing Key Numeric: 455817198
Listing Terms: Cash, Conventional, FHA, VA Loan
Mls Status: Closed
Previous Status: Pending
Notice Surveillance Devices Pres: Audio, Video
Originating System Name: North Texas Real Estate Information Systems
Photos Count: 32
Possession: 30-60 Days, Closing/Funding
Seller Contributions: 8500
Special Listing Conditions: Standard
Standard Status: Closed
Third Party Assistance Program Y: Yes
Transaction Type: For Sale
Listing Date Information
Days On Market: 4
Cumulative Days On Market: 4
Close Date: 2025-08-01
Purchase Contract Date: 2025-06-12
Expiration Date Option: 2025-06-19
Listing Contract Date: 2025-05-27
Off Market Date: 2025-06-12
Status Change Timestamp: 2025-08-02T10:44:18.160
Listing Price Information
Original List Price: 370000.00
List Price: 370000.00
RATIO Close Price By Lot Size Ac: 2929532.85827
RATIO Current Price By Lot Size: 2929532.85827
Around this home
Schools
Berkshire Elementary School
Public PreK-5 • Assigned • 1.5mi
4/10
Leo Adams Middle
Public 6-8 • Assigned • 0.7mi
8/10
V R Eaton High School
Public 9-12 • Assigned • 0.9mi
7/10
Provided by GreatSchools
Lifestyle
Provided by Walk Score and Local Logic
Local insights from Redfin agents
Fort Worth has a personality that feels distinctly different from the rest of DFW, blending its Western heritage with a growing restaurant, arts, entertainment, and business scene. What I appreciate most is how much the experience changes across the...