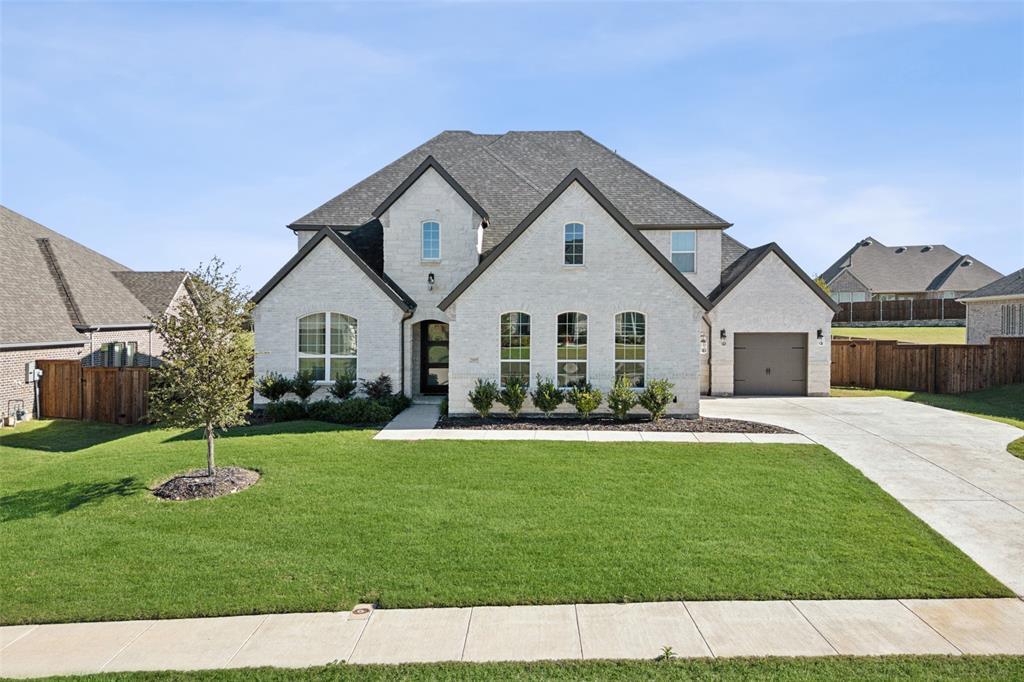
Tucked away in the highly desirable Watercress community, this stunning two-story brick home offers an exceptional blend of luxury and comfort. With 4 spacious bedrooms and 4.5 well-appointed bathrooms, the home provides ample space for both family living and entertaining. A private study offers a quiet retreat, while the downstairs media room, complete with a wet bar, is perfect for movie nights or hosting guests. The expansive game room provides even more versatility for recreational activities. Outside, the oversized covered patio invites you to relax and enjoy the serene surroundings, and the home also features a 3-car split garage, ensuring plenty of space for vehicles and storage. Inside, the home boasts impressive soaring ceilings, rich wood floors, and a cozy fireplace in the main living area. The gourmet kitchen is a chef's dream, equipped with high-end KitchenAid built-in appliances and custom shaker cabinets that offer both style and functionality. The luxurious main bathroom is a true retreat, with a free-standing soaking tub, an oversized shower, and two generously sized walk-in closets, providing an abundance of storage space. This home truly has it all, offering the perfect balance of elegance and practicality. Schedule your showing today!
Spectacular 2-story brick home with 4 bedrooms, 4.5 baths, study, downstairs media room with wet bar, game room, oversized covered patio and 3-car split garage. This home features soaring ceilings, wood floors, fireplace and gourmet kitchen with built-in KitchenAid appliances and custom shaker cabinets! The main bathroom is oversized with a free standing tub, oversized shower and 2 walk-in closets.
Year
Property tax
Land + Additions
Assessment*
2025
$15,210 (−4.5%)
$150,000 + $666,398
$816,398
2024
$15,922 (−5.4%)
$150,000 + $666,398
$816,398
2023
$16,838 (+1,018.7%)
$120,000 + $750,618
$870,618
2022
$1,505
$70,000
Tax history for 2005 Waterleaf Rd
Year
Property tax
Land + Additions
Assessment*
2025
$15,210 (−4.5%)
$150,000 + $666,398
$816,398
2024
$15,922 (−5.4%)
$150,000 + $666,398
$816,398
2023
$16,838 (+1,018.7%)
$120,000 + $750,618
$870,618
2022
$1,505
$70,000
*Taxable value of land and structures on it ("additions") is determined regularly by local assessors and does not affect market price.
Public record
Beds
—
Baths
—
Stories
—
Lot width
—
Lot depth
—
Lot size
0.5 Acres
Year renovated
2022
Sq. Ft.
4,063
Year built
2022
Style
Single Family Residential
County
Tarrant County
APN
42759305
Parking Spaces
—
Basement
—
Accessible
—
HOA Dues
—
Garage
—
Features
—
Last updated by owner on Jun 24, 2026.
Property details
Parking
Parking Information
Carport Spaces: 0
Covered Spaces: 3
Parking Features: Electric Gate, Garage, 2-Car Double Doors, Garage Faces Front
Parking & Garage
Has Garage
Has Attached Garage
Garage Spaces: 3
Interior
Virtual Tour
Bathroom Information
Bathrooms Full: 4
Bathrooms Half: 1
Bathrooms Total Decimal: 4.1
Bathrooms Total Integer: 5
Bedroom Information
Bedrooms Total: 4
Fireplace Information
Fireplaces Total: 2
Fireplace Features: Gas Logs, Gas Starter, Living Room, Outside
Heating & Cooling
Cooling: Ceiling Fan(s), Central Air, Electric
Heating: Central, Fireplace(s), Natural Gas
Interior Features
Room Count: 11
Appliances: Built-in Gas Range, Commercial Grade Range, Commercial Grade Vent, Dishwasher, Disposal, Microwave, Vented Exhaust Fan
Number Of Living Areas: 1
Number Of Dining Areas: 1
Living Area: 4063.00
Levels: Two
Flooring: Carpet, Ceramic Tile, Hardwood
Interior Features: Built-in Features, Cable TV Available, Decorative Lighting, Dry Bar, Eat-in Kitchen, High Speed Internet Available, Multiple Staircases, Natural Woodwork, Open Floorplan, Smart Home System, Sound System Wiring, Vaulted Ceiling(s), Walk-In Closet(s), Wired for Data
Room 1 Information
Room Type: Living Room
Room Level: 1
Room Dimensions: 20 x 19
Room Length: 20.00
Room Width: 19.00
Room 2 Information
Room Type: Primary Bedrm
Room Level: 1
Room Features: Ensuite Bath, Walk-in Closet(s)
Room Dimensions: 14 x 18
Room Length: 14.00
Room Width: 18.00
Room 3 Information
Room Type: Primary Bathrm
Room Level: 1
Dual Sinks, Garden Tub, Linen Closet, Separate Shower
Security Features: Carbon Monoxide Detector(s), Other
Property Attached YN: No
Accessory Unit YN: No
Multi Parcel IDYN: No
Property Key: 48439|42759305|1|269793685
Property Match: APN
US Property MUI: 423811922
Building Information
Year Built: 2022
Year Built Details: Preowned
Smart Home Features Appor Pass Y: No
Financial
Tax Information
Tax Block: B
Tax Legal Description: WATERCRESS BLOCK B LOT 26
Tax Lot: 26
Unexempt Taxes: 17554
Financial Information
Buyer Financing: Conventional
Loan Type: Treat As Clear
Second Mortgage YN: No
Utilities
Utility Information
Municipal Utility District YN: No
Utilities: City Sewer, City Water, Co-op Electric, Curbs, Electricity Available, Electricity Connected, Individual Gas Meter, Individual Water Meter, Natural Gas Available
Energy Efficiency Features
Green Energy Efficient: Appliances, Doors, HVAC, Lighting, Windows
Location
HOA Information
Association Fee Includes: Full Use of Facilities, Maintenance Grounds, Management Fees
Association Type: Mandatory
Association Fee: 2100
Association Fee Frequency: Annually
HOA Management Company: Terra Manna HOA
HOA Management Company Phone: 817-918-9470
School Information
Elementary School: Haslet
Elementary School Name: Haslet
High School Name: Eaton
Middle School Name: Wilson
School District: Northwest ISD
Location Information
County Or Parish: Tarrant
Country: United States
Directions: Take I35 N from Fort Worth and exit Hwy 287 N. Take FM 156-Blue Mound exit. Turn right and continue approximately 2.25 miles to Blue Mound Road E. Turn right and the entrance to Waterleaf.
Latitude: 32.94729400
Longitude: -97.33747300
Geocode Confidence: High
Subdivision Name: Watercress-Ph 1
Public facts
Beds: —
Baths: —
Sq. Ft.: 4,063
Stories: —
Lot Size: 0.5 acres
Style: Single Family Residential
Year Built: 2022
Year Renovated: 2022
County: Tarrant County
APN: 42759305
Home facts updated by county records on Jun 24, 2026
Originating System Name: North Texas Real Estate Information Systems
Photos Count: 40
Possession: Closing/Funding
Seller Contributions: 1500
Special Listing Conditions: Standard
Standard Status: Closed
Third Party Assistance Program Y: No
Transaction Type: For Sale
Listing Date Information
Days On Market: 35
Cumulative Days On Market: 35
Close Date: 2025-03-13
Purchase Contract Date: 2025-02-26
Listing Contract Date: 2025-01-15
Off Market Date: 2025-02-26
Price Change Timestamp: 2025-01-15T10:59:11.873
Status Change Timestamp: 2025-03-15T08:53:48.883
Listing Price Information
Original List Price: 900000.00
List Price: 900000.00
RATIO Close Price By Lot Size Ac: 1789264.41352
RATIO Current Price By Lot Size: 1789264.41352
Around this home
Schools
Places
Transit
Haslet Elementary School
Public PreK-5 • Assigned • 1.8mi
8/10
CW Worthington Middle School
Public 6-8 • Assigned • 1.3mi
7/10
V R Eaton High School
Public 9-12 • Assigned • 3.0mi
7/10
Provided by GreatSchools
Lifestyle
Provided by Walk Score and Local Logic
Local insights from Redfin agents
Wide-open skies and a relaxed pace give this growing community its hometown feel. Haslet Community Park offers trails and plenty of green space, while John Gammill Park adds shady gathering spots and a welcoming place to enjoy the outdoors.