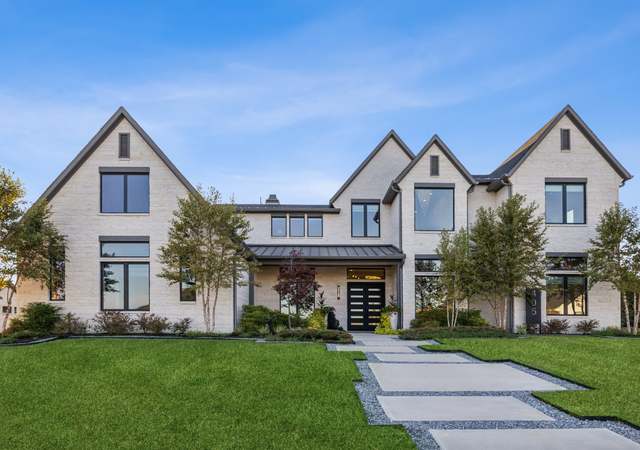
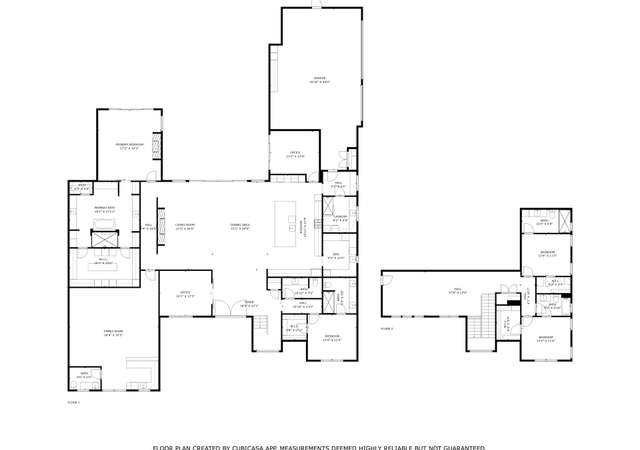
A slice of heaven in Heath! One Sixteen is positioned on a .64 acre lot surrounded by rolling hills and mature trees in coveted Shepherds Glen, adjacent to Lake Ray Hubbard just 30 minutes from Dallas. Gather and entertain in open living spaces filled with updates and storage galore. Gourmet kitchen with oversized island extending to dual living spaces all overlooking an expansive outdoor oasis. First-story owners’ suite and second bedroom. 2 bedrooms upstairs. Relax on covered flagstone patio or upper balcony with peeks of lake views enclosed in lush greenery. Follow stone pathways that lead to stunning, sparkling and recently added swimming pool. Electric gate, side drive to detached garage. Award winning Rockwall ISD.
Single-familyProperty Type
1983Year Built
0.64 acresLot Size
$244Est. Price/Sq.Ft.
2 car garageParking
Listed by Rosemary Tonoli• Briggs Freeman Sotheby's Int'l
Bought with Patrick Bukowitz• Briggs Freeman Sotheby's Int'l
Location and Opportunity Team Up to showcase this fabulous listing in coveted Shepherds Glen Subdivision. Walk through oversized entry to be impressed by panoramic view of large living room opened to over indulged, fully equipped, gourmet kitchen, large granite island, breakfast bar, banquette seating has views of park-like back yard, large porch and flagstone patio. Formal dining room is light and spacious, brick flooring in den, custom cabinetry, wet bar, 4 bedrooms, 3.5 baths, wonderful master suite, aroma tub in bath, separate shower, second bedroom on first floor, 2 bedrooms upstairs; Seller currently uses one for office. Large utility room with built-ins, two walk-in hall closets, great storage, New Roof.
NTREIS #13212859
Oct 20, 2015
Listing Removed
—
Aug 6, 2015
Listed
$475,000
$122/sq ft
Public Records
May 27, 2011
Sold
*
NTREIS #11562759
Apr 18, 2011
Pending
—
Apr 11, 2011
Contingent
—
Mar 21, 2011
Listed
$324,900
$83/sq ft
Public Records
Dec 4, 1987
Sold
*
Year
Property tax
Land + Additions
Assessment*
2026
$16,714 (+10.0%)
2025
$15,195 (+3.6%)
2024
$14,666 (+18.3%)
2023
$12,393 (+7.2%)
$199,500 + $588,518
$788,018
2022
$11,562 (+9.9%)
2021
$10,523 (+23.0%)
$180,000 + $366,340
$546,340
2020
$8,557 (−1.6%)
$121,130 + $306,810
$427,940
2019
$8,694 (−1.3%)
$117,600 + $305,600
$423,200
2018
$8,812 (+7.0%)
2017
$8,233 (+4.9%)
$115,250 + $257,770
$373,020
2016
$7,846 (+6.3%)
$115,250 + $257,770
$373,020
2015
$7,383 (−1.1%)
$117,600 + $229,850
$347,450
2014
$7,462 (+8.1%)
$78,000 + $251,840
$329,840
2013
$6,900 (−1.1%)
$78,000 + $251,840
$329,840
2012
$6,975 (−2.0%)
$78,000 + $235,740
$313,740
2011
$7,120 (−2.5%)
$78,000 + $239,080
$317,080
2009
$7,302
Tax history for 116 Shepherds Glen Rd
Year
Property tax
Land + Additions
Assessment*
2026
$16,714 (+10.0%)
2025
$15,195 (+3.6%)
2024
$14,666 (+18.3%)
2023
$12,393 (+7.2%)
$199,500 + $588,518
$788,018
2022
$11,562 (+9.9%)
2021
$10,523 (+23.0%)
$180,000 + $366,340
$546,340
2020
$8,557 (−1.6%)
$121,130 + $306,810
$427,940
2019
$8,694 (−1.3%)
$117,600 + $305,600
$423,200
2018
$8,812 (+7.0%)
2017
$8,233 (+4.9%)
$115,250 + $257,770
$373,020
2016
$7,846 (+6.3%)
$115,250 + $257,770
$373,020
2015
$7,383 (−1.1%)
$117,600 + $229,850
$347,450
2014
$7,462 (+8.1%)
$78,000 + $251,840
$329,840
2013
$6,900 (−1.1%)
$78,000 + $251,840
$329,840
2012
$6,975 (−2.0%)
$78,000 + $235,740
$313,740
2011
$7,120 (−2.5%)
$78,000 + $239,080
$317,080
2009
$7,302
*Taxable value of land and structures on it ("additions") is determined regularly by local assessors and does not affect market price.
Public record
Beds
4
Baths
3.5
Stories
1.5
Lot width
100 ft.
Lot depth
280 ft.
Lot size
0.59 Acres
Year renovated
2005
Sq. Ft.
3,901
Year built
1983
Style
Single Family Residential
County
Rockwall County
APN
000000022066
Parking Spaces
—
Basement
—
Accessible
—
HOA Dues
—
Garage
—
Features
—
Last updated by owner on Aug 21, 2026.
Property details
Parking
Parking Information
Carport Spaces: 0
Covered Spaces: 2
Parking Features: 2-Car Double Doors, Additional Parking, Concrete, Driveway, Electric Gate, Garage Door Opener, Garage Faces Rear, Oversized
Parking & Garage
Has Garage
Garage Spaces: 2
Garage Width: 23
Garage Length: 23
Interior
Virtual Tour
Bathroom Information
Bathrooms Full: 3
Bathrooms Half: 1
Bathrooms Total Decimal: 3.1
Bathrooms Total Integer: 4
Bedroom Information
Bedrooms Total: 4
Fireplace Information
Fireplaces Total: 1
Fireplace Features: Gas Logs, Gas Starter, Living Room
Heating & Cooling
Cooling: Ceiling Fan(s), Central Air, Electric, Multi Units, Zoned
Heating: Central, Natural Gas, Zoned
Interior Features
Room Count: 13
Appliances: Built-in Gas Range, Disposal, Electric Oven, Microwave, Double Oven, Plumbed for Ice Maker, Vented Exhaust Fan
Number Of Living Areas: 2
Number Of Dining Areas: 1
Living Area: 3901.00
Levels: Two
Flooring: Carpet, Ceramic Tile, Hardwood
Interior Features: Cable TV Available, Decorative Lighting, Double Vanity, Dry Bar, Eat-in Kitchen, Granite Counters, High Speed Internet Available, Kitchen Island, Open Floorplan, Walk-In Closet(s), Wet Bar
Window Features: Electric Shades, Skylights(s), Window Coverings
Laundry Features
Laundry Features: Electric Dryer Hookup, Utility Room, Full Size W/D Area, Washer Hookup
Room 1 Information
Room Type: Primary Bedrm
Room Level: 1
Room Features: Ensuite Bath, Sitting Area in Master, Walk-in Closet(s)
Room Dimensions: 17 x 15
Room Length: 17.00
Room Width: 15.00
Room 2 Information
Room Type: Bedroom
Room Level: 1
Room Features: Ensuite Bath
Room Dimensions: 16 x 12
Room Length: 16.00
Room Width: 12.00
Room 3 Information
Room Type: Bedroom
Room Level: 2
Built-in Cabinets, Walk-in Closet(s)
Room Dimensions: 16 x 14
Room Length: 16.00
Room Width: 14.00
Room 4 Information
Room Type: Bedroom
Room Level: 2
Room Features: Walk-in Closet(s)
Room Dimensions: 18 x 16
Room Length: 18.00
Room Width: 16.00
Room 5 Information
Room Type: Bathroom
Room Level: 1
Room Features: Built-in Cabinets, Dual Sinks, Ensuite Bath, Granite/Granite Type Countertop, Hollywood Bath, Natural Stone/Granite Type, Separate Shower
Room Dimensions: 0 x 0
Room Length: 0.00
Room Width: 0.00
Room 6 Information
Room Type: Bathroom
Room Level: 2
Room Features: Built-in Cabinets, Granite/Granite Type Countertop, Jack & Jill Bath
Room Dimensions: 0 x 0
Room Length: 0.00
Room Width: 0.00
Room 7 Information
Room Type: Half Bath
Room Level: 1
Room Features: Granite/Granite Type Countertop
Room Dimensions: 0 x 0
Room Length: 0.00
Room Width: 0.00
Room 8 Information
Room Type: Kitchen
Room Level: 1
Room Features: Breakfast Bar, Built-in Cabinets, Eat-in Kitchen, Granite/Granite Type Countertop, Kitchen Island, Pantry
Room Dimensions: 25 x 12
Room Length: 25.00
Room Width: 12.00
Room 9 Information
Room Type: Utility Room
Room Level: 1
Room Features: Built-in Cabinets, Room for Freezer, Separate Utility Room