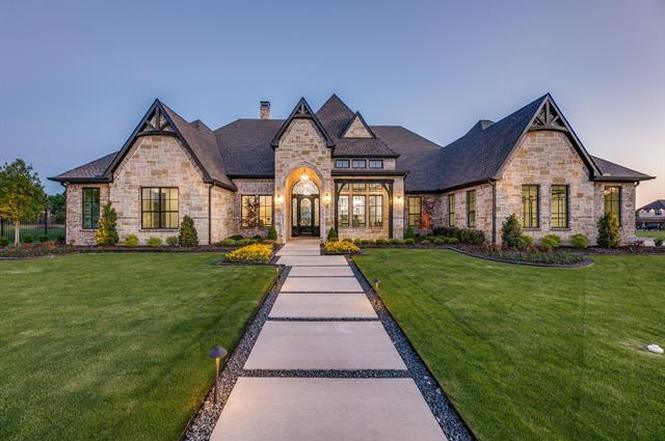
Welcome to a SINGLE STORY, EVERY BEDROOM WITH AN EN-SUITE BATHROOM, Modern English Tudor with quite literally every upgrade and amenity one can imagine. From a whole-home natural gas generator to foam walls and foam roof, from a state-of-the-art steel tornado shelter to a 12-camera ToughDog security system that covers ever square inch of the exterior, from the luxurious kitchen appliances, both in the double-island kitchen with the built-in refrigerator and also outside on the massive back patio, to the 450 square foot primary suite, complete with the 500 square foot bathroom topped by a barrel ceiling and flanked by a his and her closet, from the 408 square foot theater lounge to the 336 square foot game room that adjoins it through elegant double doors and a wet bar that lacks nothing, to the pool outside surrounded by impeccable landscaping and gracefully adorned by a sleek water feature and beautiful hot tub, we promise you that if you cross its threshold, you won't want to go anywhere else. It's not very often that these amenities, all coupled together on one single level with such meticulous and refined construction, come to market, and we cordially invite you to come take a look. This home is perfectly suited for a myriad of uses, and the interior flows effortlessly outdoors to the manicured lawns and the proper outdoor living areas. Come imagine you and your family, your family's family, all living here together. We are proud to say that the process will be quite effortless.
Make a winning offer with the help of a local agent
Around this home
Schools
K - 12
Preschool & daycare
Amy Parks-Heath Elementary School
Public PreK-6 • Assigned • 1.2mi
8/10
Maurine Cain Middle School
Public 7-8 • Assigned • 1.8mi
8/10
Rockwall-Heath High School
Public 9-12 • Assigned • 0.6mi
7/10
Provided by GreatSchools
Lifestyle
Provided by Walk Score and Local Logic
Offer insights
306 Renaissance Ln · $1,350,000
$1.33M and above
75% chance or better to win
Why $1.33M+ is a strong offer
DAYS ON MARKET
89 days
The average home goes pending in 111 days.
SALE-TO-LIST
96.9%
Most homes are selling 3% below list price.
About offer insights
Property details
Interior
Exterior
Finance
Kitchen
Bathroom
Bedroom
Living
Dining
Interior features
Decorative lighting
Flat-screen wiring
High-speed internet available
In-law suite floor plan
Natural woodwork
Open floor plan
Smart home system
Sound system wiring
Vaulted ceilings
Walk-in closets
Bay windows
Electric shades
Plantation shutters
Window coverings
Fireplaces in the bedroom, family room, great room, and living room
Bedrooms
4 bedrooms
Primary bedroom on the first floor
Bathrooms
4 full bathrooms and 1 half bathroom
Primary bath features dual sinks, an ensuite bath, a garden tub, a separate shower, and separate vanities
Kitchen
Built-in gas range, gas cooktop, gas range, electric oven, built-in refrigerator, refrigerator, dishwasher, disposal, ice maker, microwave, and warming drawer
Gas connection in kitchen
Granite counters
Kitchen island
Pantry and walk-in pantry
Breakfast bar
Eat-in kitchen
Pot filler
Water line to refrigerator
Laundry & utility
Utility room
Full-size washer and dryer area
Gas water heater
Tankless water heater
Flooring
Carpet, tile, and wood flooring
Heating & cooling
Central heating and central air
Electric cooling
Ceiling fans
Natural gas heating
Fireplace heating
ENERGY STAR-qualified equipment
ENERGY STAR/ACCA RSI-qualified installation
Exterior features
Covered patio
Outdoor gunite pool with spa combination, sport features, water feature, and waterfall
Home design
Single-family residence
One story
Parking
Attached four-car garage
Oversized garage with side-facing entry and two-car double doors
Concrete parking
Epoxy garage flooring
Security
Burglar alarm
Security system
Carbon monoxide detectors
Smoke detectors
Fire sprinkler system
Construction
Built in 2018
Brick and stone veneer construction
Composition roof
Slab foundation
Utilities
City sewer and water
Electricity connected
Individual gas and water meters
Underground utilities
HOA & community
Mandatory homeowners association
Annual association fee of $1,200
Association fee includes grounds maintenance and management fees
Electricity and solar
View estimated energy costs and solar savings for this home
Modern style home sitting on an impeccably landscaped .5+acre lot. Located in The Renaissance in Heath, this new home was designed with casual entertaining and elegant living in mind. The heart of the home has an open gourmet kitchen with state of the art appliances. Two huge granite islands join the living spaces and offers tons of natural light. Generous size game room with fireplace shares a bar with the media room for serving cocktails or snacks on movie night. Master has fireplace and spa like bath for relaxing. Don't miss the safe room for those intermittent storms. Abundance of storage. You will enjoy this one story home for many years to come. Hurry for a private showing!
NTREIS #14182028
Apr 1, 2020
Listing Removed
—
Sep 17, 2019
Listed
$1,075,000
$209/sq ft
Year
Property tax
Land + Additions
Assessment*
2026
$23,260 (+1.9%)
$250,000 + $1,194,433
$1,444,433
2025
$22,829 (−3.7%)
$250,000 + $1,182,606
$1,432,606
2024
$23,712 (+18.3%)
2023
$20,037 (−3.8%)
2022
$20,829 (+2.7%)
2021
$20,280 (+11.2%)
$200,000 + $852,960
$1,052,960
2020
$18,232 (+51.8%)
$150,000 + $761,730
$911,730
2019
$12,010
$150,000 + $434,610
$584,610
Public record
Beds
4
Baths
4.5
Stories
—
Lot width
—
Lot depth
—
Lot size
0.54 Acres
Year renovated
2018
Finished Sq. Ft.
5,151
Unfinished Sq. Ft.
—
Total Sq. Ft.
5,151
Year built
2018
Style
Single Family Residential
County
Rockwall County
APN
000000097034
Parking Spaces
—
Basement
—
Accessible
—
HOA Dues
—
Garage
—
Features
—
Last updated by owner on Oct 30, 2026.
Climate risks
1/10 Flood Factor
Minimal risk of a flood reaching the building in the next 30 years
4/10 Fire Factor
2% chance of being in a wildfire in next 30 years
7/10 Heat Factor
7 days above 109° expected this year, 25 days in 30 years
6/10 Wind Factor
27% chance of strong winds in next 30 years
2/10 Air Factor
2 unhealthy days expected this year, 2 days in 30 years
Provided by First Street
Historical weather
Heath, TX • 75032
Average low and high temperatures (°F)
54
34
65
43
76
54
77
60
82
65
90
74
95
76
93
74
90
68
83
60
72
51
62
44
Jan
Feb
Mar
Apr
May
Jun
Jul
Aug
Sep
Oct
Nov
Dec
Sun exposure
94/ 100
Exceptional sunlight
Sunscore
This home receives average direct sun exposure in Heath. There appears to be minimal shading by surrounding buildings, terrain, and vegetation.
10.7 hrs
7.7 hrs
JuneDecember
Provided by Shadowmap
Redfin Estimate for 306 Renaissance Ln
$1,295,895
$54K under list price of $1.35M
Nearby comparable homes
The Redfin Estimate uses 6 recent nearby sales, priced between $976K to $1.9M.

