It's in the top 10% of views. Tour it before it's gone!
Tomorrow:
About this home
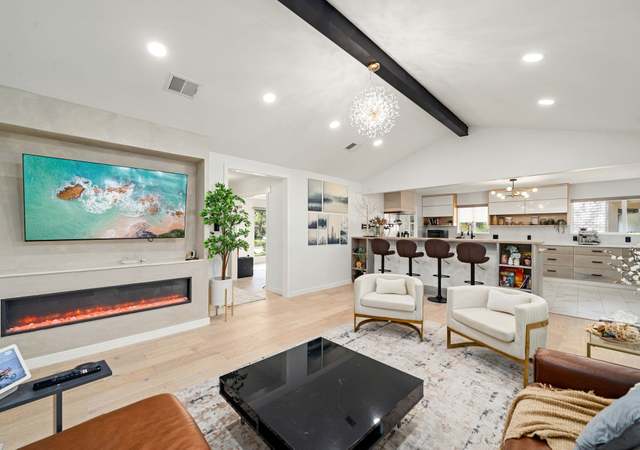
Thoughtfully updated one-story home situated on a quiet, non-through street in desirable Spring Shadows. The stylish interior blends timeless character with striking designer finishes. Showstopping kitchen features marble checkered flooring, extensive cabinetry, farmhouse sink, sleek appliances, and dramatic black countertops, including a spacious breakfast bar overlooking a sunny breakfast area with built-in seating and the inviting family room with a cozy fireplace. Serene primary suite offers a custom walk-in closet and a beautifully renovated bath with gorgeous cabinetry, dual vanities, penny-style tile flooring, a walk-in shower and a soaking tub accented by designer wall tile. Three additional bedrooms offer charming spaces, with two featuring playful designer finishes. The utility room provides additional built-in cabinetry. Outside, enjoy a fenced backyard with a turfed putting green, and two-car garage. A truly special home where thoughtful design meets everyday functionality.
Single-familyProperty Type
1966Year Built
8,816 sq ftLot Size
$247Price/Sq.Ft.
$31/moHOA Dues
2 car garageParking
Listed by Lacy DeSouza• Coldwell Banker Realty - Heights
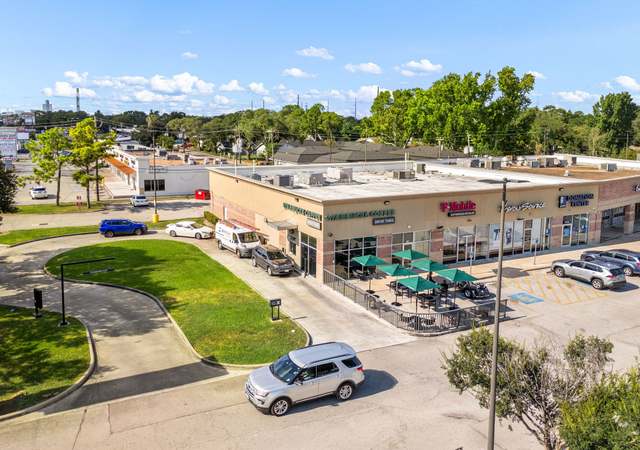
Spring Shadows North, located between Hammerly Blvd and Clay Rd, is a residential and suburban Houston neighborhood with curving, tree-lined streets and mid-century ranch homes. The neighborhood’s character concentrates around the Gessner Rd and Hammerly Blvd intersection, where strip-center storefronts, taquerias, and service shops set a steady, everyday rhythm. Housing leans toward 1960s–1970s single-story builds with deep setbacks, mature oaks, and wide driveways. Spring Shadows Park and nearby greenbelts add a calm outdoor counterpoint to the commercial corridors. Local staples like Roostar Vietnamese Grill, Hughie’s, and Karbach Brewing Co. help define the area’s off-hours routine. The setting feels quietly established, with Bayou City energy arriving in pockets along the main roads.
Provided by Walk Score and Local Logic
Market insights
2526 Teague Rd · $599,000
DAYS ON MARKET
1 days
The average home goes pending in 40 days.
SALE-TO-LIST
97.4%
Most homes are selling 3% below list price.
LIST PRICE
$599,000
Median sale price in this area is $337,005. (44% lower than this home)
PRICE DROP
0 price drops
25% of homes in this area have had a price drop in the past month.
Property details
Interior
Exterior
Finance
Kitchen
Bathroom
Bedroom
Living
Dining
Interior features
All bedrooms on the main level
Breakfast bar
Double vanity
En suite bathroom
Granite counters
Kitchen/family room combo
Pantry
Soaking tub
Separate shower
Tub/shower
Vanity
Walk-in closet(s)
Ceiling fan(s)
Programmable thermostat
Low emissivity windows
Wood-burning fireplace (1)
Bedrooms
Primary bedroom on the first floor
Additional bedrooms on the first floor
Bathrooms
2 full bathrooms
Features include double vanity, en suite bathroom, soaking tub, separate shower, tub/shower, and vanity
Kitchen
Granite counters
Pantry
Double oven
Dishwasher
Electric oven
Gas cooktop
Disposal
Microwave
ENERGY STAR qualified appliances
Laundry & utility
Washer hookup
Electric dryer hookup
Gas dryer hookup
Utility room (6x9) on the first floor
Heating & cooling
Central heating (gas)
Central electric air conditioning
Programmable thermostat
Exterior features
Subdivision lot
Concrete road frontage
Home design
Residential property
Faces west
Parking
Garage (2 spaces)
Construction
Built in 1966
Brick and cement siding construction
Composition roof
Slab foundation
Utilities
Public water
Public sewer
HOA & community
Spring Shadows Civic Association with an annual fee of $375
Electricity and solar
View estimated energy costs and solar savings for this home
Absolutely stunning, fully remodeled 1 story home nestled on a beautifully manicured lawn in Spring Shadows! Upon entry, you're greeted with a bright and airy feel w/ all new Alabaster white paint, gorgeous foyer w/ modern wallpaper, recessed lighting, cordless shades & natural light throughout. All new kitchen has 2 pantries, new tile checkered flooring, ample drawer space for optimal storage, farmhouse sink, stainless steel appliances, gas cooking and breakfast bar overlooking the sunny breakfast room with built-in seating & family room with cozy fireplace. All bathrooms have been remodeled w/ new faucets and aesthetic updates! Owner's retreat has a renovated, custom built walk-in closet w/ built in drawers, shelves & lots of storage & breathtaking bathroom w/ walk-in shower w/ dual shower heads. 3 bedrooms and large dining room that could also be a game room or study! Newly fenced backyard, turfed putting green, a widened driveway, making parking an ease & 2 car garage has a window unit!
HARMLS #33211200
Mar 27, 2025
Listing Removed
—
Mar 18, 2025
Price Changed
$615,000
$253/sq ft
Feb 14, 2025
Price Changed
$639,500
$263/sq ft
Jan 16, 2025
Listed
$650,000
$268/sq ft
Public Records
Dec 2, 2022
Sold
*
HARMLS #66867110
Dec 2, 2022
Sold
$425K - $490K
Nov 25, 2022
Pending
—
Nov 21, 2022
Pending
—
Oct 25, 2022
Listed
$499,900
$206/sq ft
Public Records
Sep 19, 2014
Sold
*
HARMLS #96014244
Jul 30, 2014
Pending
—
Jul 23, 2014
Pending
—
Jul 10, 2014
Pending
—
Jul 1, 2014
Pending
—
Jun 27, 2014
Listed
$320,000
$132/sq ft
Public Records
May 15, 2013
Sold
*
HARMLS #28185174
May 10, 2013
Sold
$245K - $280K
Apr 26, 2013
Pending
—
Apr 16, 2013
Pending
—
Apr 15, 2013
Listed
$249,000
$103/sq ft
Public Records
Mar 30, 1988
Sold
*
$35/sq ft
* Price is not available or MLS listing is off market.
Year
Property tax
Land + Additions
Assessment*
2025
$10,274 (+8.2%)
$211,475 + $240,890
$452,365
2024
$9,497 (−2.6%)
$169,180 + $242,984
$412,164
2023
$9,750 (+16.4%)
$169,180 + $267,399
$436,579
2022
$8,375 (+9.8%)
2021
$7,625 (+0.8%)
$152,262 + $160,044
$312,306
2020
$7,568 (−3.6%)
$152,262 + $141,821
$294,083
2019
$7,847 (+1.9%)
$118,426 + $182,743
$301,169
2018
$7,702 (+4.0%)
$118,426 + $164,963
$283,389
2017
$7,407 (−2.9%)
$118,426 + $164,963
$283,389
2016
$7,625 (+5.4%)
$118,426 + $164,963
$283,389
2015
$7,237 (+7.2%)
2014
$6,750 (+50.1%)
$59,213 + $185,237
$244,450
2013
$4,496 (+0.2%)
$59,213 + $185,237
$244,450
2012
$4,488 (−0.2%)
$42,295 + $120,022
$162,317
2011
$4,495 (−6.7%)
2010
$4,821 (+0.1%)
2009
$4,814
Public record
Public record
Permits
Beds
5
Baths
2
Stories
1
Lot width
—
Lot depth
—
Lot size
8,818 Sq. Ft.
Year renovated
1966
Finished Sq. Ft.
2,428
Unfinished Sq. Ft.
—
Total Sq. Ft.
2,428
Year built
1966
Style
Single Family Residential
County
Harris County
APN
0975040000007
Parking Spaces
—
Basement
—
Accessible
—
HOA Dues
—
Garage
—
Features
—
Last updated by owner on Jul 22, 2026.
Sep 7, 2023 • Final
Plumbing pmt
Work on residential plumbing.
Plumbing
Apr 25, 2013 • Final
Plumbing pmt
Work on residential plumbing.
Plumbing
Permit history is from public records and may be incomplete or inaccurate. Redfin and its agents make no representations about the property condition or permit status. Buyers should independently verify all information.
Climate risks
1/10 Flood Factor
Minimal risk of a flood reaching the building in the next 30 years
1/10 Fire Factor
Unlikely to be in a wildfire in next 30 years
9/10 Heat Factor
7 days above 109° expected this year, 23 days in 30 years
9/10 Wind Factor
99% chance of strong winds in next 30 years
3/10 Air Factor
3 unhealthy days expected this year, 3 days in 30 years
Provided by First Street
Historical weather
Houston, TX • 77080
Average low and high temperatures (°F)
61
44
72
53
80
61
82
67
87
71
92
77
94
77
96
79
91
74
88
67
79
59
70
52
Jan
Feb
Mar
Apr
May
Jun
Jul
Aug
Sep
Oct
Nov
Dec
Sun exposure
90/ 100
Exceptional sunlight
Sunscore
There appears to be minimal shading by surrounding buildings, terrain, and vegetation.
9 hrs
6.2 hrs
JuneDecember
Provided by Shadowmap
Redfin Estimate for 2526 Teague Rd
$597,712
$1,288 under list price of $599K
Nearby comparable homes
The Redfin Estimate uses 6 recent nearby sales, priced between $485K to $649K.