This home's estimate is 0.1% lower than the average sale price ($466K) of 6 comparable homes.
Search- Overview
- Sale & tax history
- Property details
- Neighborhood
- Climate


7002 Cherry Hills Rd, Houston, TX 77069
About this home
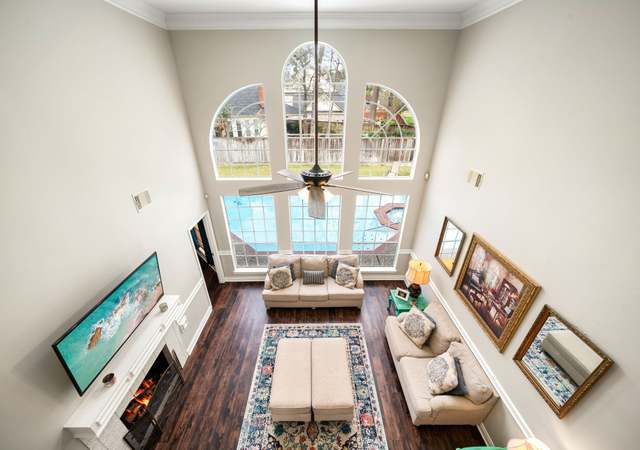
Beautiful custom 4bedroom.3 1/2 bath home with pool and spa in Much desired Champions Park North!! Convenient to shopping.Schools. Parks.neighborhood tennis courts and pool. Hwy 249 and beltway!! State of the art Gourmet island kitchen with high ceilings.recessed lighting.custom cabinets and QUARTZ countertops Butlers Pantry to Formal Dining room and.open to a wonderful Family area!!High ceilings.super fireplace w/mantle,Distressed ceramic wood look flooring ! walls of windows across the back overlooking deck Pool and Spa. Great full size porte-cochere for extra coverage on those rainey days!! Executive study in Front with many custom cabinets.transoms.and French doors!! sorry no pictures of upstairs bedrooms Seller still packing Better to see in person had all clothes and extras in them at time of Photography!! Please make appointment and check them out in person!! Thanks
Redfin Estimate
Earn from this home
List your home with Redfin and save $4,655
Get cash now or lower your monthly rate
List your home for rent
Market trends in 77069, TX
Last updated October 2026
Buyer's Market
Seller's Market
Balanced market
See all
Provided by Redfin
Sale history for 7002 Cherry Hills Rd
$107/sq ft
$67/sq ft
$60/sq ft
* Price is not available or MLS listing is off market.
Tax history for 7002 Cherry Hills Rd
*Taxable value of land and structures on it ("additions") is determined regularly by local assessors and does not affect market price.
Public record
Property details
Parking
- Garage Information
- Has Garage
- Has Carport
- Carport Spaces: 2
- Garage Spaces: 2
- Parking Information
- Parking Features: Additional Parking, Detached Carport, Electric Gate, Garage, Garage Door Opener, Porte-Cochere
Interior
- Room 1 Information
- Room Type: Bedroom
- Room Level: Second
- Room Dimensions: 12x10
- Room 2 Information
- Room Type: Bedroom
- Room Level: Second
- Room Dimensions: 13x13
- Room 3 Information
- Room Type: Bedroom
- Room Level: Second
- Room Dimensions: 13x12
- Room 4 Information
- Room Type: Game Room
- Room Level: Second
- Room Dimensions: 19x12
- Room 5 Information
- Room Type: Breakfast Room/Nook
- Room Level: First
- Room Dimensions: 13x12
- Room 6 Information
- Room Type: Office
- Room Level: First
- Room Dimensions: 13x11
- Room 7 Information
- Room Type: Kitchen
- Room Level: First
- Room Dimensions: 12x12
- Room 8 Information
- Room Type: Primary Bedroom
- Room Level: First
- Room Dimensions: 19x14
- Room 9 Information
- Room Dimensions: 20x16
- Room Level: First
- Room Type: Living Room
- Room 10 Information
- Room Dimensions: 12x10
- Room Type: Family Room
- Room Level: First
- Bathroom Information
- # of Bathrooms (Full): 3
- # of Bathrooms (Half): 1
- Bedroom Information
- Bedrooms Possible: 4
- Interior Features
- Fireplace Features: Gas Log
- # of Fireplaces: 1
- Laundry Features: Washer Hookup, Electric Dryer Hookup, Gas Dryer Hookup
- Interior Features: Breakfast Bar, Crown Molding, Dry Bar, Double Vanity, Entrance Foyer, High Ceilings, Jetted Tub, Kitchen Island, Kitchen/Family Room Combo, Bath in Primary Bedroom, Pantry, Quartz Counters, Separate Shower, Vanity, Window Treatments, Ceiling Fan(s)
- Window Features: Window Coverings
- Appliances: Double Oven, Dishwasher, Electric Oven, Gas Cooktop, Disposal
- Has Fireplace
- Flooring: Carpet, Tile
- Room Information
- Rooms Total: 10
Exterior
- Building Information
- Building Area Total: 3553.0
- Construction Materials: Brick, Cement Siding
- Direction Faces: South
- Year Built: 1990
- Exterior Features
- Exterior Features: Deck, Fully Fenced, Fence, Sprinkler/Irrigation, Patio, Private Yard, Tennis Court(s)
- Security Features: Security Gate, Security System Owned, Smoke Detector(s)
- Patio And Porch Features: Deck, Patio
- Fencing: Back Yard
- Roof: Composition
- Pool Information
- Pool is Private
- Pool Features: Gunite, In Ground
- Property Information
- Ownership: Full Ownership
- Property Type: Residential
- Foundation Details: Slab
- Living Area: 3,553
- Lot Information
- Road Surface Type: Asphalt
- Lot Size Units: Square Feet
- Lot Size Area: 8625.0
- Lot Size Acres: 0.198
- Lot Features: Subdivision, Wooded
Financial
- Tax Information
- Tax Annual Amount: $8,063
- Tax Year: 2020
- Lease Information
- No
Utilities
- Utility Information
- Water Source: Public
- Sewer: Public Sewer
- Heating & Cooling
- Has Heating
- Cooling: Central Air, Electric, Zoned
- Has Cooling
- Heating: Central, Gas, Zoned
Location
- HOA Information
- Association Name: SCS management
- Association Fee: $825
- Association Fee Frequency: Annually
- Has Association
- School Information
- Elementary School District: 13 - Cypress-Fairbanks
- Elementary School: YEAGER ELEMENTARY SCHOOL (CYPRESS-FAIRBANKS)
- Middle Or Junior School District: 13 - Cypress-Fairbanks
- Middle Or Junior School: BLEYL MIDDLE SCHOOL
- High School District: 13 - Cypress-Fairbanks
- High School: CYPRESS CREEK HIGH SCHOOL
- Community Information
- Community Features: Community Pool, Curbs, Gutter(s)
Public facts
- Beds: 4
- Baths: 3.5
- Sq. Ft.: 3,553
- Stories: 2.0
- Lot Size: 8,625 square feet
- Style: Single Family Residential
- Year Built: 1990
- Year Renovated: 1990
- County: Harris County
- APN: 1137880000023
Other
- Documents & Disclosures
- Disclosures: Home Warranty
- Documents Change Timestamp: 2021-01-13T21:24:08.000-00:00
- Documents Count: 2
Around this home
Schools
- K - 12
- Preschool & daycare
Public PreK-5 • Assigned • 1.3mi
Public 6-8 • Assigned • 2.7mi
Public 9-12 • Assigned • 1.8mi
Lifestyle
Provided by Walk Score and Local Logic
Climate risks
Minimal risk of a flood reaching the building in the next 30 years
Unlikely to be in a wildfire in next 30 years
7 days above 111° expected this year, 21 days in 30 years
99% chance of strong winds in next 30 years
3 unhealthy days expected this year, 3 days in 30 years
Sun exposure
In this area, properties receive around 9.4 hours in June and 4.7 hours in December, which is comparable to the U.S. average for solar exposure.
Nearby similar homes
New listings for sale in 77069
Home values near 7002 Cherry Hills Rd
| Address | Redfin Estimate |
|---|---|
4 Beds | 3.5 Baths | 3877 Sq. Ft. | $544,047 |
4 Beds | 3.5 Baths | 3547 Sq. Ft. | $464,126 |
3 Beds | 2 Baths | 2093 Sq. Ft. | $333,985 |
4 Beds | 3.5 Baths | 3151 Sq. Ft. | $406,731 |
4 Beds | 3.5 Baths | 3913 Sq. Ft. | $680,119 |
4 Beds | 3.5 Baths | 3505 Sq. Ft. | $441,823 |
4 Beds | 3.5 Baths | 3631 Sq. Ft. | $457,266 |
| Address | Redfin Estimate |
|---|---|
4 Beds | 3.5 Baths | 3522 Sq. Ft. | $429,120 |
4 Beds | 3.5 Baths | 3558 Sq. Ft. | $453,408 |
4 Beds | 3.5 Baths | 3779 Sq. Ft. | $459,186 |
4 Beds | 2.5 Baths | 3294 Sq. Ft. | $392,529 |
4 Beds | 3.5 Baths | 3777 Sq. Ft. | $451,869 |
4 Beds | 3.5 Baths | 3285 Sq. Ft. | $420,624 |
4 Beds | 3.5 Baths | 3680 Sq. Ft. | $486,574 |
| Address | Redfin Estimate |
|---|---|
4 Beds | 3.5 Baths | 3850 Sq. Ft. | $458,921 |
4 Beds | 3.5 Baths | 3283 Sq. Ft. | $420,292 |
4 Beds | 3.5 Baths | 3412 Sq. Ft. | $453,980 |
4 Beds | 3.5 Baths | 3660 Sq. Ft. | $428,661 |
4 Beds | 3.5 Baths | 3632 Sq. Ft. | $434,080 |
4 Beds | 3.5 Baths | 3760 Sq. Ft. | $463,017 |
4 Beds | 4 Baths | 3835 Sq. Ft. | $459,064 |
More real estate resources
- Zip Codes
- Neighborhoods
- Cities
- Popular Searches
| 77084 homes for sale | |||
| 77004 homes for sale | |||
| 77494 homes for sale | |||
| 77007 homes for sale | |||
| 77008 homes for sale |

| River Oaks homes for sale | |||
| Montrose homes for sale | |||
| Cypress homes for sale | |||
| Donelson-Hermitage-Old Hickory homes for sale | |||
| Kingwood homes for sale |
Find us
Subsidiaries
Affiliated Business
Copyright: © 2026 Redfin. All rights reserved.
Updated September 2025: By searching, you agree to the Terms of Use, and Privacy Policy.
Do not sell or share my personal information.
REDFIN and all REDFIN variants, WALK SCORE, and the R logos, are trademarks of Redfin Corporation, registered or pending in the USPTO.
California DRE #01521930
Redfin is licensed to do business in New York as Redfin Real Estate. NY Standard Operating Procedures
New Mexico Real Estate Licenses
TREC: Info About Brokerage Services, Consumer Protection Notice
All mortgage lending products and information are provided by Rocket Mortgage, LLC | NMLS #3030; www.NMLSConsumerAccess.org. Licensed in 50 states. This site is not authorized by the New York State Department of Financial Services for mortgage solicitation or loan applications activities related to properties located in the State of New York.
Redfin Corporation is an affiliated business of Rocket Limited Partnership. Each company, and their subsidiaries, are separate legal entities operated and managed through its own management and governance structures.
If you are using a screen reader, or having trouble reading this website, please call Redfin Customer Support for help at 1-844-759-7732.
REDFIN IS COMMITTED TO AND ABIDES BY THE FAIR HOUSING ACT AND EQUAL OPPORTUNITY ACT. READ REDFIN'S FAIR HOUSING POLICY AND THE NEW YORK STATE FAIR HOUSING NOTICE.


United States
Canada