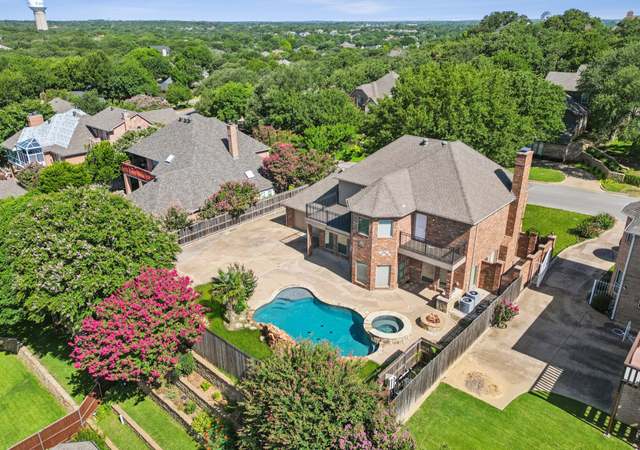
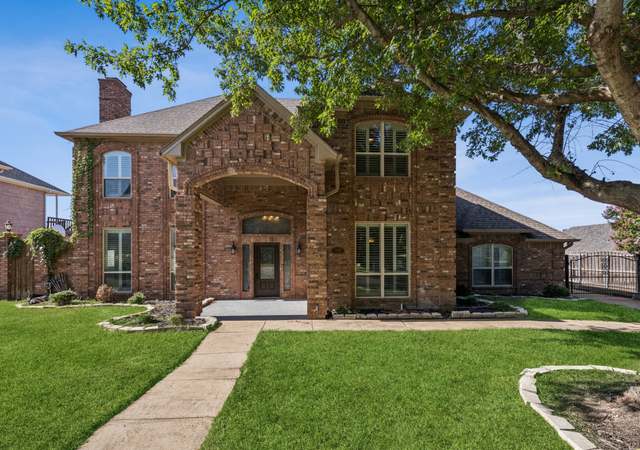
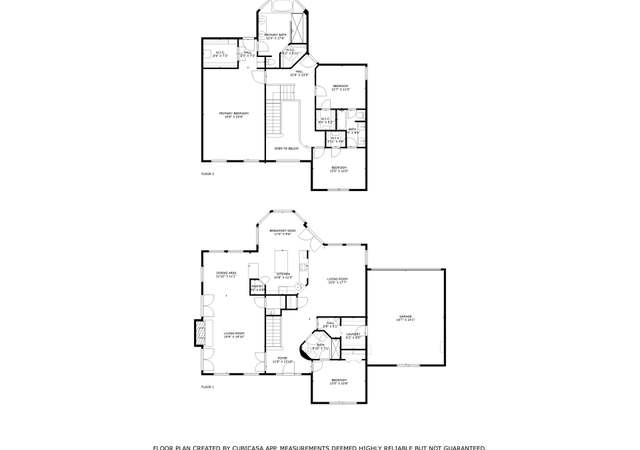
MULTIPLE OFFERS RECEIVED, Best & Final due by 12pm on July 6th. Welcome home to this spacious 4-bedroom, 2.5-bath single-story home featuring a highly desirable open-concept floor plan and beautiful wood flooring throughout the main living areas. With two living spaces plus a large game room, there's plenty of room for entertaining, relaxing, or accommodating a growing family. The private primary suite offers a true retreat with an en suite bath featuring separate vanities, a garden tub, separate shower, and a large walk-in closet. An attached flex room provides endless possibilities as a home office, nursery, workout room, sitting area, or hobby space. Step outside to a generously sized backyard complete with an 8-foot privacy fence, covered patio, and a batting cage that can stay or be removed to suit your needs. It's hard to find this much single-story living space at this price point—don't miss your opportunity to make this one yours!
Single-familyProperty Type
1992Year Built
0.27 acresLot Size
$182Price/Sq.Ft.
2 car garageParking
Listed by Genevieve Talbott• Keller Williams Lonestar DFW
Listed by Kyle Talbott• Keller Williams Lonestar DFW
The R-1 Dwelling District is intended to permit the low density development of detached single-family dwelling units. When combined with a PD Planned Development District, a wider variety of single-family residential uses may be permitted with densities not to exceed six dwelling units per acre of property to be developed.
Permitted uses
Include but are not limited to:
Housing-Single unit
Park & open space
Feb 21, 2025 • Final
Residential plumbing permit application
Plumbing
Water heater
Jul 16, 2015 • Final
Legacy records
Plumbing
Water heater
Permit history is from public records and may be incomplete or inaccurate. Redfin and its agents make no representations about the property condition or permit status. Buyers should independently verify all information.
Property details
Parking
Parking Information
Carport Spaces: 0
Covered Spaces: 2
Parking Features: Garage, Garage Door Opener, Garage Faces Front
Parking & Garage
Has Garage
Has Attached Garage
Garage Spaces: 2
Garage Width: 20
Garage Length: 20
Garage Height: 9
Interior
Virtual Tour
Bathroom Information
Bathrooms Full: 2
Bathrooms Half: 1
Bathrooms Total Decimal: 2.1
Bathrooms Total Integer: 3
Bedroom Information
Bedrooms Total: 4
Fireplace Information
Fireplaces Total: 1
Fireplace Features: Wood Burning
Heating & Cooling
Cooling: Central Air, Electric
Heating: Central, Electric
Interior Features
Room Count: 9
Appliances: Dishwasher, Disposal, Electric Cooktop, Double Oven
Number Of Living Areas: 2
Number Of Dining Areas: 1
Living Area: 2740.00
Levels: One
Interior Features: Eat-in Kitchen
Room 1 Information
Room Type: Family Room
Room Level: 1
Room Dimensions: 16 x 15
Room Length: 16.00
Room Width: 15.00
Room 2 Information
Room Type: Kitchen
Room Level: 1
Room Features: Breakfast Bar, Corian/Corian Type Countertop, Eat-in Kitchen, Water Line to Refrigerator
Room Dimensions: 15 x 11
Room Length: 15.00
Room Width: 11.00
Room 3 Information
Room Type: Game Room
Room Level: 1
Room Dimensions: 16 x 12
Room Length: 16.00
Room Width: 12.00
Room 4 Information
Room Type: Primary Bedrm
Room Level: 1
Room Features: Ensuite Bath, Garden Tub, Separate Shower, Separate Vanities, Walk-in Closet(s)
Room Dimensions: 16 x 14
Room Length: 16.00
Room Width: 14.00
Room 5 Information
Room Type: Living Room
Room Level: 1
Room Features: Fireplace
Room Dimensions: 18 x 16
Room Length: 18.00
Room Width: 16.00
Room 6 Information
Room Type: Bedroom
Room Level: 1
Room Dimensions: 11 x 11
Room Length: 11.00
Room Width: 11.00
Room 7 Information
Room Type: Bedroom
Room Level: 1
Room Dimensions: 11 x 11
Room Length: 11.00
Room Width: 11.00
Room 8 Information
Room Type: Bedroom
Room Level: 1
Room Dimensions: 11 x 11
Room Length: 11.00
Room Width: 11.00
Room 9 Information
Room Type: Office
Room Level: 1
Room Dimensions: 13 x 13
Room Length: 13.00
Room Width: 13.00
Exterior
Exterior Features
Exterior Features: Covered Porch(es), Storage, Other
Fencing: Wood
Patio And Porch Features: Covered, Rear Porch
Farm Information
Barns Count: 0
Lot Information
Lot Size: Less Than .5 Acre (not Zero)
Lot Size Acres: 0.2740
Lot Size Area: 0.2740
Lot Size Square Feet: 11935.4400
Lot Size Units: Acres
Parcel Number: 06379990
RATIO List Price By Lot Size Acr: 1821167.88321
Will Subdivide: No
Property Information
Property Type: Residential
Property Sub Type: Single Family Residence
Accessibility Features YN: No
Property Attached YN: No
Multi Parcel IDYN: No
Property Key: 48439|06379990|1|37021390
Property Match: APN
US Property MUI: 402187550
Building Information
Year Built: 1992
Smart Home Features Appor Pass Y: No
Financial
Tax Information
Tax Block: 1
Tax Legal Description: OAK RIDGE ESTATES (HURST) BLOCK 1 LOT 2
Tax Lot: 2
Unexempt Taxes: 11569
Financial Information
Buyer Financing: Conventional
Loan Type: Treat As Clear
Second Mortgage YN: No
Utilities
Utility Information
Municipal Utility District YN: No
Utilities: City Sewer, City Water
Location
HOA Information
Association Type: None
School Information
Elementary School: Porter
Elementary School Name: Porter
High School Name: Birdville
Middle School Name: Smithfield
School District: Birdville ISD
Location Information
County Or Parish: Tarrant
Country: United States
Directions: From Precinct Line Rd., East on Oak Ridge Dr.
Latitude: 32.87121200
Longitude: -97.18564500
Geocode Confidence: High
Subdivision Name: Oak Ridge Estates
Public facts
Beds: 3
Baths: 2.0
Sq. Ft.: 2,740
Stories: 1.0
Lot Size: 0.27 acres
Style: Single Family Residential
Year Built: 1992
Year Renovated: 1992
County: Tarrant County
APN: 06379990
Home facts updated by county records on Oct 19, 2026