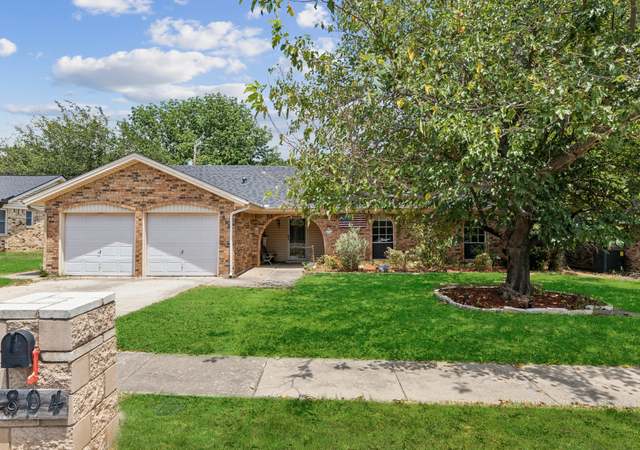
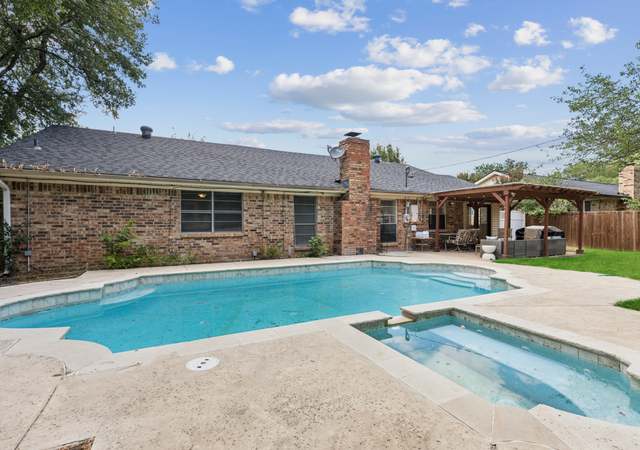
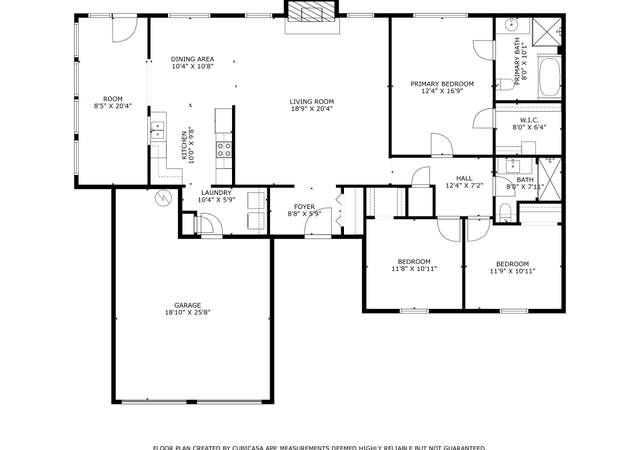
Everything is done! This beautiful remodel means you can just move in and start enjoying the home. The house has a very open feel with a kitchen remodel that includes shaker style cabinets, high end granite counters, huge island, and stainless steel appliances, including a warming drawer. The entire home has real hardwood floors, high efficiency windows, fresh paint, and lots of custom features. The owner replaced lighting and added recessed LED lights in many areas. There is fantastic storage in the closets and kitchen area. The yard is beautiful with large native mature trees. You HAVE to see this home to believe it! All the improvements are listed in documents section, too many to mention here.
Single-familyProperty Type
1973Year Built
9,540 sq ftLot Size
$210Est. Price/Sq.Ft.
2 spacesParking
Listed by Josh DeShong• Josh DeShong Real Estate, LLC
INCREDIBLE HOME. Meticulously cared for one owner home in desirable neighborhood, immaculate & move in condition. Features include many updates including wood floor in LA, tile floor in kitchen & eat sp, updated master bath, pocket doors. Spacious rooms with generous storage throughout home. Roomy master bdrm suite with large closet and updated bath. Windows and French doors replaced in 2006. Work area in garage w-sink & immense grassy backyard.
Year
Property tax
Land + Additions
Assessment*
2025
$6,911 (+4.1%)
$75,000 + $230,556
$305,556
2024
$6,640 (+9.3%)
2023
$6,072 (+1.7%)
2022
$5,972 (+6.8%)
2021
$5,592 (−14.1%)
$40,000 + $179,583
$219,583
2020
$6,507 (+6.7%)
$40,000 + $210,833
$250,833
2019
$6,097 (+7.5%)
2018
$5,669 (+8.5%)
$40,000 + $175,695
$215,695
2017
$5,224 (+9.0%)
2016
$4,793 (−9.2%)
2015
$5,276 (+42.7%)
$35,000 + $144,649
$179,649
2014
$3,696 (+7.1%)
$35,000 + $160,002
$195,002
2013
$3,450 (+0.3%)
$20,000 + $117,800
$137,800
2012
$3,439 (+1.1%)
$20,000 + $108,500
$128,500
2011
$3,400 (+4.6%)
$20,000 + $108,100
$128,100
2010
$3,251
$20,000 + $108,100
$128,100
Tax history for 664 Springhill Dr
Year
Property tax
Land + Additions
Assessment*
2025
$6,911 (+4.1%)
$75,000 + $230,556
$305,556
2024
$6,640 (+9.3%)
2023
$6,072 (+1.7%)
2022
$5,972 (+6.8%)
2021
$5,592 (−14.1%)
$40,000 + $179,583
$219,583
2020
$6,507 (+6.7%)
$40,000 + $210,833
$250,833
2019
$6,097 (+7.5%)
2018
$5,669 (+8.5%)
$40,000 + $175,695
$215,695
2017
$5,224 (+9.0%)
2016
$4,793 (−9.2%)
2015
$5,276 (+42.7%)
$35,000 + $144,649
$179,649
2014
$3,696 (+7.1%)
$35,000 + $160,002
$195,002
2013
$3,450 (+0.3%)
$20,000 + $117,800
$137,800
2012
$3,439 (+1.1%)
$20,000 + $108,500
$128,500
2011
$3,400 (+4.6%)
$20,000 + $108,100
$128,100
2010
$3,251
$20,000 + $108,100
$128,100
*Taxable value of land and structures on it ("additions") is determined regularly by local assessors and does not affect market price.
Public record
Public record
Zoning
Permits
Beds
3
Baths
2
Stories
1
Lot width
—
Lot depth
—
Lot size
9,542 Sq. Ft.
Year renovated
1975
Sq. Ft.
1,894
Year built
1973
Style
Single Family Residential
County
Tarrant County
APN
03576701
Parking Spaces
—
Basement
—
Accessible
—
HOA Dues
—
Garage
—
Features
—
Last updated by owner on Sep 18, 2026.
R1
Dwelling District
The R-1 Dwelling District is intended to permit the low density development of detached single-family dwelling units. When combined with a PD Planned Development District, a wider variety of single-family residential uses may be permitted with densities not to exceed six dwelling units per acre of property to be developed.
Permitted uses
Include but are not limited to:
Housing-Single unit
Park & open space
Jun 27, 2026 • Final
Residential plumbing permit application
Plumbing
Dec 19, 2025 • Final
Residential plumbing permit application
Plumbing
Permit history is from public records and may be incomplete or inaccurate. Redfin and its agents make no representations about the property condition or permit status. Buyers should independently verify all information.
Directions: Head west on Texas 121 TEXpress. Take the exit toward Brown Trail. Merge onto Airport Fwy. Turn right onto Norwood Dr. Continue straight onto Hurstview Dr. Turn left onto Springhill Dr. The house will be on the right.
Public facts
Beds: 3
Baths: 2.0
Sq. Ft.: 1,894
Stories: 1.0
Lot Size: 9,542 square feet
Style: Single Family Residential
Year Built: 1973
Year Renovated: 1975
County: Tarrant County
APN: 03576701
Home facts updated by county records on Sep 18, 2026
Other
Listing Agent & Office Information
Co-Listing Agent Direct Work Phone: 972-835-2591
Around this home
Schools
K - 12
Preschool & daycare
W A Porter Elementary School
Public PreK-5 • Assigned • 0.2mi
8/10
Smithfield Middle School
Public 6-8 • Assigned • 1.3mi
10/10
Birdville High School
Public 9-12 • Assigned • 0.8mi
6/10
Provided by GreatSchools
Lifestyle
Provided by Walk Score and Local Logic
Climate risks
1/10 Flood Factor
Minimal risk of a flood reaching the building in the next 30 years
1/10 Fire Factor
Unlikely to be in a wildfire in next 30 years
7/10 Heat Factor
7 days above 109° expected this year, 23 days in 30 years
4/10 Wind Factor
24% chance of strong winds in next 30 years
3/10 Air Factor
3 unhealthy days expected this year, 4 days in 30 years
Provided by First Street
Historical weather
Hurst, TX • 76054
Average low and high temperatures (°F)
55
35
67
43
78
54
79
60
84
65
92
75
96
78
94
76
91
69
84
62
73
52
63
44
Jan
Feb
Mar
Apr
May
Jun
Jul
Aug
Sep
Oct
Nov
Dec
Sun exposure
In this area, properties receive around 10 hours in
June and 5.5 hours in December, placing it above the
U.S. average for solar exposure.
10 hrs
5.5 hrs
JuneDecember
Provided by Shadowmap
Estimated sale price
$378,000 – $457,000
Reach more buyers when you sell with Redfin. Save up to $3,970 in fees.3 minutes to get started.