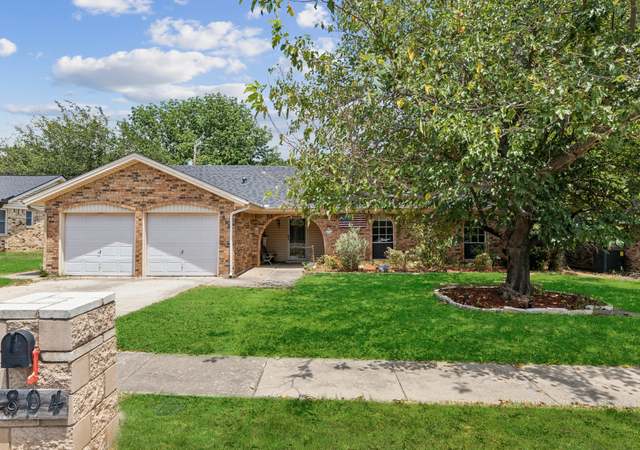
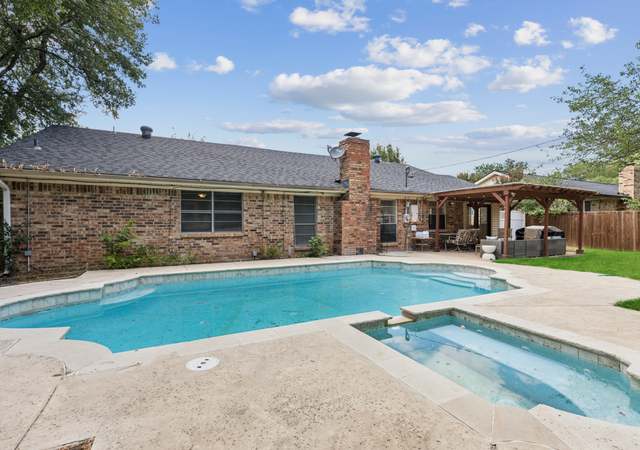
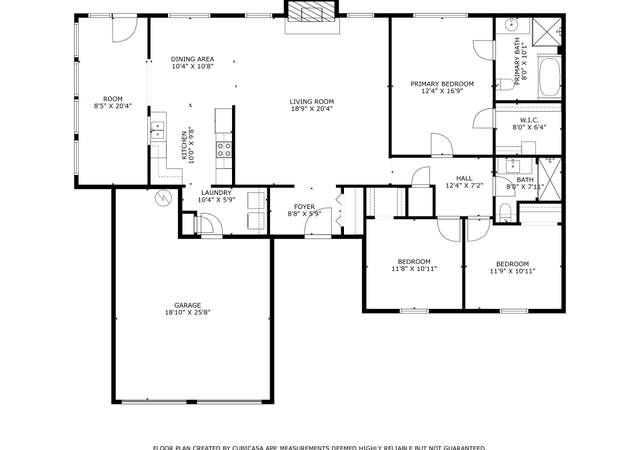
Welcome home! This cozy and inviting home welcomes you as soon as you walk through the front door with beautiful hard wood flooring. The open floor plan flows beautifully and there is plenty of room to entertain. Granite counter tops throughout the kitchen and bathrooms. Beautifully tiled Master Shower with a huge walk in closet. The bedrooms are very spacious and have been meticulously maintained. The fenced backyard is very spacious and has a covered patio for all to enjoy. Did I mention this home sits in the heart of the award winning Birdviille ISD? It is within walking distance to W.A. Porter Elementary. This home is a must see, bring your offer today!
Beautiful, fully updated home in highly desirable Hurst! Completely new interior-exterior paint, flooring, and granite throughout. Fantastic open floor plan with plenty of living space! Spacious tile shower in master bathroom with huge walk-in closet. Freshly landscaped with nice trees and huge back yard with large covered patio. Great schools. Walking distance to W. A. Porter elementary.
Public Records
Sep 14, 2016
Sold
*
Public Records
Sep 12, 2016
Sold
*
NTREIS #13372712
Sep 1, 2016
Sold
*
Jul 22, 2016
Pending
—
Jul 20, 2016
Relisted
—
May 17, 2016
Pending
—
May 5, 2016
Listed
$130,000
$68/sq ft
PROPERTY HAS THREE BEDROOM AND TWO BATH WITH SEPARATE LIVING ROOM WITH COZY FIREPLACE, DINING ROOM, LAUNDRY ROOM, PORCH AND PATIO COVERED AND PROPERTY HAS 10080 SQ FT LOT SIZE WITH CONVENIENT TWO ATTACHED CAR GARAGE.
Public Records
Mar 1, 2006
Sold
*
Year
Property tax
Land + Additions
Assessment*
2025
$8,770 (−0.4%)
$60,000 + $327,738
$387,738
2024
$8,809 (+7.0%)
$60,000 + $327,738
$387,738
2023
$8,231 (+1.7%)
2022
$8,095 (+6.8%)
2021
$7,580 (+4.8%)
$40,000 + $257,635
$297,635
2020
$7,233 (+4.0%)
$40,000 + $238,848
$278,848
2019
$6,952 (+7.5%)
2018
$6,464 (−3.6%)
$40,000 + $205,932
$245,932
2017
$6,708 (+45.6%)
$40,000 + $213,752
$253,752
2016
$4,608 (+8.5%)
$40,000 + $213,752
$253,752
2015
$4,248 (+0.9%)
2014
$4,211 (+7.9%)
$20,000 + $137,000
$157,000
2013
$3,904 (+9.7%)
$20,000 + $137,000
$157,000
2012
$3,559 (+1.1%)
$20,000 + $125,400
$145,400
2011
$3,519 (+0.4%)
$20,000 + $112,600
$132,600
2010
$3,504
$20,000 + $112,600
$132,600
Tax history for 720 Springhill Dr
Year
Property tax
Land + Additions
Assessment*
2025
$8,770 (−0.4%)
$60,000 + $327,738
$387,738
2024
$8,809 (+7.0%)
$60,000 + $327,738
$387,738
2023
$8,231 (+1.7%)
2022
$8,095 (+6.8%)
2021
$7,580 (+4.8%)
$40,000 + $257,635
$297,635
2020
$7,233 (+4.0%)
$40,000 + $238,848
$278,848
2019
$6,952 (+7.5%)
2018
$6,464 (−3.6%)
$40,000 + $205,932
$245,932
2017
$6,708 (+45.6%)
$40,000 + $213,752
$253,752
2016
$4,608 (+8.5%)
$40,000 + $213,752
$253,752
2015
$4,248 (+0.9%)
2014
$4,211 (+7.9%)
$20,000 + $137,000
$157,000
2013
$3,904 (+9.7%)
$20,000 + $137,000
$157,000
2012
$3,559 (+1.1%)
$20,000 + $125,400
$145,400
2011
$3,519 (+0.4%)
$20,000 + $112,600
$132,600
2010
$3,504
$20,000 + $112,600
$132,600
*Taxable value of land and structures on it ("additions") is determined regularly by local assessors and does not affect market price.
Public record
Public record
Zoning
Beds
3
Baths
2
Stories
1
Lot width
—
Lot depth
—
Lot size
10,080 Sq. Ft.
Year renovated
1978
Sq. Ft.
1,925
Year built
1978
Style
Single Family Residential
County
Tarrant County
APN
02255901
Parking Spaces
—
Basement
—
Accessible
—
HOA Dues
—
Garage
—
Features
—
Last updated by owner on Sep 19, 2026.
R1
Dwelling District
The R-1 Dwelling District is intended to permit the low density development of detached single-family dwelling units. When combined with a PD Planned Development District, a wider variety of single-family residential uses may be permitted with densities not to exceed six dwelling units per acre of property to be developed.
Permitted uses
Include but are not limited to:
Housing-Single unit
Park & open space
Property details
Parking
Parking Information
Carport Spaces: 0
Covered Spaces: 0
Parking Features: 2-Car Single Doors, Driveway, Garage, Garage Door Opener, Garage Faces Front, Inside Entrance
Parking & Garage
Has Garage
Has Attached Garage
Garage Spaces: 2
Interior
Virtual Tour
Bathroom Information
Bathrooms Full: 2
Bathrooms Total Decimal: 2
Bathrooms Total Integer: 2
Bedroom Information
Bedrooms Total: 3
Fireplace Information
Fireplaces Total: 1
Fireplace Features: Brick, Living Room, Wood Burning
Interior Features
Room Count: 1
Appliances: Dishwasher, Disposal, Electric Cooktop, Electric Oven, Electric Range, Electric Water Heater
Number Of Living Areas: 1
Number Of Dining Areas: 1
Living Area: 1925.00
Levels: One
Interior Features: Cable TV Available, Cathedral Ceiling(s), Double Vanity, Eat-in Kitchen, Granite Counters, High Speed Internet Available, Kitchen Island, Open Floorplan
Room 1 Information
Room Type: Living Room
Room Level: 1
Room Dimensions: 19 x 13
Room Length: 19.00
Room Width: 13.00
Exterior
Building Information
Construction Materials: Brick
Exterior Features
Exterior Features: Covered Porch(es), Gutters
Fencing: Fenced, Wood
Farm Information
Barns Count: 0
Lot Information
Lake Pump YN: No
Lot Size: Less Than .5 Acre (not Zero)
Lot Size Acres: 0.2310
Lot Size Area: 0.2310
Lot Size Square Feet: 10062.3600
Lot Size Units: Acres
Parcel Number: 02255901
RATIO List Price By Lot Size Acr: 1666666.66667
Will Subdivide: No
Property Information
Property Type: Residential
Property Sub Type: Single Family Residence
Accessibility Features YN: No
Property Attached YN: No
Multi Parcel IDYN: No
Property Key: 48439|02255901|1|53019004
Property Match: APN
US Property MUI: 401976381
Building Information
Year Built: 1978
Smart Home Features Appor Pass Y: No
Financial
Tax Information
Tax Block: 4
Tax Legal Description: PRESTONDALE ESTATES (HURST) BLOCK 4 LOT 20A
Tax Lot: 20A
Unexempt Taxes: 8095
Financial Information
Buyer Financing: Cash
Loan Type: Treat As Clear
Second Mortgage YN: No
Utilities
Utility Information
Municipal Utility District YN: No
Utilities: Cable Available, City Sewer, City Water, Electricity Available, Phone Available
Location
HOA Information
Association Type: None
School Information
Elementary School: Porter
Elementary School Name: Porter
High School Name: Birdville
Middle School Name: Smithfield
School District: Birdville ISD
Location Information
County Or Parish: Tarrant
Country: United States
Directions: From I35W Take the Western Center Blvd Exit Merge onto North FWY Use the left two lanes to turn left onto Watauga Smithfield Rd Turn Left onto Precinct Line Rd Turn Right onto Springfield Dr
Latitude: 32.86813500
Longitude: -97.18385000
Subdivision Name: Prestondale Estates
Public facts
Beds: 3
Baths: 2.0
Sq. Ft.: 1,925
Stories: 1.0
Lot Size: 10,080 square feet
Style: Single Family Residential
Year Built: 1978
Year Renovated: 1978
County: Tarrant County
APN: 02255901
Home facts updated by county records on Sep 19, 2026