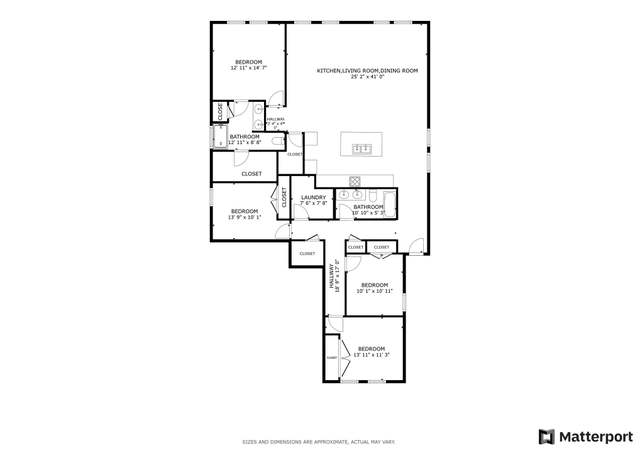
This is a Fannie Mae Property. Seller has requested all Offers be presented online at HomePath. FannieMae. This Beautiful, Stately 4 Bedroom home if filled with many exceptional features and upgrades ~ Luxury vinyl plank flooring, Quartz counters, ample Storage, double vanity and separate walk-in shower in Primary bedroom~ The split-level floorplan denotes a Stylish, Modern feel. Step inside to be greeted by an open concept Living Room, Dining and Kitchen. Located downstairs is a bedroom and full bath, convenient to use for visitors or as an office, with remaining bedrooms located upstairs. Enjoy the private, covered patio in the private, fenced back yard. Access the 2-car garage behind thru the alley. The Resort-Style Amenity Center is just . 3 miles away and equipped with Pool, Trails, Playground ~ Recreational fun for all! Embrace a Low maintenance and Care-Free Lifestyle ~ Check It Out!
Est. $2,741 per month, based on comparable rentals
Sale and tax history for 403 Stinchcomb Rd
Sale History
Tax History
Date
Event
Price
Unlock MLS #8829469
May 8, 2026
Sold
*
Apr 13, 2026
Pending
—
Mar 22, 2026
Price Changed
$305,000
$157/sq ft
Feb 18, 2026
Price Changed
$310,000
$160/sq ft
Feb 10, 2026
Price Changed
$325,000
$168/sq ft
Jan 12, 2026
Price Changed
$330,000
$170/sq ft
Dec 13, 2025
Price Changed
$335,000
$173/sq ft
Nov 19, 2025
Listed
$340,000
$176/sq ft
Unlock MLS #3141014
Jun 11, 2025
Price Changed
*
May 7, 2025
Price Changed
*
Apr 28, 2025
Price Changed
*
Apr 22, 2025
Price Changed
*
Apr 10, 2025
Price Changed
*
Mar 28, 2025
Listed
*
Unlock MLS #3438162
Aug 25, 2021
Pending
—
Jul 29, 2021
Listed
$395,580
$204/sq ft
Built by Taylor Morrison~ December Completion ~ The Bruckner floorplan opens to the dining, great room and kitchen offering plentiful space for friends and family to gather. Extend your entertaining outdoors on the covered patio overlooking the backyard. The cook's kitchen includes an island with sink, stainless steel appliances and large walk-in pantry. Conveniently located downstairs is a bedroom that could be used as an office, and a full bath. On the second floor, discover a generous owner's suite with large walk-in closet, linen storage, and spacious bath. Rounding out the upstairs are two secondary bedrooms, a full bath with linen shelves, and a laundry room with shelving. A 2-car garage provides desirable additional storage space. Structural options added to 403 Stinchcomb Road include: none. * REPRESENTATIVE PHOTOS ADDED.
Year
Property tax
Land + Additions
Assessment*
2026
$7,010 (−7.0%)
$81,341 + $267,314
$348,655
2025
$7,541 (−2.0%)
$81,341 + $267,314
$348,655
2024
$7,695 (−3.8%)
$100,000 + $256,111
$356,111
2023
$7,996 (−2.6%)
$77,000 + $292,783
$369,783
2022
$8,209
$14,687 + $335,199
$349,886
Public record
Public record
Zoning
Beds
4
Baths
3
Stories
2
Lot width
—
Lot depth
—
Lot size
4,708
Year renovated
2021
Sq. Ft.
1,937
Year built
2021
Style
Single Family Residential
County
Williamson County
APN
R612711
Parking Spaces
2
Basement
No
Accessible
Yes
HOA Dues
$85 /month
Garage
Yes
Features
Views, Green, Pool
Last updated by owner on Jun 14, 2026.
PUD
Planned Unit Development District
The PUD district is a floating zone intended to encourage innovative planning and design techniques for development, when designation of a single use zoning district or application of standard zoning provisions are too rigid for practical application. A PUD district may accommodate development with mixed or varied uses, and allow some degree of flexibility in the application of standards and rules in this code to achieve superior results to development on sites with unusual topography, unique settings, or difficult or costly development problems. A PUD district is not intended to permit uses or development not keeping with the spirit of this code or any applicable plans, or avoid imposition of Unified Development Code standards rather than achieve the stated intent of a PUD. Form Based style development is preferable to planned unit developments.
Features: Laundry Room, Upper Level, Washer Hookup, Electric Dryer Hookup
Equipment
Appliances: Built-In Refrigerator, Convection Oven, Dishwasher, ENERGY STAR Qualified Appliances, Disposal, Gas Range, Gas Water Heater, Microwave, Range Hood, Stainless Steel Appliance(s)
Other Features: Breakfast Bar, Ceiling Fan(s), Double Vanity, High Ceilings, Multiple Closets, Pantry, Recessed Lighting, Smart Home, Soaking Tub, Smart Thermostat, Walk-In Closet(s), Wired for Sound, High Speed Internet
Exterior
Building Information
Stories: 2
Year Built Source: Public Records
Roof Details: Shingle
Construction Details: Brick Veneer, Frame, Stone Veneer, Stucco
Patio And Porch Features: Covered, Enclosed, Front Porch, Patio, Porch
Security Features: Carbon Monoxide Detector(s), Fire Alarm, Smoke Detector(s)
Fencing: Wood
Green Features
Green Energy Efficient: Appliances
Pool and Spa Information
Pool Features: Community
Spa Features: Community
Lot Information
Lot Size Area: 0.1081
Lot Size Acres: 0.1081
Lot Features: Alley, Close to Clubhouse, Front Yard, Garden, Gentle Sloping, Sprinklers In Rear, Sprinklers In Front, Interior Lot, Landscaped, Native Plants, Private, Sprinklers Automatic, Sprinklers On Side, Trees Small Size
Property Information
Direction Faces: East
Foundation Details: Slab
Resale
Financial
Assessments and Fees
Assessed Value: $348,655
Tax Information
Annual Tax Amount: $7,695.14
Tax Year: 2025
Utilities
Utility Information
Utilities: Cable Available, Electricity Connected, Natural Gas Connected, High Speed Internet Available, Phone Available, Sewer Connected, Water Connected
Sewer: Public Sewer
Water Source: Public
Heating & Cooling
Has Cooling
Cooling: Central Air, Electric
Has Heating
Heating: Central, Electric, ENERGY STAR/ACCA RSI Qualified Installation, ENERGY STAR Qualified Equipment
Location
HOA Information
Has Home Owners Association
Association Name: Emory Crossing
Association Fee: $255
Quarterly
Association Fee Includes: Common Area Maintenance, Maintenance Grounds, Maintenance Structure
Community Information
Community Features: Barbecue, Common Grounds/Area, Clubhouse, Community Mailbox, Courtyard, Dog Park, Internet Access, Pet Amenities, Playground, Park, Pool, Sport Court(s), Trails/Paths, Curbs
Public facts
Beds: 4
Baths: 3.0
Sq. Ft.: 1,937
Stories: —
Parking Spaces: 2
Basement: No
Accessible: Yes
Lot Size: 4,708 square feet
Style: Single Family Residential
Year Built: 2021
Year Renovated: 2021
County: Williamson County
APN: R612711
HOA Dues: $85/month
Garage: Yes
Features: Views, Green, Pool
Home facts updated by owner on Jun 14, 2026
Around this home
Schools
Cottonwood Creek Elementary School
Public PreK-5 • Assigned • 1.0mi
5/10
Hutto High School 9th Grade Center
Public 9 • Assigned • 1.2mi
6/10
Provided by GreatSchools
Historical weather
Hutto, TX • 78634
Average low and high temperatures (°F)
59
39
69
47
81
57
82
63
86
67
92
75
92
75
96
75
93
70
88
64
77
55
68
48
Jan
Feb
Mar
Apr
May
Jun
Jul
Aug
Sep
Oct
Nov
Dec
Sun exposure
88/ 100
Very good sunlight
Sunscore
There appears to be minimal shading by surrounding buildings, terrain, and vegetation.
10.1 hrs
6.2 hrs
JuneDecember
Provided by Shadowmap
Estimated sale price
$287,000 – $347,000
Reach more buyers when you sell with Redfin. Plus, you'll save $3,013 in fees.