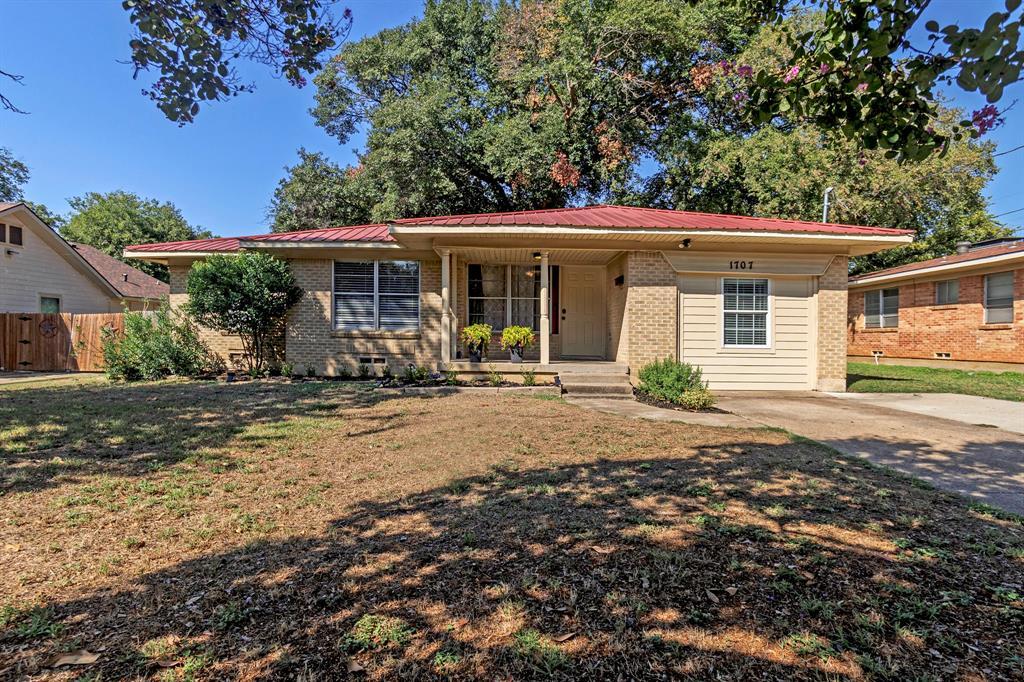
MULTIPLE OFFERS! BEST AND FINAL SATURDAY 8PM! Discover your new home, a charming 4-bedroom, 2-bathroom gem offering recent kitchen and guest bathroom updates, along with beautiful landscaping. Step into the heart of the home, the modern kitchen, which has been thoughtfully designed with new appliances, sleek Quartz countertops, and clever storage solutions. It's a space where you can craft culinary delights and create lasting memories with your loved ones. The renovated guest bathroom ensures your guests feel pampered. Step outside to a peaceful oasis with well-maintained landscaping, perfect for morning coffee on the patio. Nestled in an established neighborhood with schools, parks, and transportation nearby, this home offers convenience and commutability. Don't miss out on the opportunity to make this 4-bedroom, 2-bathroom home your forever haven.
This property has been beautifully renovated from the ground up. This contemporary home has new floors, counter tops, fresh paint, appliances, wood fence, and covered patio. The screens are an added touch and definitely help bring the electric bill down. There was a old shed in the back that was falling apart we removed that and now the backyard is huge. Perfect for pets, bbq, or any family outing. The owner has an appraisal on the property while it was still getting rehabbed and the value was $159,000.We are a right down the street from MacArthur and Shady Grove. I know once you see the home you will love it.
Public Records
Nov 9, 2016
Sold
*
Public Records
Oct 17, 2016
Sold
*
Public Records
Sep 27, 2016
Sold
*
Year
Property tax
Land + Additions
Assessment*
2025
$6,409
$60,000 + $239,620
$299,620
2024
$6,406 (+40.8%)
$60,000 + $239,620
$299,620
2023
$4,551 (−6.4%)
$45,000 + $165,460
$210,460
2022
$4,863 (+11.5%)
$45,000 + $165,850
$210,850
2021
$4,361 (−3.6%)
$40,000 + $140,320
$180,320
2020
$4,524 (+13.3%)
$40,000 + $140,320
$180,320
2019
$3,993 (−4.0%)
$25,000 + $131,850
$156,850
2018
$4,159 (+1.0%)
$25,000 + $131,850
$156,850
2017
$4,118 (+116.8%)
$22,000 + $131,540
$153,540
2016
$1,900 (−0.3%)
$22,000 + $131,540
$153,540
2015
$1,905 (+0.7%)
$15,000 + $55,540
$70,540
2014
$1,892 (−0.9%)
$15,000 + $55,540
$70,540
2013
$1,910 (−5.1%)
$15,000 + $55,540
$70,540
2012
$2,012 (+0.7%)
$15,000 + $55,540
$70,540
2011
$1,997 (−16.7%)
2010
$2,398
2009
$2,398
Tax history for 1707 Rindie St
Year
Property tax
Land + Additions
Assessment*
2025
$6,409
$60,000 + $239,620
$299,620
2024
$6,406 (+40.8%)
$60,000 + $239,620
$299,620
2023
$4,551 (−6.4%)
$45,000 + $165,460
$210,460
2022
$4,863 (+11.5%)
$45,000 + $165,850
$210,850
2021
$4,361 (−3.6%)
$40,000 + $140,320
$180,320
2020
$4,524 (+13.3%)
$40,000 + $140,320
$180,320
2019
$3,993 (−4.0%)
$25,000 + $131,850
$156,850
2018
$4,159 (+1.0%)
$25,000 + $131,850
$156,850
2017
$4,118 (+116.8%)
$22,000 + $131,540
$153,540
2016
$1,900 (−0.3%)
$22,000 + $131,540
$153,540
2015
$1,905 (+0.7%)
$15,000 + $55,540
$70,540
2014
$1,892 (−0.9%)
$15,000 + $55,540
$70,540
2013
$1,910 (−5.1%)
$15,000 + $55,540
$70,540
2012
$2,012 (+0.7%)
$15,000 + $55,540
$70,540
2011
$1,997 (−16.7%)
2010
$2,398
2009
$2,398
*Taxable value of land and structures on it ("additions") is determined regularly by local assessors and does not affect market price.
Public record
Beds
4
Baths
2
Stories
1
Lot width
68 ft.
Lot depth
138 ft.
Lot size
9,383 Sq. Ft.
Year renovated
1955
Sq. Ft.
1,412
Year built
1955
Style
Single Family Residential
County
Dallas County
APN
32440500030020000
Parking Spaces
—
Basement
—
Accessible
—
HOA Dues
—
Garage
—
Features
—
Last updated by owner on Sep 1, 2026.
Property details
Parking
Parking Information
Carport Spaces: 0
Covered Spaces: 0
Parking Features: Driveway
Parking & Garage
Garage Spaces: 0
Garage Width: 0
Garage Length: 0
Garage Height: 0
Interior
Virtual Tour
Bathroom Information
Bathrooms Full: 2
Bathrooms Total Decimal: 2
Bathrooms Total Integer: 2
Bedroom Information
Bedrooms Total: 4
Fireplace Information
Fireplaces Total: 0
Heating & Cooling
Cooling: Central Air, Electric
Heating: Central, Natural Gas
Interior Features
Room Count: 0
Appliances: Dishwasher, Disposal, Gas Range, Microwave
Number Of Living Areas: 1
Number Of Dining Areas: 1
Living Area: 1412.00
Levels: One
Flooring: Hardwood, Tile
Interior Features: Decorative Lighting, Eat-in Kitchen, High Speed Internet Available, Kitchen Island, Open Floorplan, Pantry
Laundry Features
Laundry Features: Electric Dryer Hookup, In Kitchen, Full Size W/D Area, Washer Hookup
Exterior
Building Information
Roof: Metal
Construction Materials: Brick, Siding
Foundation Details: Pillar/Post/Pier
Exterior Features
Exterior Features: Covered Porch(es)
Fencing: Wood
Waterfront Information
Dock Permitted YN: No
Farm Information
Horse Permitted YN: No
Land Information
Soil Type: Unknown
Lot Information
Lake Pump YN: No
Lot Features: Few Trees, Landscaped, Lrg. Backyard Grass, Subdivision

