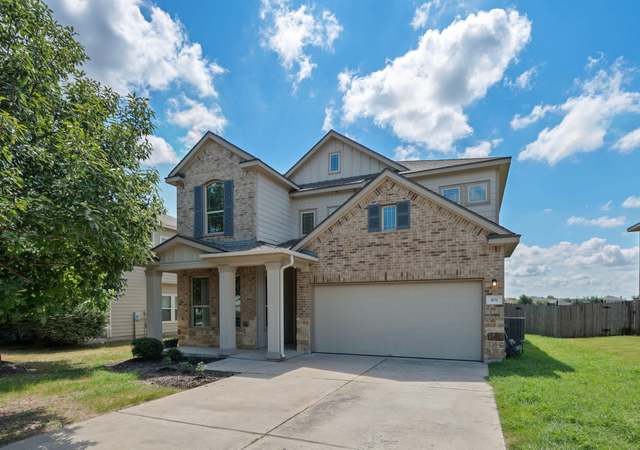
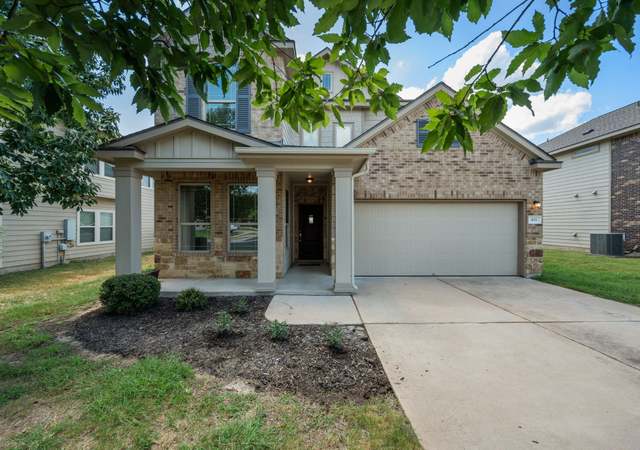
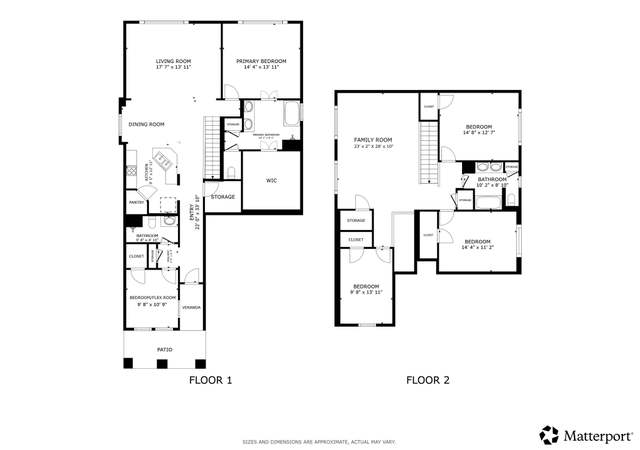
Fresh paint throughout! Washer/Dryer and Refrigerator included! Discover the perfect place to call home in the fast-growing city of Leander, TX! This spacious home offers an unbeatable location with quick access to Austin via the nearly completed 183A Toll Road extension and the Leander Metro Rail stop. You’ll love being close to the new shopping center at HWY 29 and HWY 183 and having highly rated Leander ISD schools just a short drive away. The home’s layout is ideal for both convenience and comfort. The primary bedroom, guestroom, and a home office are all on the main floor, giving you plenty of space to spread out. Upstairs, you’ll find three more bedrooms and a large game room—perfect for movie nights, playtime, or just relaxing. The kitchen is a true centerpiece, featuring modern stainless-steel appliances, a large island for cooking and casual dining, and a walk-in pantry with plenty of storage. The open floor plan allows the kitchen to flow effortlessly into the living and dining areas, making it easy to entertain or enjoy family time. One of the best parts? You’re just a short walk away from the community’s resort-style pool and playground, offering plenty of opportunities for outdoor fun. This home is the perfect mix of modern living and prime location. Don’t miss your chance to make it yours!
Est. $3,194 per month, based on comparable rentals
Sale and tax history for 332 Spotted Rail Rdg
Sale History
Tax History
Date
Event
Price
Public Records
May 4, 2026
Sold
*
Unlock MLS #6836962
May 1, 2026
Sold
*
Apr 28, 2026
Pending
—
Apr 14, 2026
Contingent
—
Mar 30, 2026
Price Changed
$410,000
$148/sq ft
Feb 10, 2026
Price Changed
$429,000
$155/sq ft
Dec 9, 2025
Price Changed
$449,990
$163/sq ft
Oct 21, 2025
Listed
$450,000
$163/sq ft
Year
Property tax
Land + Additions
Assessment*
2026
$8,981 (−5.0%)
$79,000 + $361,096
$440,096
2025
$9,453 (−0.3%)
$79,000 + $361,096
$440,096
2024
$9,486 (−4.1%)
$79,000 + $362,981
$441,981
2023
$9,889 (+14.9%)
$79,000 + $390,299
$469,299
2022
$8,606 (+220.7%)
$79,000 + $300,035
$379,035
2021
$2,684
$59,000 + $51,884
$110,884
Public record
Public record
Permits
Beds
4
Baths
2.5
Stories
2
Lot width
—
Lot depth
—
Lot size
7,060 Sq. Ft.
Year renovated
2021
Sq. Ft.
2,768
Year built
2021
Style
Single Family Residential
County
Williamson County
APN
R595267
Parking Spaces
—
Basement
—
Accessible
—
HOA Dues
—
Garage
—
Features
—
Last updated by owner on Jun 29, 2026.
May 6, 2021 • Final
Residential
New construction
Apr 9, 2021 • Final
Residential
Grading
Permit history is from public records and may be incomplete or inaccurate. Redfin and its agents make no representations about the property condition or permit status. Buyers should independently verify all information.
Property details
Parking
Garage/Carport Information
Has Garage
# of Garage Spaces: 2
Parking
Features: Garage Faces Front
# of Parking (Total): 4
# of Covered Spaces: 2
Interior
Virtual Tour
Bedroom Information
# of Main Level Bedrooms: 2
Bathroom Information
# of Full Bathrooms: 3
Laundry Information
Features: Laundry Room
Equipment
Appliances: Built-In Electric Oven, Dryer, Dishwasher, Electric Cooktop, Electric Water Heater, Microwave, Refrigerator, Washer
Interior Features
Window Features: Blinds
Flooring: Carpet, Tile, Vinyl
Other Features: Double Vanity, Entrance Foyer, Kitchen Island, Multiple Living Areas, Main Level Primary, Open Floorplan, Pantry, Quartz Counters, Walk-In Closet(s)
Exterior
Building Information
Stories: 2
Year Built Source: Owner
Roof Details: Composition, Shingle
Construction Details: HardiPlank Type, Stone
Exterior Features
Exterior Features: Private Yard
Patio And Porch Features: Covered, Patio
Security Features: Smoke Detector(s)
Fencing: Back Yard, Privacy, Wood
Pool and Spa Information
Pool Features: Community
Lot Information
Lot Size Area: 0.1621
Lot Size Acres: 0.1621
Lot Features: Interior Lot, Level, Few Trees
Property Information
Direction Faces: West
Foundation Details: Slab
Resale
Financial
Assessments and Fees
Assessed Value: $440,096
Tax Information
Annual Tax Amount: $9,445.21
Tax Year: 2025
Utilities
Utility Information
Utilities: Electricity Connected, Sewer Connected, Water Connected
Sewer: Public Sewer
Water Source: Public
Heating & Cooling
Has Cooling
Cooling: Central Air
Has Heating
Heating: Central
Location
HOA Information
Has Home Owners Association
Association Name: Summerlyn West HOA
Association Fee: $45
Monthly
Community Information
Community Features: Playground, Park, Pool, Planned Social Activities, Sport Court(s), Trails/Paths
Public facts
Beds: 4
Baths: 2.5
Sq. Ft.: 2,768
Stories: 2.0
Lot Size: 7,060 square feet
Style: Single Family Residential
Year Built: 2021
Year Renovated: 2021
County: Williamson County
APN: R595267
Home facts updated by county records on Jun 29, 2026
Around this home
Schools
North Elementary School
Public PreK-5 • Assigned • 2.5mi
6/10
Stacy Kaye Danielson Middle
Public 6-8 • Assigned • 2.3mi
8/10
Glenn High School
Public 9-12 • Assigned • 2.7mi
6/10
Provided by GreatSchools
Local insights from Redfin agents
One of the biggest trends in Leander is the amount of builder competition. Many communities still have inventory available, which means buyers often have room to negotiate on interest rate buy downs, closing costs, or upgrades. These advantages are...