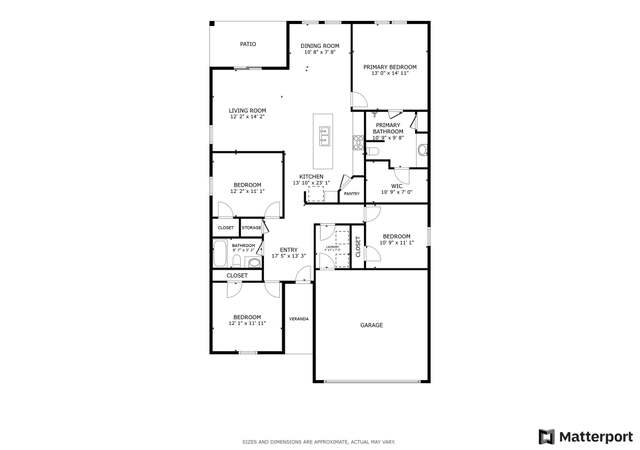
Excellent opportunity to own a super practicall and welcoming home in the growing Manor. ?The home offers a spacious and well thought out floor plan with sky high celings in the living area and bedrooms separate from each other offering tons of privacy for a busy crew. Upon entry, you will be welcomed by an open floor plan, sky high ceilings and plenty natural light that invites you in. The smart floor plan seamlessly connects living spaces, creating an inviting atmosphere perfect for both quiet moments and entertaining. The generously sized backyard is a haven of leisure with so much room to get creative and make it your own. this home offers an abundance of space both inside and out, blending practicality and comfort in a harmonious balance. It's more than a place to live—it's a canvas for memories, ready for the next chapter. Welcome to 11904 Riparian Rd!
Single-familyProperty Type
2017Year Built
8,494 sq ftLot Size
$154Est. Price/Sq.Ft.
2 car garageParking
Listed by Daphne Santa-Maria Quay• eXp Realty, LLC
Contact: (888) 519-7431
Bought with Jordan Hernandez• Kuper Sotheby's Int'l Realty
Large backyard with plenty of privacy and rocks for a firepit. Primary suite is large and has lots of natural light.
3 years ago• May not reflect the current state of the home
Jennifer Carlisle
Redfin Associate agent
Sale history for 11904 Riparian Rd
Date
Event
Price
Public Records
May 2, 2024
Sold
*
Unlock MLS #9082017
May 1, 2024
Sold
*
Apr 5, 2024
Contingent
—
Mar 22, 2024
Listed
$335,000
$180/sq ft
Public Records
Sep 20, 2021
Sold
*
Unlock MLS #4717934
Sep 7, 2021
Contingent
—
Sep 2, 2021
Listed
$369,900
$199/sq ft
Move in ready energy efficient newer home on a larger sized lot with an amazing back yard! Plus, there is a list of extras: blinds, ceiling fans in each room, water softener, reverse osmosis system at sink, storage rack in garage, storage shed in back yard, and xeriscaping rocks in back yard. Plus, new carpet installed Aug 21. Living room boasts a soaring ceiling that is unique for a single story home! Stonewater is conveniently located East of Austin w easy access to major HWYS, (Hwy 290, IH-35 & 130 and 45 Tollways; it’s a quick commute to downtown Austin (about 12 miles. )
Year
Property tax
Land + Additions
Assessment*
2026
$7,989 (−7.1%)
$88,054 + $215,452
$303,506
2025
$8,599 (−4.0%)
$88,054 + $238,622
$326,676
2024
$8,962 (−1.1%)
$33,000 + $313,180
$346,180
2023
$9,057 (−19.5%)
$33,000 + $349,628
$382,628
2022
$11,249 (+67.1%)
$33,000 + $381,377
$414,377
2021
$6,733 (−1.4%)
$33,000 + $206,708
$239,708
2020
$6,827 (−0.6%)
$33,000 + $198,472
$231,472
2019
$6,865 (+1.7%)
$33,000 + $198,472
$231,472
2018
$6,751 (+921.4%)
$22,316
2017
$661
$22,316
Tax history for 11904 Riparian Rd
Year
Property tax
Land + Additions
Assessment*
2026
$7,989 (−7.1%)
$88,054 + $215,452
$303,506
2025
$8,599 (−4.0%)
$88,054 + $238,622
$326,676
2024
$8,962 (−1.1%)
$33,000 + $313,180
$346,180
2023
$9,057 (−19.5%)
$33,000 + $349,628
$382,628
2022
$11,249 (+67.1%)
$33,000 + $381,377
$414,377
2021
$6,733 (−1.4%)
$33,000 + $206,708
$239,708
2020
$6,827 (−0.6%)
$33,000 + $198,472
$231,472
2019
$6,865 (+1.7%)
$33,000 + $198,472
$231,472
2018
$6,751 (+921.4%)
$22,316
2017
$661
$22,316
*Taxable value of land and structures on it ("additions") is determined regularly by local assessors and does not affect market price.
Public record
Public record
Permits
Beds
3
Baths
2
Stories
1
Lot width
—
Lot depth
—
Lot size
8,481 Sq. Ft.
Year renovated
—
Sq. Ft.
1,858
Year built
2017
Style
Single Family Residential
County
Travis County
APN
878035
Parking Spaces
—
Basement
—
Accessible
—
HOA Dues
—
Garage
—
Features
—
Last updated by owner on Oct 22, 2026.
Jan 31, 2017 • Final
Residential
Construct a new single-family home.
New construction
Permit history is from public records and may be incomplete or inaccurate. Redfin and its agents make no representations about the property condition or permit status. Buyers should independently verify all information.
Property details
Parking
Garage/Carport Information
Has Garage
# of Garage Spaces: 2
Parking
Features: Attached, Door-Single, Garage Faces Front, Garage, Garage Door Opener
# of Parking (Total): 2
# of Covered Spaces: 2
Interior
Bedroom Information
# of Main Level Bedrooms: 4
Bathroom Information
# of Full Bathrooms: 2
Room 1 Information
Primary Bathroom
Features: Walk-In Closet(s), Walk-In Shower
Level: Main
Room 2 Information
Kitchen
Description: Open to family room, with center island and spacious pantry.
Description: Primary bedroom is at the back of the house w view of the back yard. Ceiling fan, bathroom, walk in closet
Features: Ceiling Fan(s), Bath in Primary Bedroom, Walk-In Shower
Level: Main
Laundry Information
Features: Laundry Room, Electric Dryer Hookup
Equipment
Appliances: Cooktop, Dishwasher, ENERGY STAR Qualified Appliances, ENERGY STAR Qualified Dishwasher, ENERGY STAR Qualified Water Heater, Electric Range, Electric Water Heater, Disposal, Microwave, Oven, Plumbed For Ice Maker, Water Softener Owned, Water Softener, Water Heater
Interior Features
Window Features: Blinds, Double Pane Windows, ENERGY STAR Qualified Windows, Screen(s)
Flooring: Carpet, Linoleum
Other Features: Breakfast Bar, Ceiling Fan(s), High Ceilings, Kitchen Island, Main Level Primary, Open Floorplan, Pantry, Storage, Soaking Tub, Smart Thermostat, Walk-In Closet(s)
Exterior
Building Information
Stories: 1
Year Built Source: Public Records
Roof Details: Shingle
Construction Details: Brick, HardiPlank Type
Exterior Features
Exterior Features: Rain Gutters
Patio And Porch Features: Rear Porch, Covered, Deck, Front Porch, Patio