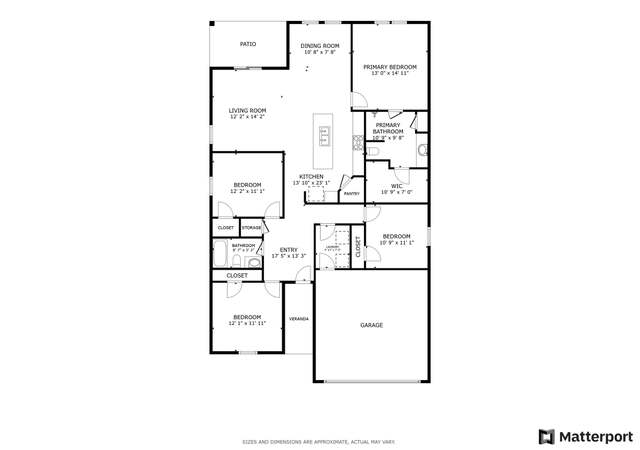
Great home with new roof. Features granite countertops, Stainless Steel appliances, New LVP flooring. Big back yard that is fully fenced. Indoor utility room. Island Kitchen open to family room.
Single-familyProperty Type
2018Year Built
7,100 sq ftLot Size
$142Est. Price/Sq.Ft.
2 car garageParking
Listed by Dan O'Connell• Berkshire Hathaway TX Realty
Listed by Amber Anderson• homegenius Real Estate LLC
Welcome to Stonewater! As you enter the community you will notice wide streets, manicured landscaping and a great place to cool off at the community pool. Enjoy family gatherings on a very private flat private lot with no neighbors behind you or to the right of you. Enter the home and take notice of the open floor plan, kitchen island, and vinyl flooring throughout. You won't be able to miss the feeling of warmth this home gives you. The space is very functional and welcoming. You will find three bedrooms and one full bathroom located to the right side of the home as you enter the front door. As you follow the bedroom around you will come to the open kitchen area/living area that provides a great buffer between the additional bedrooms and the master suite. Most closets are walk in closets. HOA is $150/Quarterly and tax rate is 2.94. Upgrades include: Vinyl flooring throughout (carpet only in bedrooms), window blinds, Interior painting, Wood fence stained, Ring system, Garage door motor (Wifi compatible), and fog lights in backyard. Fridge conveys, washer and dryer are negotiable.
Year
Property tax
Land + Additions
Assessment*
2026
$7,551 (−10.5%)
$82,901 + $237,645
$320,546
2025
$8,438 (−6.4%)
$82,901 + $237,645
$320,546
2024
$9,012 (+8.5%)
$33,000 + $315,112
$348,112
2023
$8,309 (−22.6%)
$33,000 + $318,004
$351,004
2022
$10,741 (+66.6%)
$33,000 + $362,678
$395,678
2021
$6,447 (−1.0%)
$33,000 + $196,544
$229,544
2020
$6,514 (−0.6%)
$33,000 + $187,874
$220,874
2019
$6,551
$33,000 + $187,874
$220,874
Tax history for 14704 Strata Rd
Year
Property tax
Land + Additions
Assessment*
2026
$7,551 (−10.5%)
$82,901 + $237,645
$320,546
2025
$8,438 (−6.4%)
$82,901 + $237,645
$320,546
2024
$9,012 (+8.5%)
$33,000 + $315,112
$348,112
2023
$8,309 (−22.6%)
$33,000 + $318,004
$351,004
2022
$10,741 (+66.6%)
$33,000 + $362,678
$395,678
2021
$6,447 (−1.0%)
$33,000 + $196,544
$229,544
2020
$6,514 (−0.6%)
$33,000 + $187,874
$220,874
2019
$6,551
$33,000 + $187,874
$220,874
*Taxable value of land and structures on it ("additions") is determined regularly by local assessors and does not affect market price.
Public record
Public record
Permits
Beds
4
Baths
2
Stories
1
Lot width
—
Lot depth
—
Lot size
7,109 Sq. Ft.
Year renovated
—
Sq. Ft.
1,735
Year built
2018
Style
Single Family Residential
County
Travis County
APN
894439
Parking Spaces
—
Basement
—
Accessible
—
HOA Dues
—
Garage
—
Features
—
Last updated by owner on Jun 12, 2026.
Jan 26, 2018 • Final
Residential
Construct a new home.
New construction
Permit history is from public records and may be incomplete or inaccurate. Redfin and its agents make no representations about the property condition or permit status. Buyers should independently verify all information.
Property details
Parking
Garage/Carport Information
Has Garage
# of Garage Spaces: 2
Parking
Features: Garage Faces Front, Garage, Off Street
# of Parking (Total): 4
# of Covered Spaces: 2
Interior
Bedroom Information
# of Main Level Bedrooms: 4
Bathroom Information
# of Full Bathrooms: 2
Room 1 Information
Bathroom
Features: None
Level: Main
Room 2 Information
Kitchen
Features: Granite Counters
Level: First
Room 3 Information
Bedroom
Features: None
Level: Main
Room 4 Information
Primary Bedroom
Features: None
Level: First
Laundry Information
Features: Laundry Room
Equipment
Appliances: Built-In Electric Range, Dishwasher, Disposal, Gas Water Heater
Interior Features
Window Features: Blinds
Flooring: Vinyl
Other Features: Granite Counters, Kitchen Island, Walk-In Closet(s)
Exterior
Building Information
Stories: 1
Year Built Source: Public Records
Roof Details: Composition
Construction Details: Brick Veneer, HardiPlank Type, Masonry, Stone Veneer, See Remarks
Builder Name: DR HORTON
Exterior Features
Exterior Features: Private Yard
Patio And Porch Features: Patio
Fencing: Back Yard, Privacy, Wood
Lot Information
Lot Size Area: 0.163
Lot Size Acres: 0.163
Lot Features: Back Yard, Front Yard, Level
Property Information
Direction Faces: Southeast
Foundation Details: Slab
Resale
Financial
Assessments and Fees
Assessed Value: $220,874
Tax Information
Annual Tax Amount: $7,713
Tax Year: 2023
Utilities
Utility Information
Utilities: Electricity Available, Sewer Connected, Water Available
Sewer: Public Sewer
Water Source: Public
Heating & Cooling
Has Cooling
Cooling: Central Air
Has Heating
Heating: Central
Location
HOA Information
Has Home Owners Association
Association Name: Stonewater
Association Fee: $150
Quarterly
Association Fee Includes: Common Area Maintenance
Public facts
Beds: 4
Baths: 2.0
Sq. Ft.: 1,735
Stories: 1.0
Lot Size: 7,109 square feet
Style: Single Family Residential
Year Built: 2018
Year Renovated: —
County: Travis County
APN: 894439
Home facts updated by county records on Jun 11, 2026
Around this home
Schools
Places
Transit
Shadowglen Elementary School
Public PreK-5 • Assigned • 1.2mi
2/10
Manor Middle School
Public 6-8 • Assigned • 2.6mi
2/10
Manor High School
Public 9-12 • Assigned • 0.7mi
2/10
Provided by GreatSchools
Lifestyle
Provided by Walk Score and Local Logic
Local insights from Redfin agents
Manor is one of the few Austin area markets where the story is still growth but buyers are approaching that growth much more thoughtfully than they were a few years ago. Many buyers are moving here for newer homes and more space while remaining...