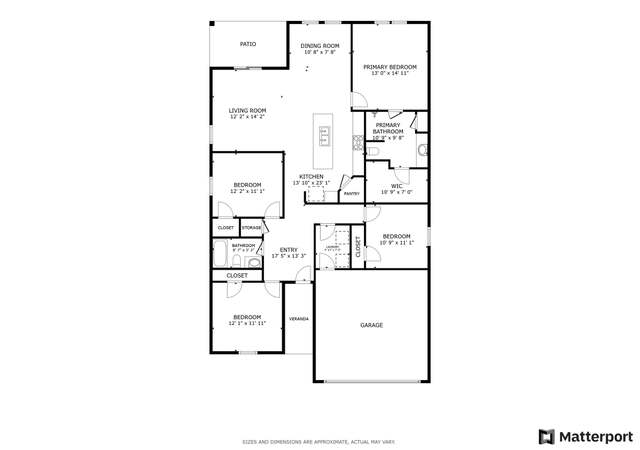
Multiple offers received. No more showings after 4:30 pm today. Please submit your highest and best by 5pm Sunday 2/13/22. This move in ready 2018 built, 4 bedroom, 2 full bathrooms home located in the Presidential Glen Subdivision is a gem. Just about a 7 minute walk to the community park and pool. The home features a large open kitchen to living and dining which is perfect for entertaining. Easy access to US-290, which will lead you to all the shopping and restaurants approximately 6-10 minutes away. Refrigerator, washer and dryer, will convey with property.
New from LGI Homes: This beautiful new one story home features 4 bedrooms and 2 bathrooms. The kitchen features beautiful designer wood cabinets, granite countertops, and stainless steel energy efficient appliances. Additional features include raised panel doors, brushed nickel hardware, large master closet, and utility room. Restrictions: Yes
Year
Property tax
Land + Additions
Assessment*
2026
$9,505 (−6.9%)
$81,195 + $242,948
$324,143
2025
$10,206 (−3.3%)
$81,195 + $266,839
$348,034
2024
$10,556 (−0.8%)
$25,000 + $342,178
$367,178
2023
$10,636 (+25.1%)
$25,000 + $377,510
$402,510
2022
$8,500 (+5.8%)
2021
$8,033 (+5.2%)
2020
$7,632 (+1.2%)
$25,000 + $209,900
$234,900
2019
$7,541
$25,000 + $231,542
$256,542
Tax history for 19800 Hubert R Humphrey Rd
Year
Property tax
Land + Additions
Assessment*
2026
$9,505 (−6.9%)
$81,195 + $242,948
$324,143
2025
$10,206 (−3.3%)
$81,195 + $266,839
$348,034
2024
$10,556 (−0.8%)
$25,000 + $342,178
$367,178
2023
$10,636 (+25.1%)
$25,000 + $377,510
$402,510
2022
$8,500 (+5.8%)
2021
$8,033 (+5.2%)
2020
$7,632 (+1.2%)
$25,000 + $209,900
$234,900
2019
$7,541
$25,000 + $231,542
$256,542
*Taxable value of land and structures on it ("additions") is determined regularly by local assessors and does not affect market price.
Public record
Public record
Permits
Beds
4
Baths
2
Stories
1
Lot width
—
Lot depth
—
Lot size
7,653 Sq. Ft.
Year renovated
—
Sq. Ft.
1,921
Year built
2018
Style
Single Family Residential
County
Travis County
APN
910861
Parking Spaces
—
Basement
—
Accessible
—
HOA Dues
—
Garage
—
Features
—
Last updated by owner on Sep 21, 2026.
Sep 14, 2018 • Final
Residential
Construct a new one-story residential building with an attached garage.
New construction
Permit history is from public records and may be incomplete or inaccurate. Redfin and its agents make no representations about the property condition or permit status. Buyers should independently verify all information.
Property details
Parking
Garage/Carport Information
Has Garage
# of Garage Spaces: 2
Parking
Features: Attached, Garage
# of Parking (Total): 4
# of Covered Spaces: 2
Interior
Virtual Tour
Bedroom Information
# of Main Level Bedrooms: 4
Bathroom Information
# of Full Bathrooms: 2
Room 1 Information
Kitchen
Features: Breakfast Bar, Granite Counters, Kitchen Island, Kitchen/Family Room Combo, Pantry
Level: Main
Room 2 Information
Laundry
Level: Main
Room 3 Information
Primary Bathroom
Features: Double Vanity, Garden Tub/Roman Tub, Separate Shower, Walk-In Shower
Level: Main
Room 4 Information
Primary Bedroom
Features: Walk-In Closet(s)
Level: Main
Laundry Information
Features: Main Level, Laundry Room, In Unit, Electric Dryer Hookup
Equipment
Appliances: Dishwasher, Exhaust Fan, Electric Water Heater, Free-Standing Range, Disposal, Microwave, Oven, Refrigerator, Stainless Steel Appliance(s), Water Softener
Interior Features
Flooring: Carpet, Vinyl
Other Features: Breakfast Bar, Granite Counters, High Ceilings, Main Level Primary, Walk-In Closet(s)
Exterior
Building Information
Stories: 1
Year Built Source: Public Records
Roof Details: Composition
Construction Details: HardiPlank Type, Masonry
Exterior Features
Exterior Features: Private Yard
Patio And Porch Features: Covered, Patio, Porch
Security Features: Security System, Fire Alarm
Fencing: Fenced, Wood
Pool and Spa Information
Pool Features: Community
Lot Information
Lot Size Area: 0.176
Lot Size Acres: 0.176
Lot Features: Close to Clubhouse, Corner Lot, Front Yard
Property Information
Direction Faces: South
Foundation Details: Slab
Resale
Financial
Assessments and Fees
Assessed Value: $264,682
Tax Information
Annual Tax Amount: $7,447
Tax Year: 2021
Utilities
Utility Information
Utilities: Electricity Available, Phone Available, Sewer Available
Sewer: Public Sewer
Water Source: Public
Heating & Cooling
Has Cooling
Cooling: Central Air
Has Heating
Heating: Central, Electric
Location
HOA Information
Has Home Owners Association
Association Name: Presidential Glen
Association Fee: $382
Annually
Association Fee Includes: Common Area Maintenance
Community Information
Community Features: Common Grounds/Area, Clubhouse, Community Mailbox, Dog Park, Playground, Park, Pool, Trails/Paths
Public facts
Beds: 4
Baths: 2.0
Sq. Ft.: 1,921
Stories: 1.0
Lot Size: 7,653 square feet
Style: Single Family Residential
Year Built: 2018
Year Renovated: —
County: Travis County
APN: 910861
Home facts updated by county records on Sep 21, 2026
Around this home
Schools
Presidential Meadows Elementary School
Public PreK-5 • Assigned • 1.0mi
3/10
Manor Middle School
Public 6-8 • Assigned • 3.1mi
2/10
Manor High School
Public 9-12 • Assigned • 1.9mi
2/10
Provided by GreatSchools
Lifestyle
Provided by Walk Score and Local Logic
Local insights from Redfin agents
Manor is one of the few Austin area markets where the story is still growth but buyers are approaching that growth much more thoughtfully than they were a few years ago. Many buyers are moving here for newer homes and more space while remaining...