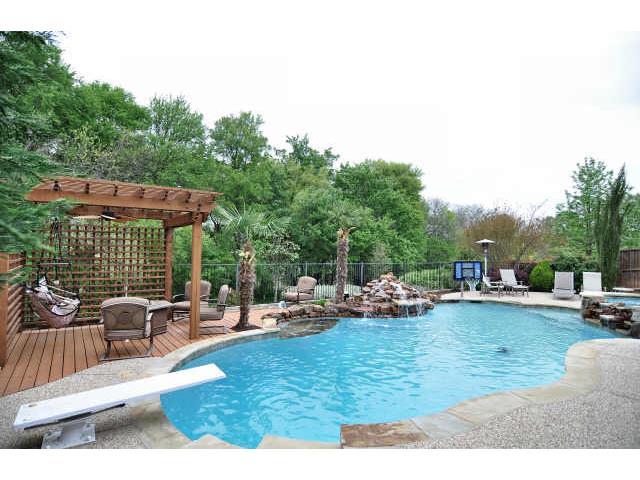
FANTASTIC TRUE CUSTOM BUILT SANDERS HOME. SPECTACULAR VIEWS. BACKYARD PARADISE BACKS TO GREENBELT W CREEK VIEW. GORGEOUS HEATED POOL, OUTDOOR LIVING W GRILL, FIRE PIT, WOOD CASED PASSAGES. PERGOLA. GOURMET KITCHEN CUSTOM CABINETRY W PULLOUT SHELVES . GREAT ENTERTAINING. HUGE MASTER RETREAT. LARGE WIC. LARGE SECONDARY BEDROOMS. GUEST ROOM DOWN. SUITE W-EXTRA HOBBY-EXERCISE RM . GAMEROOM. MEDIA. 8FT SOLID CORE DOORS. LOT EXTENDS WELL BEYOND FENCE-LINE!
Single-familyProperty Type
1999Year Built
0.29 acresLot Size
$174Est. Price/Sq.Ft.
3 spacesParking
Listed by Kenneth Davis• Your Home Free LLC
Bought with Marjorie Ornelas• Keller Williams Legacy
*Taxable value of land and structures on it ("additions") is determined regularly by local assessors and does not affect market price.
Public record
Public record
Zoning
Permits
Beds
—
Baths
—
Stories
2
Lot width
—
Lot depth
—
Lot size
0.29 Acres
Year renovated
2000
Sq. Ft.
4,924
Year built
1999
Style
Single Family Residential
County
Collin County
APN
R-3557-00J-0050-1
Parking Spaces
—
Basement
—
Accessible
—
HOA Dues
—
Garage
—
Features
—
Last updated by owner on Oct 21, 2026.
PD
Planned Development District
The purpose of the PD zoning district is to accommodate new and imaginative concepts in urban design and land development that require unique development standards not permitted by the standard zoning districts in this Article. PD districts offer flexibility in design in exchange for substantial added benefit to the City, which may include provisions of open space; preservation of natural, environmental, or scenic features of a site. PDs may also be requested to address challenges presented by specific site conditions.
Apr 14, 2025 • Final
Water heater
Replace an existing gas water heater located in the attic.
Plumbing
Water heater
Feb 6, 2016 • Final
Residential reroof
Install new roof shingles.
Roofing
Permit history is from public records and may be incomplete or inaccurate. Redfin and its agents make no representations about the property condition or permit status. Buyers should independently verify all information.
Features: Breakfast Bar, Butlers Pantry, Granite/Granite Type Countertop, Island, Walk-In Pantry
Level: 1
Room Dimensions: 20 x 14
Room 7 Information
Room Type: Master Bedroom
Features: Garden Tub, Hollywood Bath, Jetted Tub, Linen Closet, Separate Shower, Separate Vanities, Sitting Area in Master Bedroom, Walk-In Closets
Level: 1
Room Dimensions: 19 x 16
Room 8 Information
Room Type: Bedroom
Features: Split Bedrooms
Level: 1
Room Dimensions: 12 x 12
Room 9 Information
Room Type: Bedroom
Level: 2
Room Dimensions: 22 x 14
Room 10 Information
Room Type: Bedroom
Level: 2
Room Dimensions: 13 x 12
Room 11 Information
Room Type: Bedroom
Level: 2
Room Dimensions: 13 x 12
Room 12 Information
Room Type: Study/Den
Level: 1
Room Dimensions: 13 x 12
Room 13 Information
Room Type: Utility Room
Features: Built-In Cabinets, Drip/Dry Area, Dryer Hookup (Electric), Full Size Washer/Dryer Area, Separate Utility Room, Sink in Utility, Washer Hookup
1
Room Dimensions: 10 x 6
Room 14 Information
Room Type: Game Room
Level: 2
Room Dimensions: 17 x 13
Room 15 Information
Room Type: Media Room
Level: 2
Room Dimensions: 13 x 12
Interior Features
Bay Windows, Cable TV Available, Decorative Lighting, Flat Screen Wiring, High Speed Internet Available, Plantation Shutters, Sound System Wiring, Vaulted Ceilings, Window Coverings
# of Dining Areas: 2
# of Fireplaces: 1
Fireplace Features: Gas Starter, Masonry Box, Wood Burning
Flooring: Carpet, Ceramic Tile, Laminate
Heating & Cooling
Additional Water Heater(s), Central A/C (Electric), Central Heat (Gas), Zoned
Exterior
Building Information
Pre-Owned
Building Area Source: Tax
Foundation: Slab
Exterior Features
Attached Grill, Covered Porch(es), Gutters, Mosquito Mist System, Outdoor Fireplace/Pit, Outdoor Living Center, Sprinkler System
Roof: Composition
Exterior Construction: Brick, Rock/Stone
Fencing: Iron
Has Pool
Pool Features: Attached Spa, Cleaning System, Diving, Heated, In-Ground Gunite, Separate Spa/Hot Tub, Water Feature
Property Information
# of Living Areas: 5
Exclusions: WALL MOUNTED TV & MOUNT
For Sale
Property Features
# of Stories: 2
Built-In Microwave, Convection Oven, Cooktop (Electric), Dishwasher, Disposal, Double Oven, Oven (Electric), Vent Mechanism, Water Line to Refrigerator
Has Security System
Security Features: Burglar, Owned, Smoke Detector
Lot Information
Block: J
Lot Number: 5
Features: Creek, Greenbelt, Interior Lot, Landscaped, Large Backyard Grass, Some Trees, Subdivision
Size: 0-.5 Acre
Lot Size Units: Acres
Area: 0.290
Area Sq. Ft.: 12,632.4
Parcel Number: R355700J00501
Financial
Tax Information
Tax Legal Description: HIDDEN CREEK #1 (CMC), BLK J, LOT 5
Utilities
Utility Information
City Sewer, City Water, Concrete, Curbs, Sidewalk, Underground Utilities
Green Features
13-15 SEER AC, Ceiling Fans, Dehumidifier, Double Pane Windows, Gas Water Heater, Insulated Doors, Low-E Windows, Programmable Thermostat
Location
Community Information
Club House, Community Pool, Greenbelt, Jogging Path/Bike Path, Other (See Remarks), Park, Playground, Tennis Court
HOA Information
Association Fee: $500
Fee Frequency: Annual
Fee Includes: Full Use of Facilities, Management Fees
Association Type: Mandatory
School Information
Elementary School Name: Walker
Middle School Name: Faubion
High School Name: Mckinney
School District: McKinney ISD
Location Information
Subdivision Name: Hidden Creek #1
Directions: North on Sam Johnson hwy 75 exit Eldorado Parkway left. 1.5 m right onto Hardin Blvd. Left onto Provine, Home on right
Public facts
Beds: —
Baths: —
Sq. Ft.: 4,924
Stories: 2.0
Lot Size: 0.29 acres
Style: Single Family Residential
Year Built: 1999
Year Renovated: 2000
County: Collin County
APN: R-3557-00J-0050-1
Home facts updated by county records on Oct 21, 2026

