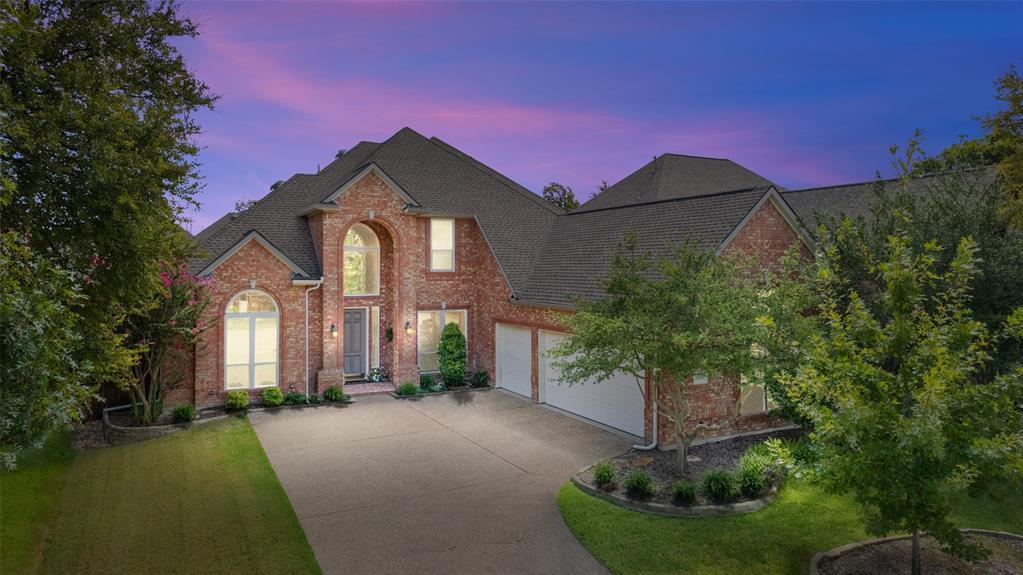
Elegant & modern elements blend throughout this Huntington home to offer simple sophistication. This home immediately invites you inside with beautiful hardwood floors that span the main level, complemented by newer plantation shutters. Just off the foyer are an open formal living room & dining space. They are seamlessly connected to the updated kitchen with a spacious island & new stainless steel appliances. The primary suite is a delightful retreat & the primary bathroom offers dual vanities, walk-in shower, soaking tub & direct access to laundry room. Four additional bedrooms are distributed throughout the home for maximum privacy and versatility. Prepare to be enchanted by the backyard, a true outdoor haven. Relax & create lasting memories under the covered patio—the updated pool & spa are ready for you to unwind and rejuvenate. Surrounding the pool area, you will find lush grass, mature trees, & landscaping which all enhance the natural beauty of the space.
Single-familyProperty Type
1999Year Built
9,583 sq ftLot Size
$195Est. Price/Sq.Ft.
3 car garageParking
Listed by Jody Daley• Acquisto Real Estate
Contact: 972-396-7512
Bought with Caryn Schniederjan• RE/MAX DFW Associates
Home shows well. Wood flooring throughout the common areas of the first floor. Open kitchen has granite countertops, black appliances, and electric cooktop in the center island, vented out. Master suite is on the first floor. Second floor has an open...
gameroom, three bedrooms and two bathrooms (one is Jack and Jill one is ensuite). Backyard has a pool, spa, covered patio.
7 years ago• May not reflect the current state of the home
Katy Schreiber
Redfin Associate agent
Sale history for 3501 Provine Rd
Date
Event
Price
Public Records
Aug 7, 2023
Sold
*
NTREIS #20351700
Aug 4, 2023
Sold
*
Jul 5, 2023
Pending
—
Jun 30, 2023
Contingent
—
Jun 13, 2023
Listed
$800,000
$211/sq ft
Public Records
Jul 29, 2019
Sold
*
Public Records
Jul 29, 2019
Sold
*
NTREIS #14083156
Jul 25, 2019
Sold
*
Jun 21, 2019
Pending
—
Jun 13, 2019
Contingent
—
Jun 5, 2019
Price Changed
$472,000
$125/sq ft
May 5, 2019
Listed
$479,900
$127/sq ft
This tastefully built Huntington home offers traditional elegance with a modern touch. The spacious kitchen has granite countertops & opens into the living room. A beautiful stone fireplace anchors the living room with built-in cabinets on one wall. A formal living & dining room sit off of the front of the house along with the fifth bedroom, which is currently being used as an office. The master bedroom is complete with an on-suite, including his & her vanities, separate shower, tub, & walk-in closet. There is direct access to the utility room from the master closet. Three additional bedrooms upstairs with another living area & extra storage space. The backyard is perfect for entertaining with a covered patio, pool, & spa.
Public Records
Jun 12, 2014
Sold
*
NTREIS #12137002
Jun 10, 2014
Sold
*
May 23, 2014
Pending
—
May 9, 2014
Contingent
—
May 6, 2014
Listed
$369,900
$98/sq ft
FABULOUS HUNTINGTON W ARBOR COVERED PATIO, POOL, SPA & PROF. LANDSCAPING. Granite, Hardwoods, Ext. Millwork. Elegant Formals. Priv Study w French Doors, dual entry & Closet. Fmly rm w stone FP & built in ent. center. Kit w Granite, island, Conv Oven & Brkft Bar. Master w hardwoods, bay window & updated lavish bath w granite, sep. vanities, oversized shower & huge walk in closet. Beautiful bkyd w pool, spa & recent arbor covered patio, windows & Board on board fence
Public Records
May 16, 2003
Sold
*
NTREIS #9627858
Apr 30, 2003
Listing Removed
—
Mar 20, 2003
Listed
$314,900
$83/sq ft
Year
Property tax
Land + Additions
Assessment*
2026
$12,340 (−3.8%)
$185,000 + $521,286
$706,286
2025
$12,833 (−8.2%)
$185,000 + $549,520
$734,520
2024
$13,976 (+47.1%)
$185,000 + $604,057
$789,057
2023
$9,501 (−16.2%)
2022
$11,334 (+21.4%)
$110,000 + $455,578
$565,578
2021
$9,339 (−3.1%)
$90,000 + $349,756
$439,756
2020
$9,639 (+1.2%)
$90,000 + $340,890
$430,890
2019
$9,523 (−3.5%)
$90,000 + $331,333
$421,333
2018
$9,865 (+0.8%)
$90,000 + $325,000
$415,000
2017
$9,787 (+2.9%)
$75,000 + $327,366
$402,366
2016
$9,510 (+3.3%)
$75,000 + $327,366
$402,366
2015
$9,207 (+13.1%)
$75,000 + $308,091
$383,091
2014
$8,140 (+13.1%)
$55,000 + $261,767
$316,767
2012
$7,196 (−4.1%)
$55,000 + $237,595
$292,595
2011
$7,501 (−4.4%)
$57,750 + $235,737
$293,487
2010
$7,846
2009
$7,846
Tax history for 3501 Provine Rd
Year
Property tax
Land + Additions
Assessment*
2026
$12,340 (−3.8%)
$185,000 + $521,286
$706,286
2025
$12,833 (−8.2%)
$185,000 + $549,520
$734,520
2024
$13,976 (+47.1%)
$185,000 + $604,057
$789,057
2023
$9,501 (−16.2%)
2022
$11,334 (+21.4%)
$110,000 + $455,578
$565,578
2021
$9,339 (−3.1%)
$90,000 + $349,756
$439,756
2020
$9,639 (+1.2%)
$90,000 + $340,890
$430,890
2019
$9,523 (−3.5%)
$90,000 + $331,333
$421,333
2018
$9,865 (+0.8%)
$90,000 + $325,000
$415,000
2017
$9,787 (+2.9%)
$75,000 + $327,366
$402,366
2016
$9,510 (+3.3%)
$75,000 + $327,366
$402,366
2015
$9,207 (+13.1%)
$75,000 + $308,091
$383,091
2014
$8,140 (+13.1%)
$55,000 + $261,767
$316,767
2012
$7,196 (−4.1%)
$55,000 + $237,595
$292,595
2011
$7,501 (−4.4%)
$57,750 + $235,737
$293,487
2010
$7,846
2009
$7,846
*Taxable value of land and structures on it ("additions") is determined regularly by local assessors and does not affect market price.
Public record
Public record
Zoning
Permits
Beds
5
Baths
4
Stories
2
Lot width
—
Lot depth
—
Lot size
9,791 Sq. Ft.
Year renovated
2005
Sq. Ft.
3,784
Year built
1999
Style
Single Family Residential
County
Collin County
APN
R-3557-00H-0690-1
Parking Spaces
—
Basement
—
Accessible
—
HOA Dues
—
Garage
—
Features
—
Last updated by owner on Oct 21, 2026.
PD
Planned Development District
The purpose of the PD zoning district is to accommodate new and imaginative concepts in urban design and land development that require unique development standards not permitted by the standard zoning districts in this Article. PD districts offer flexibility in design in exchange for substantial added benefit to the City, which may include provisions of open space; preservation of natural, environmental, or scenic features of a site. PDs may also be requested to address challenges presented by specific site conditions.
Jun 26, 2018 • Final
Water heater
Plumbing
Water heater
Permit history is from public records and may be incomplete or inaccurate. Redfin and its agents make no representations about the property condition or permit status. Buyers should independently verify all information.
Property details
Parking
Parking Information
Carport Spaces: 0
Covered Spaces: 3
Parking Features: Direct Access, Driveway, Garage, Garage Door Opener, Garage Faces Side, Oversized
Parking & Garage
Has Garage
Has Attached Garage
Garage Spaces: 3
Garage Width: 30
Garage Length: 20
Interior
Bathroom Information
Bathrooms Full: 4
Bathrooms Total Decimal: 4
Bathrooms Total Integer: 4
Bedroom Information
Bedrooms Total: 5
Fireplace Information
Fireplaces Total: 1
Fireplace Features: Family Room, Gas, Gas Logs, Gas Starter, Stone
Heating & Cooling
Cooling: Ceiling Fan(s), Central Air, Electric
Heating: Central, Natural Gas
Interior Features
Room Count: 21
Appliances: Dishwasher, Disposal, Electric Cooktop
Number Of Living Areas: 3
Number Of Dining Areas: 2
Living Area: 3784.00
Levels: Two
Flooring: Carpet, Ceramic Tile, Hardwood
Interior Features: Built-in Features, Cable TV Available, Chandelier, Decorative Lighting, Double Vanity, Eat-in Kitchen, High Speed Internet Available, Kitchen Island, Open Floorplan, Pantry, Walk-In Closet(s)
Laundry Features: Utility Room, Full Size W/D Area
Room 1 Information
Room Type: Primary Bedrm
Room Level: 1
Room Features: Sitting Area in Master
Room Dimensions: 19 x 14
Room Length: 19.00
Room Width: 14.00
Room 2 Information
Room Type: Primary Bathrm
Room Level: 1
Room Features: Built-in Cabinets, Dual Sinks, Ensuite Bath, Granite/Granite Type Countertop, Jetted Tub, Separate Shower, Separate Vanities, Walk-in Closet(s)
Room Dimensions: 15 x 13
Room Length: 15.00
Room Width: 13.00
Room 3 Information
Room Type: Bedroom
Room Level: 1
Ensuite Bath, Walk-in Closet(s)
Room Dimensions: 12 x 14
Room Length: 12.00
Room Width: 14.00
Room 4 Information
Room Type: Bathroom
Room Level: 1
Room Features: Built-in Cabinets
Room Dimensions: 9 x 5
Room Length: 9.00
Room Width: 5.00
Room 5 Information
Room Type: Utility Room
Room Level: 1
Room Features: Built-in Cabinets, Separate Utility Room, Sink in Utility
Room Dimensions: 13 x 6
Room Length: 13.00
Room Width: 6.00
Room 6 Information
Room Type: Living Room
Room Level: 1
Room Dimensions: 12 x 12
Room Length: 12.00
Room Width: 12.00
Room 7 Information
Room Type: Family Room
Room Level: 1
Room Features: Fireplace
Room Dimensions: 17 x 21
Room Length: 17.00
Room Width: 21.00
Room 8 Information
Room Type: Bedroom
Room Level: 2
Room Features: Ensuite Bath, Walk-in Closet(s)
Room Dimensions: 11 x 16
Room Length: 11.00
Room Width: 16.00
Room 9 Information
Room Type: Bedroom
Room Level: 2
Room Features: Ensuite Bath, Walk-in Closet(s)
Room Dimensions: 12 x 16
Room Length: 12.00
Room Width: 16.00
Room 10 Information
Room Type: Office
Room Level: 2
Room Dimensions: 10 x 10
Room Length: 10.00
Room Width: 10.00
Room 11 Information
Room Type: Bedroom
Room Level: 2
Room Features: Ensuite Bath, Walk-in Closet(s)
Room Dimensions: 15 x 12
Room Length: 15.00
Room Width: 12.00
Room 12 Information
Room Type: Kitchen
Room Level: 1
Room Features: Built-in Cabinets, Eat-in Kitchen, Kitchen Island, Natural Stone/Granite Type, Pantry, Walk-in Pantry, Water Line to Refrigerator
Room Dimensions: 15 x 21
Room Length: 15.00
Room Width: 21.00
Room 13 Information
Room Type: Breakfast Room
Room Level: 1
Room Dimensions: 15 x 10
Room Length: 15.00
Room Width: 10.00
Room 14 Information
Room Type: Dining Room
Room Level: 1
Room Dimensions: 14 x 16
Room Length: 14.00
Room Width: 16.00
Room 15 Information
Room Type: Game Room
Room Level: 2
Room Dimensions: 17 x 23
Room Length: 17.00
Room Width: 23.00
Room 16 Information
Room Type: Bedroom
Room Level: 2
Room Features: Ensuite Bath, Walk-in Closet(s)
Room Dimensions: 11 x 16
Room Length: 11.00
Room Width: 16.00
Room 17 Information
Room Type: Bedroom
Room Level: 2
Room Features: Ensuite Bath, Walk-in Closet(s)
Room Dimensions: 15 x 12
Room Length: 15.00
Room Width: 12.00
Room 18 Information
Room Type: Bedroom
Room Level: 2
Room Features: Ensuite Bath, Walk-in Closet(s)
Room Dimensions: 12 x 16
Room Length: 12.00
Room Width: 16.00
Room 19 Information
Room Type: Bathroom
Room Level: 2
Room Features: Built-in Cabinets, Dual Sinks, Ensuite Bath, Granite/Granite Type Countertop, Jack & Jill Bath
Room Dimensions: 10 x 14
Room Length: 10.00
Room Width: 14.00
Room 20 Information
Room Type: Bathroom
Room Level: 2
Room Features: Built-in Cabinets, Ensuite Bath, Granite/Granite Type Countertop
Pool Features: Heated, In Ground, Outdoor Pool, Pool/Spa Combo
Farm Information
Horse Permitted YN: No
Land Information
Soil Type: Unknown
Lot Information
Lot Features: Interior Lot, Landscaped, Many Trees, Sprinkler System, Subdivision
Lot Size: Less Than .5 Acre (not Zero)
Lot Size Acres: 0.2200
Lot Size Area: 0.2200
Lot Size Square Feet: 9583.2000
Lot Size Units: Acres
Parcel Number: R355700H06901
RATIO List Price By Lot Size Acr: 3636363.63636
Will Subdivide: No
Property Information
Property Type: Residential
Property Sub Type: Single Family Residence
Accessibility Features YN: No
Security Features: Smoke Detector(s)
Property Attached YN: No
Multi Parcel IDYN: No
Property Key: 48085|R355700H06901|1|9276085
Property Match: APN
US Property MUI: 411716481
Building Information
Year Built: 1999
Year Built Details: Preowned
Financial
Tax Information
Special Taxing Entities: No
Tax Block: H
Tax Legal Description: HIDDEN CREEK PHASE ONE (CMC), BLK H, LOT 69
Tax Lot: 69
Unexempt Taxes: 11334
Financial Information
Buyer Financing: Conventional
Loan Type: Treat As Clear
Mortgage Company: CMG Mortgage
Second Mortgage YN: No
Utilities
Utility Information
Municipal Utility District YN: No
Utilities: Cable Available, City Sewer, City Water, Concrete, Curbs, Electricity Connected, Individual Gas Meter, Sidewalk
Location
HOA Information
Association Fee Includes: Full Use of Facilities, Maintenance Grounds, Management Fees
Association Type: Mandatory
Association Fee: 804
Association Fee Frequency: Annually
HOA Management Company: CMA Management
HOA Management Company Phone: 972-943-2828
School Information
Elementary School: Walker
Elementary School Name: Walker
High School Name: Mckinney
Middle School Name: Faubion
School District: McKinney ISD
Location Information
County Or Parish: Collin
Country: United States
Directions: North on Hwy 75, exit El Dorado Pkwy. West on El Dorado Pkwy, right on Hardin Blvd, lest onto Maverick Trail, right on Provine. House is on the right.
Latitude: 33.17657700
Longitude: -96.66742900
Geocode Confidence: High
Subdivision Name: Hidden Creek Ph One
Community Information
Community Features: Curbs, Sidewalks
Public facts
Beds: 5
Baths: 4.0
Sq. Ft.: 3,784
Stories: 2.0
Lot Size: 9,791 square feet
Style: Single Family Residential
Year Built: 1999
Year Renovated: 2005
County: Collin County
APN: R-3557-00H-0690-1
Home facts updated by county records on Oct 21, 2026