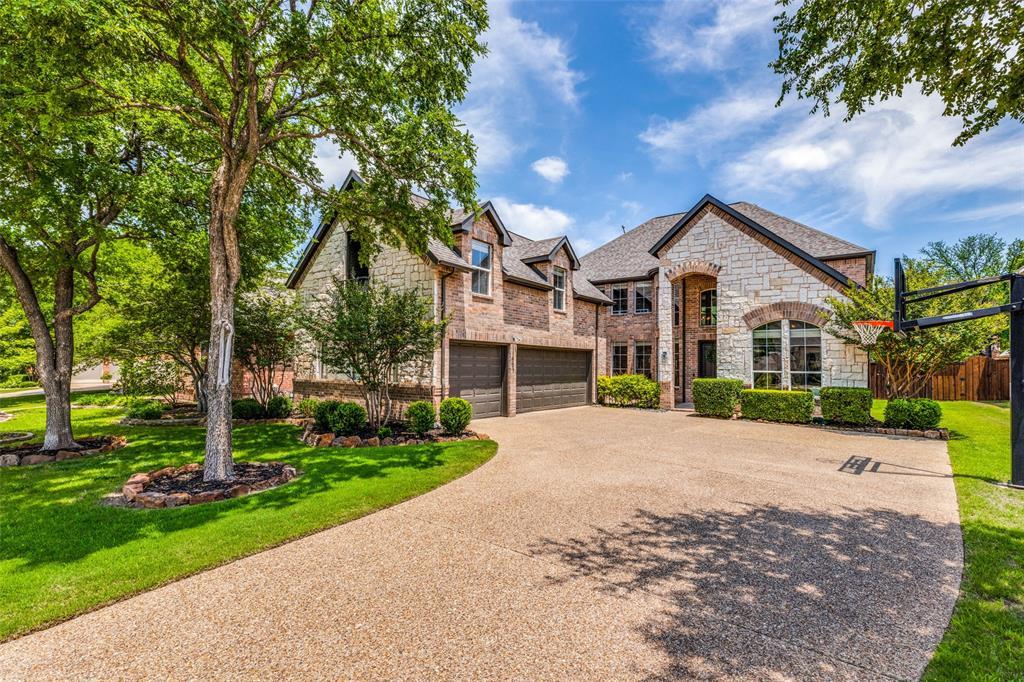
MAKE A SPLASH this summer! Idyllic 5-bedroom retreat in highly sought Hidden Creek. Light-filled and open, the main floor features hand-scraped hardwoods, sweeping iron staircase, updated kitchen with abundant storage, oversized island, gas cooktop, beverage center, butler’s pantry + large walk-in pantry. Generous primary bedroom overlooks the pool with a spa-like ensuite. Dedicated home office with addl room for 2nd office, gaming, or exercise. Upstairs you'll find split bedrooms separated by the spacious game room. The 5th bedroom up offers a unique private space for visitors, nanny, or teen retreat, and could also be converted to a media room. Fantastic outdoor entertainment spaces with built-in grill and cook area, deep covered porch, large pool and cozy outdoor fireplace. H20 htrs 2018, 2023. HVAC 2018. Roof 2019. Refrigerators convey. SDN + survey in docs. Schedule via Broker Bay. Buyer withdrew a week before closing due to a significant personal issue - No fault with the house.
Single-familyProperty Type
2000Year Built
10,019 sq ftLot Size
$191Est. Price/Sq.Ft.
3 car garageParking
Listed by Andrea Brooks• United Real Estate Frisco
Stunning Stone & Brick Home features Backyard Oasis w Pool, Spa, NEW Stone & Granite Outdoor Kitchen incl Grill, Fridge, Stone Fireplace, cov. patio plus yard! Welcoming Foyer, detailed Ironwork & unique Arches~NEW Handscraped Hardwoods thrght~Chef's Kitchen w tons of space~Study~Downstairs rm could be 6th bdrm, 2nd office or liv rm~Huge upstairs rm currently set up as bdrm could be TX-sized Media Rm~Gigantic Gmrm~Cozy front Courtyard & Juliette Balcony
Public Records
Oct 6, 1999
Sold
*
Year
Property tax
Land + Additions
Assessment*
2026
$12,808 (−3.8%)
$194,250 + $538,825
$733,075
2025
$13,319 (−7.2%)
$194,250 + $568,067
$762,317
2024
$14,347 (+41.9%)
$194,250 + $615,750
$810,000
2023
$10,112 (−2.0%)
2022
$10,317 (+3.8%)
2021
$9,939 (−3.1%)
$94,500 + $373,515
$468,015
2020
$10,260 (−2.2%)
$94,500 + $364,146
$458,646
2019
$10,488 (−5.4%)
$94,500 + $369,563
$464,063
2018
$11,092 (+1.9%)
$94,500 + $372,087
$466,587
2017
$10,889 (+4.0%)
$78,750 + $368,953
$447,703
2016
$10,471 (+4.2%)
$78,750 + $368,953
$447,703
2015
$10,051 (+9.5%)
$78,750 + $343,055
$421,805
2014
$9,182 (+19.4%)
$57,750 + $299,543
$357,293
2012
$7,689 (−4.2%)
$57,750 + $271,931
$329,681
2011
$8,022 (−4.5%)
$57,750 + $255,851
$313,601
2010
$8,400
2009
$8,400
Tax history for 3505 Provine Rd
Year
Property tax
Land + Additions
Assessment*
2026
$12,808 (−3.8%)
$194,250 + $538,825
$733,075
2025
$13,319 (−7.2%)
$194,250 + $568,067
$762,317
2024
$14,347 (+41.9%)
$194,250 + $615,750
$810,000
2023
$10,112 (−2.0%)
2022
$10,317 (+3.8%)
2021
$9,939 (−3.1%)
$94,500 + $373,515
$468,015
2020
$10,260 (−2.2%)
$94,500 + $364,146
$458,646
2019
$10,488 (−5.4%)
$94,500 + $369,563
$464,063
2018
$11,092 (+1.9%)
$94,500 + $372,087
$466,587
2017
$10,889 (+4.0%)
$78,750 + $368,953
$447,703
2016
$10,471 (+4.2%)
$78,750 + $368,953
$447,703
2015
$10,051 (+9.5%)
$78,750 + $343,055
$421,805
2014
$9,182 (+19.4%)
$57,750 + $299,543
$357,293
2012
$7,689 (−4.2%)
$57,750 + $271,931
$329,681
2011
$8,022 (−4.5%)
$57,750 + $255,851
$313,601
2010
$8,400
2009
$8,400
*Taxable value of land and structures on it ("additions") is determined regularly by local assessors and does not affect market price.
Public record
Public record
Zoning
Permits
Beds
4
Baths
3.5
Stories
2
Lot width
—
Lot depth
—
Lot size
10,167 Sq. Ft.
Year renovated
2005
Sq. Ft.
4,048
Year built
2000
Style
Single Family Residential
County
Collin County
APN
R-3557-00H-0680-1
Parking Spaces
—
Basement
—
Accessible
—
HOA Dues
—
Garage
—
Features
—
Last updated by owner on Oct 21, 2026.
PD
Planned Development District
The purpose of the PD zoning district is to accommodate new and imaginative concepts in urban design and land development that require unique development standards not permitted by the standard zoning districts in this Article. PD districts offer flexibility in design in exchange for substantial added benefit to the City, which may include provisions of open space; preservation of natural, environmental, or scenic features of a site. PDs may also be requested to address challenges presented by specific site conditions.
Feb 18, 2018 • Final
Residential reroof
Roofing
Aug 27, 2015 • Final
Water heater
Work on water heaters located in the attic.
Plumbing
Water heater
Permit history is from public records and may be incomplete or inaccurate. Redfin and its agents make no representations about the property condition or permit status. Buyers should independently verify all information.
Property details
Parking
Parking Information
Carport Spaces: 0
Covered Spaces: 3
Parking Features: 2-Car Single Doors, Concrete, Driveway, Garage, Garage Door Opener, Paved, Side By Side
Parking & Garage
Has Garage
Has Attached Garage
Garage Spaces: 3
Interior
Virtual Tour
Bathroom Information
Bathrooms Full: 3
Bathrooms Half: 1
Bathrooms Total Decimal: 3.1
Bathrooms Total Integer: 4
Bedroom Information
Bedrooms Total: 5
Fireplace Information
Fireplaces Total: 1
Fireplace Features: Gas Logs, Living Room, Outside
Heating & Cooling
Cooling: Ceiling Fan(s), Central Air
Heating: Central, Fireplace Insert, Fireplace(s)
Interior Features
Room Count: 18
Appliances: Dishwasher, Disposal, Electric Oven, Gas Cooktop, Microwave, Refrigerator
Number Of Living Areas: 3
Number Of Dining Areas: 2
Living Area: 4048.00
Levels: Two
Flooring: Carpet, Tile, Wood
Interior Features: Built-in Wine Cooler, Cable TV Available, Cathedral Ceiling(s), Chandelier, Decorative Lighting, Eat-in Kitchen, High Speed Internet Available, Kitchen Island, Open Floorplan, Pantry, Vaulted Ceiling(s), Walk-In Closet(s), In-Law Suite Floorplan
Laundry Features
Laundry Features: Utility Room, Full Size W/D Area

