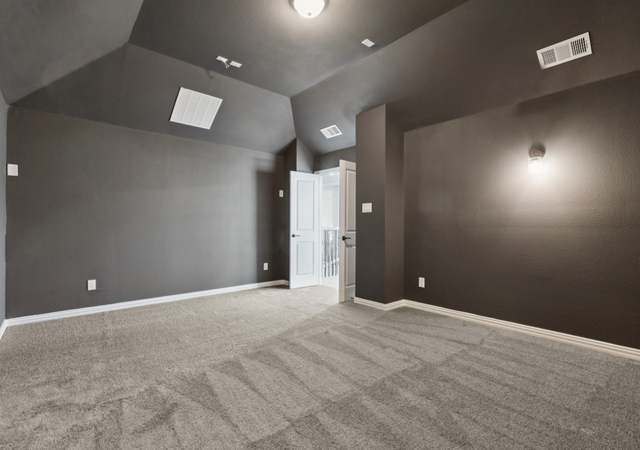
Step into luxury living with Bloomfield's Bellflower floor plan! 5 bedrooms all with walk-in closets, 4.5 baths, and 2-car garage with 8' front door. Gorgeous Brick and Stone elevation for instant curb appeal. Enter through the foyer to find a Study with glass French doors and first floor Media Room perfect for unwinding. Luxurious Engineered Wood floors in the common areas. The Family room, with a soaring, floor-to ceiling Tile fireplace and large picture windows, creates a focal point of beauty and warmth. Deluxe Kitchen provides gas cooking on SS appliances built into modern white cabinetry, chic quartz counters, Mosaic backsplash and a massive pantry! Primary Suite is spacious with a view of the backyard. Your dream ensuite bath has a tub, glass-enclosed shower, separate vanities, and a huge WIC for the ultimate retreat! Game Room and 3 additional bedrooms upstairs. Laundry room, gutters, energy-efficient elements, and more. Open every day for tours, call Bloomfield or drop in!
Single-familyProperty Type
2023Year Built
0.27 acresLot Size
$192Est. Price/Sq.Ft.
2 car garageParking
Listed by Marsha Ashlock• Visions Realty & Investments
Contact: 817-288-5510
Bought with Daniel Hunt• Keller Williams Realty DPR
*Taxable value of land and structures on it ("additions") is determined regularly by local assessors and does not affect market price.
Public record
Public record
Zoning
Permits
Beds
5
Baths
4.5
Stories
2
Lot width
—
Lot depth
—
Lot size
0.27 Acres
Year renovated
2023
Sq. Ft.
3,772
Year built
2023
Style
Single Family Residential
County
Collin County
APN
R-12544-00A-0170-1
Parking Spaces
—
Basement
—
Accessible
—
HOA Dues
—
Garage
—
Features
—
Last updated by owner on Jun 26, 2026.
PD
Planned Development District
The purpose of the PD zoning district is to accommodate new and imaginative concepts in urban design and land development that require unique development standards not permitted by the standard zoning districts in this Article. PD districts offer flexibility in design in exchange for substantial added benefit to the City, which may include provisions of open space; preservation of natural, environmental, or scenic features of a site. PDs may also be requested to address challenges presented by specific site conditions.
Aug 26, 2026 • Active
Residential alteration
ADU
Electrical
Aug 24, 2026 • Active
Residential pool
Pool and hot tub
Permit history is from public records and may be incomplete or inaccurate. Redfin and its agents make no representations about the property condition or permit status. Buyers should independently verify all information.
Property details
Parking
Parking Information
Carport Spaces: 0
Covered Spaces: 2
Parking Features: Covered, Direct Access, Driveway, Enclosed, Garage, Garage Door Opener, Garage Faces Front
Appliances: Dishwasher, Disposal, Electric Water Heater, Gas Cooktop, Gas Oven, Microwave, Vented Exhaust Fan
Number Of Living Areas: 3
Number Of Dining Areas: 1
Living Area: 3781.00
Levels: Two
Flooring: Carpet, Tile, Wood
Interior Features: Built-in Features, Cable TV Available, Decorative Lighting, Double Vanity, Eat-in Kitchen, High Speed Internet Available, Kitchen Island, Open Floorplan, Pantry, Vaulted Ceiling(s), Walk-In Closet(s)
Laundry Features
Laundry Features: Electric Dryer Hookup, Utility Room, Washer Hookup
Room 1 Information
Room Type: Primary Bedrm
Room Level: 1
Room Features: Dual Sinks, Ensuite Bath, Garden Tub, Linen Closet, Separate Shower, Separate Vanities, Walk-in Closet(s)
Room Dimensions: 18 x 15
Room Length: 18.00
Room Width: 15.00
Room 2 Information
Room Type: Living Room
Room Level: 1
Room Features: Fireplace
Room Dimensions: 17 x 18
Room Length: 17.00
Room Width: 18.00
Room 3 Information
Room Type: Breakfast Room
Room Level: 1
Room Dimensions: 12 x 11
Room Length: 12.00
Room Width: 11.00
Room 4 Information
Room Type: Kitchen
Room Level: 1
Room Features: Built-in Cabinets, Butlers Pantry, Eat-in Kitchen, Kitchen Island, Pantry, Solid Surface/Non-Natural Type, Walk-in Pantry, Water Line to Refrigerator
Utilities: City Sewer, City Water, Concrete, Curbs
Location
HOA Information
Association Fee Includes: Full Use of Facilities, Maintenance Structure, Management Fees
Association Type: Mandatory
Association Fee: 167
Association Fee Frequency: Quarterly
HOA Management Company: CMA Management
HOA Management Company Phone: 972-943-2870
School Information
Elementary School: Willow Wood
Elementary School Name: Willow Wood
High School Name: Melissa
Intermediate School Name: Melissa Ridge
Middle School Name: Melissa
School District: Melissa ISD
Location Information
County Or Parish: Collin
Country: United States
Directions: Directions to Willow Wood: Travel north on US 75-Central Expressway and just past Bloomdale Rd. take Exit FM 543-Laud Howell. Go East on FM 543 to Hwy. 5-McDonald St. Turn left (north) on Hwy. 5-McDonald St. Cross over bridges for the East Fork Trinity River and turn right on Willow Wood Blvd.
Latitude: 33.24582100
Longitude: -96.63288800
Geocode Confidence: Medium
Subdivision Name: Willow Wood
Community Information
Community Features: Community Pool, Greenbelt, Jogging Path/Bike Path, Park, Playground
Public facts
Beds: 5
Baths: 4.5
Sq. Ft.: 3,772
Stories: 2.0
Lot Size: 0.27 acres
Style: Single Family Residential
Year Built: 2023
Year Renovated: 2023
County: Collin County
APN: R-12544-00A-0170-1
Home facts updated by county records on Jun 26, 2026
Other
Green Verification Information
Green Verification Count: 0
Listing Information
Attribution Contact: 817-288-5510
Listing Agreement: Exclusive Right To Sell
Listing Id: 20505542
Listing Key Numeric: 434846081
Listing Terms: Cash, Conventional, FHA, VA Loan
Mls Status: Closed
Previous Status: Pending
Originating System Name: North Texas Real Estate Information Systems
Photos Count: 40
Possession: Closing/Funding
Seller Contributions: 0
Special Listing Conditions: Builder
Standard Status: Closed
Third Party Assistance Program Y: No
Transaction Type: For Sale
Listing Date Information
Days On Market: 124
Cumulative Days On Market: 124
Close Date: 2024-06-11
Purchase Contract Date: 2024-05-07
Listing Contract Date: 2024-01-04
Off Market Date: 2024-05-07
Price Change Timestamp: 2024-05-01T08:56:34.670
Status Change Timestamp: 2024-06-17T10:09:23.110
Listing Price Information
Original List Price: 792265.00
Previous List Price: 715000.00
List Price: 710000.00
RATIO Close Price By Lot Size Ac: 2500912.74188
RATIO Current Price By Lot Size: 2500912.74188
Around this home
Schools
Willow Wood Elementary School
Public K-5 • Assigned • 0.2mi
10/10
Melissa Middle School
Public 6-8 • Assigned • 2.7mi
9/10
Melissa High School
Public 9-12 • Assigned • 3.8mi
8/10
Provided by GreatSchools
Lifestyle
Provided by Walk Score and Local Logic
Climate risks
1/10 Flood Factor
Minimal risk of a flood reaching the building in the next 30 years
5/10 Fire Factor
4% chance of being in a wildfire in next 30 years
7/10 Heat Factor
7 days above 110° expected this year, 23 days in 30 years
6/10 Wind Factor
27% chance of strong winds in next 30 years
3/10 Air Factor
3 unhealthy days expected this year, 3 days in 30 years
Provided by First Street
Historical weather
McKinney, TX • 75071
Average low and high temperatures (°F)
54
33
66
41
77
53
78
60
84
64
92
74
95
75
95
74
90
68
85
61
72
50
62
43
Jan
Feb
Mar
Apr
May
Jun
Jul
Aug
Sep
Oct
Nov
Dec
Sun exposure
In this area, properties receive around 9.9 hours in
June and 5.4 hours in December, placing it above the
U.S. average for solar exposure.
9.9 hrs
5.4 hrs
JuneDecember
Provided by Shadowmap
Estimated sale price
$688,000 – $833,000
Reach more buyers when you sell with Redfin. Save up to $7,242 in fees.3 minutes to get started.