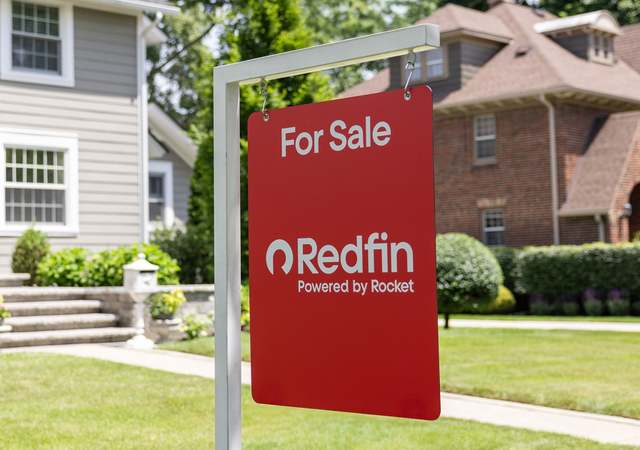
** SHOWINGS TO START JUNE 8TH AT NOON ** Beautiful home located in a very desirable neighborhood, close to the highway with many places to shop at and a lot of things to do! As you walk into this beautiful home, you will find a very open floor plan with many windows for natural light, large oversized island too entertain at, granite countertops, and lots of cabinets for storage! Your master is large with a bay window with large windows for a lot of natural light! Upstairs you will find a game room that can be used many different ways and the remaining bedrooms with walk in closets. Outside, you will find newly installed flowerbeds and walkway in the front and a large covered patio to enjoy along with an oversized lot at .29 acres with a shed! This lot is one of the biggest in the neighborhood located in a cul -de - sac! Come make this your new home!
Single-familyProperty Type
2013Year Built
0.29 acresLot Size
$142Est. Price/Sq.Ft.
2 car garageParking
Listed by Jodie Benhardt• eXp Realty
Contact: (830) 386-6831
Bought with Felicia James• BHHS Don Johnson REALTORS - NB
Absolutely stunning home located on over a quarter acre lot. Open floor plan with high ceilings. Kitchen has an eat-in island with granite counter top, lots of cabinet space, stainless steel appliances and opens up to the family room. Master bedroom has custom paint, double raised ceilings with crown molding, and bay windows. Upstairs loft can double as a game room or office area. Enjoy the summer evenings entertaining in the oversized backyard that has a shed and covered patio. This one won't last!
Year
Property tax
Land + Additions
Assessment*
2026
$6,278 (−9.0%)
$68,250 + $288,780
$357,030
2025
$6,902 (−4.3%)
$68,250 + $325,750
$394,000
2024
$7,211 (−1.8%)
$68,250 + $353,250
$421,500
2023
$7,340 (+17.7%)
$65,000 + $360,130
$425,130
2022
$6,238 (+2.8%)
2021
$6,068 (+3.8%)
$65,000 + $234,410
$299,410
2020
$5,844 (−4.3%)
$55,000 + $227,990
$282,990
2019
$6,104 (+8.8%)
2018
$5,609 (+4.2%)
$25,000 + $221,300
$246,300
2017
$5,382
$45,000 + $211,670
$256,670
2016
$5,378 (+8.1%)
$25,000 + $221,300
$246,300
2015
$4,977 (+0.5%)
$25,000 + $221,670
$246,670
2014
$4,950 (+1,292.4%)
$25,000 + $202,070
$227,070
2013
$356
$25,000 + $202,070
$227,070
Tax history for 1130 Ruddy Duck
Year
Property tax
Land + Additions
Assessment*
2026
$6,278 (−9.0%)
$68,250 + $288,780
$357,030
2025
$6,902 (−4.3%)
$68,250 + $325,750
$394,000
2024
$7,211 (−1.8%)
$68,250 + $353,250
$421,500
2023
$7,340 (+17.7%)
$65,000 + $360,130
$425,130
2022
$6,238 (+2.8%)
2021
$6,068 (+3.8%)
$65,000 + $234,410
$299,410
2020
$5,844 (−4.3%)
$55,000 + $227,990
$282,990
2019
$6,104 (+8.8%)
2018
$5,609 (+4.2%)
$25,000 + $221,300
$246,300
2017
$5,382
$45,000 + $211,670
$256,670
2016
$5,378 (+8.1%)
$25,000 + $221,300
$246,300
2015
$4,977 (+0.5%)
$25,000 + $221,670
$246,670
2014
$4,950 (+1,292.4%)
$25,000 + $202,070
$227,070
2013
$356
$25,000 + $202,070
$227,070
*Taxable value of land and structures on it ("additions") is determined regularly by local assessors and does not affect market price.
Public record
Beds
—
Baths
4
Stories
2
Lot width
—
Lot depth
—
Lot size
0.29 Acres
Year renovated
—
Sq. Ft.
2,522
Year built
2013
Style
Single Family Residential
County
Comal County
APN
000000379936
Parking Spaces
—
Basement
—
Accessible
—
HOA Dues
—
Garage
—
Features
—
Last updated by owner on Nov 2, 2026.
Property details
Parking
Parking Information
2-Car Garage
Interior
Bedroom Information
Master Bedroom Dimensions: 18 x 14
Bedroom 2 Dimensions: 12 x 10
Bedroom 3 Dimensions: 14 x 11
Bedroom 4 Dimensions: 12 x 10
Master Bedroom: On Lower Level, Walk-In Closet, Ceiling Fan, Full Bath
Bathroom Information
Total Baths Composite (Full.Half): 3.1
# of Baths (Total): 4
# of Baths (Full): 3
# of Baths (1/2): 1
Master Bath Dimensions: 8 x 7
Master Bath: Separate Tub and Shower, Double Vanity, Garden Tub
Room Information
Game Room
Other Room 1 Width: 13
Game Room
2nd Level
Other Room 1 Length: 16
Kitchen Dimensions: 11 x 10
Dining Room Dimensions: 12 x 15
Living Room Dimensions: 17 x 16
Utility Room Dimensions: 7 x 6
Breakfast Room Dimensions: 11 x 18
Interior Features
Ceiling Fans, Chandelier, Washer Connection, Dryer Connection, Cook Top, Built-In Oven, Microwave Oven, Gas Cooking, Disposal, Dishwasher, Ice Maker Connection, Water Softener (Owned), Smoke Alarm, Pre-Wired for Security, Gas Water Heater, Garage Door Opener, Water Softener Plumbing, Solid Counter Tops, Double Ovens
1 Living Area, Living/Dining Room Combination, Separate Dining Room, Eat-In Kitchen, Island Kitchen, Walk-In Pantry, Game Room, Utility Room Inside, High Ceilings, Open Floor Plan, Cable TV Available, High Speed Internet, Laundry Main Level, Laundry Room, Walk in Closets