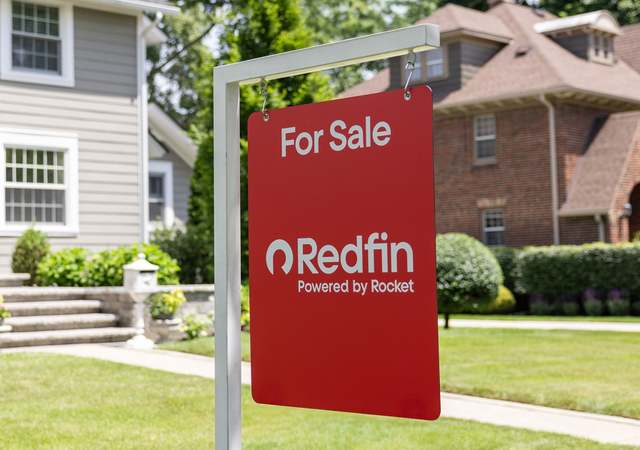
Step into elegance with this grand 4-bedroom, 3-bathroom home, showcasing custom finishes that elevate every space. From the formal dining area greeting you at the entryway to the flexible room adorned with glass French doors perfect as an office, the layout flows effortlessly. The heart of the home is the open-concept kitchen and living room, where abundant windows flood the space with natural light, and a cozy fireplace sets a warm ambiance. The modern kitchen is a chef's delight, featuring dark cabinetry, stainless steel appliances, and an inviting island with bar seating, complemented by a planning area with a built-in desk and shelving. The primary suite is a true retreat, highlighted by bay windows, barn doors leading to an exquisite en-suite bathroom, and custom shelving in the walk-in closet. Upstairs, a loft area adds versatility, while outside, the spacious backyard offers a lush green canvas and a covered patio for outdoor enjoyment. Located in beautiful New Braunfels, this home marries sophistication with comfort, making it an irresistible place to call your own.
Single-familyProperty Type
2017Year Built
7,927 sq ftLot Size
$134Est. Price/Sq.Ft.
2 car garageParking
Listed by Russell Ray• Coldwell Banker D'Ann Harper
Contact: (826) 249-9659
Bought with Shannon Nguyen• Keller Williams Heritage
Beautiful home that shows like a model! Featuring 4 bedrooms/3 full baths, 3003 sqft and an open floor plan. Downstairs includes formal dining, bonus room, master bedroom, secondary bedroom and laundry room. A large island w/sink & dishwasher, granite countertops, stainless steel appliances w/gas cooking & under counter lighting grace the kitchen. The office nook is perfect for families doing work & school from home! The master bedroom has a gorgeous accent wall, bay window & sliding barn doors. The master bath is spacious with double vanity, garden tub and walk-in shower. The master closet is huge with custom built-ins. Upstairs features a game room, two bedrooms and a full bathroom. Enjoy the large backyard under the covered patio! Close to IH35 and all the great amenities of New Braunfels.
HARMLS #4700787
Nov 4, 2020
Sold
$320K - $370K
Oct 12, 2020
Pending
—
Oct 5, 2020
Pending
—
Sep 8, 2020
Listed
$345,000
$124/sq ft
CTXMLS #421200
Sep 8, 2020
Listed
$345,000
$124/sq ft
Unlock MLS #8531282
Oct 5, 2020
Pending
—
Sep 8, 2020
Listed
$345,000
$124/sq ft
CTXMLS #369881
Jul 1, 2019
Listing Removed
—
Mar 11, 2019
Listed
$349,900
$126/sq ft
LERA #1369511
Jul 1, 2019
Listing Removed
—
Mar 11, 2019
Listed
$349,990
$126/sq ft
LERA #1219177
May 1, 2017
Sold
*
Mar 9, 2017
Pending
—
Mar 7, 2017
Price Changed
$322,213
$116/sq ft
Feb 20, 2017
Price Changed
$320,213
$115/sq ft
Feb 13, 2017
Price Changed
$319,213
$115/sq ft
Feb 1, 2017
Price Changed
$318,213
$114/sq ft
Jan 30, 2017
Price Changed
$318,855
$115/sq ft
Jan 12, 2017
Listed
$317,885
$114/sq ft
* Price is not available or MLS listing is off market.
Year
Property tax
Land + Additions
Assessment*
2026
$6,961 (−12.2%)
$48,458 + $337,725
$386,183
2025
$7,930 (−0.7%)
$45,633 + $400,614
$446,247
2024
$7,990 (+9.3%)
2023
$7,307
2022
$7,314 (+4.7%)
2021
$6,989 (+2.2%)
$32,975 + $307,443
$340,418
2020
$6,841 (−7.5%)
$35,521 + $291,495
$327,016
2019
$7,398 (−0.6%)
$32,373 + $309,169
$341,542
2018
$7,439
$31,262
Tax history for 2734 Ridge Arbor
Year
Property tax
Land + Additions
Assessment*
2026
$6,961 (−12.2%)
$48,458 + $337,725
$386,183
2025
$7,930 (−0.7%)
$45,633 + $400,614
$446,247
2024
$7,990 (+9.3%)
2023
$7,307
2022
$7,314 (+4.7%)
2021
$6,989 (+2.2%)
$32,975 + $307,443
$340,418
2020
$6,841 (−7.5%)
$35,521 + $291,495
$327,016
2019
$7,398 (−0.6%)
$32,373 + $309,169
$341,542
2018
$7,439
$31,262
*Taxable value of land and structures on it ("additions") is determined regularly by local assessors and does not affect market price.
Public record
Public record
Zoning
Beds
4
Baths
3
Stories
—
Lot width
—
Lot depth
—
Lot size
7,928 Sq. Ft.
Year renovated
—
Sq. Ft.
2,781
Year built
2017
Style
Single Family Residential
County
Guadalupe County
APN
000000161085
Parking Spaces
—
Basement
—
Accessible
—
HOA Dues
—
Garage
—
Features
—
Last updated by owner on Nov 2, 2026.
R-1A-6.6
Single-Family District
The R-1A-6.6 single-family district is intended for development of primarily detached, single-family residences and customary accessory uses on lots of at least 6,600 square feet in size.
Permitted uses
Include but are not limited to:
Livestock production
Religious facility
Housing-Group
Housing-Single unit
Public service
Educational/school
Recreation
Golf related
Agriculture-Cropland
Park & open space
Property details
Parking
Parking Information
2-Car Garage
Interior
Bedroom Information
Master Bedroom Dimensions: 19 x 13
Bedroom 2 Dimensions: 11 x 12
Bedroom 3 Dimensions: 15 x 13
Bedroom 4 Dimensions: 11 x 13
Master Bedroom: On Lower Level, Walk-In Closet, Ceiling Fan, Full Bath
Bathroom Information
Total Baths Composite (Full.Half): 3
# of Baths (Total): 3
# of Baths (Full): 3
Master Bath Dimensions: 12 x 13
Master Bath: Separate Tub and Shower, Double Vanity
2 Living Areas, Separate Dining Room, Island Kitchen, Study/Library, Game Room, Utility Room Inside, Secondary Bedroom on Lower Level, Open Floor Plan, Laundry Main Level, Laundry Room, Walk in Closets