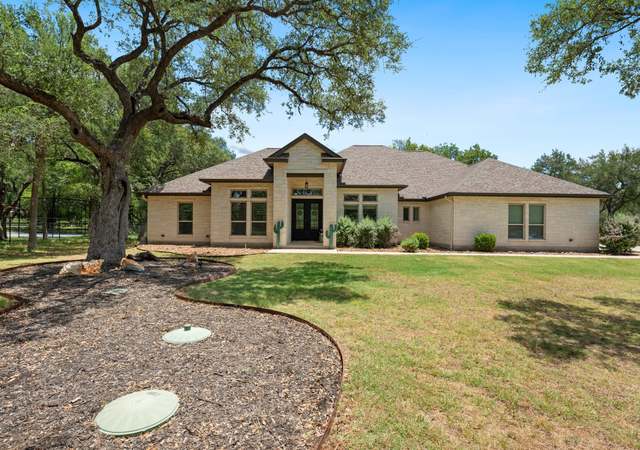
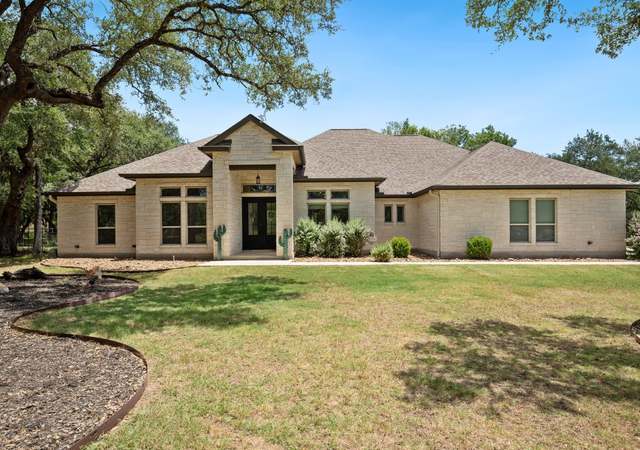
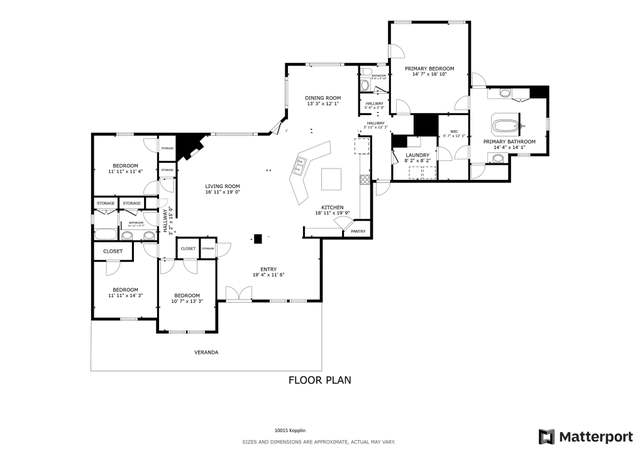
IMMACULATE COUNTRY HOME IN ROCKWALL RANCH! *Granite Counters*Office*Hot Tub*Garden Tub*3 Car Garage*Mature Trees*Stone Fireplace*Laminate Wood Floors*Large Walk-in Pantry*Dual Vanities*Crown Molding*2 Large Dining Areas*Office*High Ceilings*Covered Porch*Separate Shower*Island Kitchen*Breakfast Bar**Built-In Oven*Cook Top*Sprinkler System Front & Back*Radiant Barrier*Energy Star Certified. Refrigerator does NOT convey, but is negotiable.
Single-familyProperty Type
2007Year Built
1.12 acresLot Size
$275Est. Price/Sq.Ft.
5 car garageParking
Listed by Lesa Akeroyd• RE/Max GO
Contact: (800) 683-5651
Bought with David Wilcox• Keller Williams Heritage
IMMACULATE COUNTRY HOME IN ROCKWALL RANCH! *Granite Counters*Office*Hot Tub*Garden Tub*3 Car Garage*Mature Trees*Stone Fireplace*Laminate Wood Floors*Large Walk-in Pantry*Dual Vanities*Crown Molding*2 Large Dining Areas*Office*High Ceilings*Covered Porch*Separate Shower*Island Kitchen*Breakfast Bar**Built-In Oven*Cook Top*Sprinkler System Front & Back*Radiant Barrier*Energy Star Certified
CTXMLS #184893
Jun 13, 2012
Sold
*
Feb 15, 2012
Listed
$359,500
$139/sq ft
Year
Property tax
Land + Additions
Assessment*
2026
$10,534
$190,950 + $526,590
$717,540
2025
$10,541 (+6.9%)
$190,950 + $526,590
$717,540
2024
$9,862 (+9.4%)
2023
$9,017 (−3.3%)
2022
$9,323 (+3.9%)
2021
$8,975 (+11.0%)
$117,040 + $398,490
$515,530
2020
$8,089 (+1.2%)
$101,080 + $368,210
$469,290
2019
$7,994 (+8.1%)
2018
$7,394 (−2.8%)
$74,910 + $343,550
$418,460
2017
$7,605 (+5.6%)
$74,910 + $343,550
$418,460
2016
$7,202 (−1.4%)
$74,910 + $343,550
$418,460
2015
$7,307 (+5.8%)
$68,100 + $330,820
$398,920
2014
$6,904 (+7.0%)
$58,350 + $324,210
$382,560
2013
$6,454 (−7.0%)
$58,350 + $324,210
$382,560
2012
$6,940 (+2.4%)
$58,350 + $289,970
$348,320
2011
$6,779 (+3.7%)
$68,100 + $313,860
$381,960
2010
$6,538
2009
$6,538
Tax history for 27626 Bogen Rd
Year
Property tax
Land + Additions
Assessment*
2026
$10,534
$190,950 + $526,590
$717,540
2025
$10,541 (+6.9%)
$190,950 + $526,590
$717,540
2024
$9,862 (+9.4%)
2023
$9,017 (−3.3%)
2022
$9,323 (+3.9%)
2021
$8,975 (+11.0%)
$117,040 + $398,490
$515,530
2020
$8,089 (+1.2%)
$101,080 + $368,210
$469,290
2019
$7,994 (+8.1%)
2018
$7,394 (−2.8%)
$74,910 + $343,550
$418,460
2017
$7,605 (+5.6%)
$74,910 + $343,550
$418,460
2016
$7,202 (−1.4%)
$74,910 + $343,550
$418,460
2015
$7,307 (+5.8%)
$68,100 + $330,820
$398,920
2014
$6,904 (+7.0%)
$58,350 + $324,210
$382,560
2013
$6,454 (−7.0%)
$58,350 + $324,210
$382,560
2012
$6,940 (+2.4%)
$58,350 + $289,970
$348,320
2011
$6,779 (+3.7%)
$68,100 + $313,860
$381,960
2010
$6,538
2009
$6,538
*Taxable value of land and structures on it ("additions") is determined regularly by local assessors and does not affect market price.
Public record
Beds
—
Baths
4
Stories
1
Lot width
—
Lot depth
—
Lot size
1.12 Acres
Year renovated
—
Sq. Ft.
2,534
Year built
2007
Style
Single Family Residential
County
Comal County
APN
000000143533
Parking Spaces
—
Basement
—
Accessible
—
HOA Dues
—
Garage
—
Features
—
Last updated by owner on Aug 10, 2026.
Property details
Parking
Parking Information
# of Garage Spaces: 5
Three Car Garage, Attached Parking, Side Entry Parking
Interior
Bedroom Information
Master Bedroom Dimensions: 16 x 16
Bedroom 2 Dimensions: 12 x 13
Bedroom 3 Dimensions: 12 x 14
Master Bedroom: Split , Walk-In Closet, Ceiling Fan, Full Bath
Bathroom Information
Total Baths Composite (Full.Half): 2.1
# of Baths (Total): 3
# of Baths (Full): 2
# of Baths (1/2): 1
Master Bath Dimensions: 8 x 10
Master Bath: Separate Tub and Shower, Double Vanity, Garden Tub
Room Information
Kitchen Dimensions: 14 x 15
Dining Room Dimensions: 13 x 13
Living Room Dimensions: 18 x 19
Study/Office Dimensions: 10 x 12
Utility Room Dimensions: 7 x 10
Breakfast Room Dimensions: 12 x 13
Interior Features
Ceiling Fans, Washer Connection, Dryer Connection, Cook Top, Built-In Oven, Microwave Oven, Disposal, Dishwasher, Ice Maker Connection, Smoke Alarm, Pre-Wired for Security, Electric Water Heater, Garage Door Opener, Solid Counter Tops
1 Living Area, Separate Dining Room, 2 Eating Areas, Island Kitchen, Breakfast Bar, Walk-In Pantry, Study/Library, High Ceilings, Open Floor Plan, Cable TV Available, High Speed Internet, Laundry Room, Walk in Closets
Some Window Coverings Remain
Flooring Information
Carpeting, Ceramic Tile Floor, Laminate Floor
Fireplace Information
Has Fireplace, Living Room Fireplace, Wood Burning Fireplace
Heating & Cooling
Central Heating, 2 Units
Electric Heat
2 Central A/C
Exterior
Building Information
Approximate Age: 9
Builder Name: Design Tech
Pre-Owned
Brick Exterior, Stone/Rock Exterior
Slab Foundation
Composition Roof
Exterior Features
Covered Patio, Partial Fence, Sprinkler System
Pool Information
Hot Tub
Property Information
Sq. Ft. Source: Appraiser
Subdivision: ROCKWALL RANCH
Lot Information
Lot Size: 1.12
County VIew, 1 - 2 Acres
Improvements: Street Paved, Curbs, Private Road
Financial
Tax Information
Total Tax Amount: $7,307.88
Certified Tax Year: 2015
Financial Information
Down Payment Resource YN: N
Utilities
Utility Information
Water System, Septic
Location
Community Information
Subdivision Legal Name: ROCKWALL RANCH 3
Controlled Access, Pool, Tennis, Clubhouse, Park/Playground
HOA Information
Mandatory HOA
HOA Fee Information
HOA Fee: $615
Payment Frequency: Annually
Association Transfer Fee: $200
School Information
Elementary School: Call District
Middle School: Call District
High School: Call District
School District: Comal
Public facts
Beds: —
Baths: 4.0
Sq. Ft.: 2,534
Stories: 1.0
Lot Size: 1.12 acres
Style: Single Family Residential
Year Built: 2007
Year Renovated: —
County: Comal County
APN: 000000143533
Home facts updated by county records on Aug 10, 2026