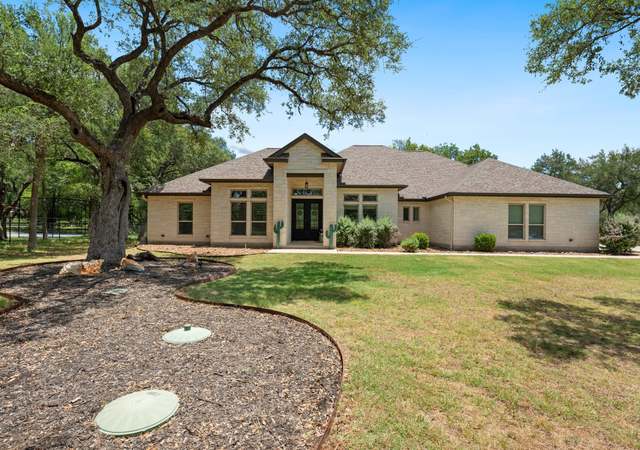
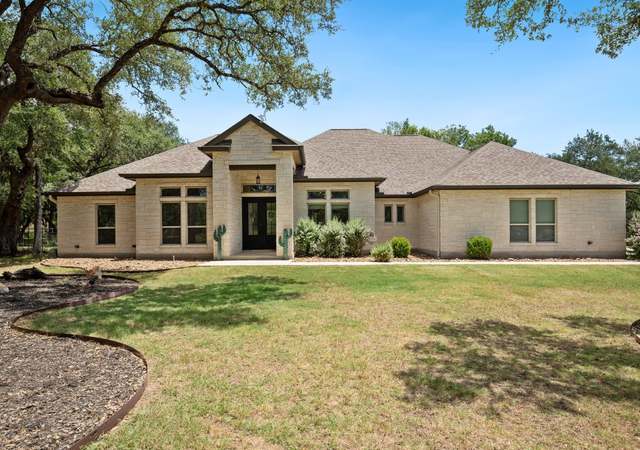
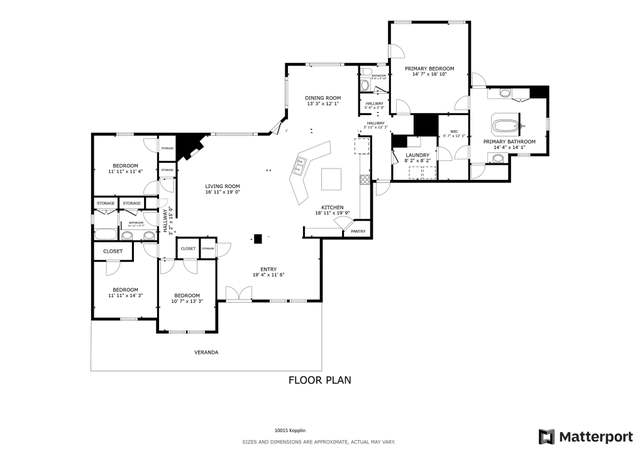
MEDITERRANEAN MASTERPIECE, COMPLETE WITH POOL, OUTDOOR KITCHEN AND THREE CAR GARAGE, OFFERS RESORT LIVING IN ONE OF THE MOST COVETED LUXURY NEIGHBORHOODS IN NEW BRAUNFELS! This is priced below COUNTY APPRAISAL! Sitting on 1.37 gorgeous acres, this single story custom, stucco villa with tile roof beckons from the street with gorgeous curb appeal. This home has so many smart built-ins and extras--where do we begin? The kitchen in a chef's dream with wrap around breakfast bar, custom wood cabinets, two full-sized sinks, five-burner cooktop, high end vent hood, insta-hot faucet, huge walk-in pantry, pull-outs (including spice racks & pot drawers) The master is fit for a queen with double trey ceiling, rock art niche and massive en-suite bathroom that features his and hers back to back vanities plus coffee/jewelry bar, gracious garden tub, and 6' by 5' walk-in custom tiled shower with rainhead and shower wand. The immense master closet offers built-ins and 20 feet of hang space! The secondary bedrooms on the other side of the home share a Jack and Jill bath while guests can use a powder room off the living space. It is easy to work out of this home with its office with built in desk and shelving. Your utility room features loads of room and includes a utility sink. The sunroom with full view of the lagoon-like pool and outdoor kitchen is the perfect cozy spot to visit friends or read a book. This home begs to be a year-round entertaining center from your game room with a bar, fridge, and pool table to your completely enclosed back courtyard you have your heated pool with built-in hot tub within easy reach of your outdoor kitchen with grill, bar and television. The flagstone deck adds a classy touch and plenty of sitting space for those not enjoying the water and an outdoor shower is an extra so hard to find. If this isn't enough already, step through your wrought iron gates and follow the path to an area perfect for a fire pit and hours of conversation. The garage is a dream full of surprises -- side entry, three-car and believe it or not the main bay easily fits a dually truck! Epoxy floors, tons of cabinets for storage, workbench for projects, utility sink and real stairs to a large attic space for easy storage. Behind the garage find the perfect man cave or workshop -- a golf-cart garage with roll-up door and full electricity.
MEDITERRANEAN MASTERPIECE, COMPLETE WITH POOL, OUTDOOR KITCHEN AND THREE CAR GARAGE, OFFERS RESORT LIVING IN ONE OF THE MOST COVETED LUXURY NEIGHBORHOODS IN NEW BRAUNFELS! Sitting on 1.37 gorgeous acres, this single story custom, stucco villa with tile roof beckons from the street with gorgeous curb appeal. Step through the wrought iron gates into a peaceful courtyard and be welcomed into a high ceiling, open floor plan that is both impressive and comfortable, awash in natural light from tall windows throughout. Take in exposed beams of your 11 foot ceilings, the fire crackling in the gas log fireplace, view of your back courtyard with pool, waterfall and a centerpiece kitchen. This home has so many smart built-ins and extras--where do we begin? The kitchen in a chef's dream with wrap around breakfast bar, custom wood cabinets, two full-sized sinks, five-burner cooktop, high end vent hood, insta-hot faucet, huge walk-in pantry, pull-outs (including spice racks & pot drawers) and a handy peg system. The master is fit for a queen with double trey ceiling, rock art niche and massive en-suite bathroom that features his and hers back to back vanities plus coffee/jewelry bar, gracious garden tub, and 6' by 5' walk-in custom tiled shower with rainhead and shower wand. The immense master closet offers built-ins and 20 feet of hang space! The secondary bedrooms on the other side of the home share a Jack and Jill bath while guests can use a powder room off the living space. It is easy to work out of this home with its office with built in desk and shelving a mud room is a great place to reduce clutter. Your utility room features loads of room and includes a utility sink. The sunroom with full view of the lagoon-like pool and outdoor kitchen is the perfect cozy spot to visit friends or read a book. This home begs to be a year-round entertaining center from your game room with bar with fridge to your completely enclosed back courtyard you have your heated pool with built-in hot tub within easy reach of your outdoor kitchen with grill, bar and television. The flagstone deck adds a classy touch and plenty of sitting space for those not enjoying the water and an outdoor shower is an extra so hard to find. If this isn't enough already, step through your wrought iron gates and follow the path to an area perfect for a fire pit and hours of conversation as you overlook your friendly neighborhood wildlife including white tail deer and foxes. The garage is a dream full of surprises -- side entry, three-car and believe it or not the main bay easily fits a dually truck! Epoxy floors, tons of cabinets for storage, workbench for projects, utility sink and real stairs to a large attic space for easy storage makes this a top ten garage ever. Behind the garage find the perfect man cave or workshop -- a golf-cart garage with roll-up door and full electricity. This home is stunning after dark with recessed soffit and carriage lights. Wait we aren't finished yet -- how about more than a dozen installed cameras, whole house surround sound, under cabinet lighting, radiant barrier in attic, nine-foot interior doors, new pool equipment including a Polaris, a Control 4 system with which you can control the thermostat, lights, and music all remotely from an inexpensive phone app? All this located in the heart of hill country luxury -- Rockwall Ranch -- just outside of Garden Ridge with quick access to New Braunfels or San Antonio via I-35 and 1604! Coveted Comal ISD schools including the brand new Davenport High. There is so much more about this property you have to see to believe, but you'd better hurry before someone else someone else calls this Tuscan Villa home.
Public Records
Apr 10, 2018
Sold
*
LERA #1293445
Apr 10, 2018
Sold
*
Mar 19, 2018
Pending
—
Mar 8, 2018
Contingent
—
Feb 26, 2018
Relisted
—
Feb 22, 2018
Contingent
—
Feb 16, 2018
Listed
$600,000
$177/sq ft
Immaculate Rockwall Ranch home loaded w/custom amenities.Spacious one story w/heated Keith Zars pool/spa,workshop w/golf cart bay,3 car garage w/epoxy floor,2 storage closets & upstairs attic.Chef's kitchen boast granite,stainless,Wolf gas cooktop,Miele dishwasher & custom cabinets.Private master retreat w/oversized custom bath,huge shower,private gm rm overlooking pool & oak studded 1.3 acres.Exec office or 4th BR includes built-ins.Cloud based smart home system w/10 sec cameras. Superb NB Schools!
LERA #1026218
Jan 27, 2014
Listing Removed
—
Oct 19, 2013
Listed
$595,000
$175/sq ft
Year
Property tax
Land + Additions
Assessment*
2026
$15,110 (+10.0%)
$219,140 + $715,858
$934,998
2025
$13,736 (+2.2%)
$219,140 + $715,858
$934,998
2024
$13,439 (−14.6%)
$219,140 + $715,858
$934,998
2023
$15,742 (+17.5%)
$165,740 + $923,300
$1,089,040
2022
$13,401 (+3.9%)
2021
$12,902 (+10.6%)
$127,340 + $613,730
$741,070
2020
$11,665 (+2.1%)
$109,980 + $566,810
$676,790
2019
$11,426 (+4.9%)
$97,240 + $542,380
$639,620
2018
$10,890 (−2.8%)
$81,500 + $534,970
$616,470
2017
$11,204 (+5.0%)
$81,500 + $534,970
$616,470
2016
$10,674 (+1.6%)
$81,500 + $534,970
$616,470
2015
$10,503 (+7.1%)
$74,090 + $517,140
$591,230
2014
$9,807 (+7.1%)
2013
$9,154 (+0.2%)
2012
$9,136 (+2.8%)
$61,370 + $432,660
$494,030
2011
$8,888 (+1.2%)
$74,090 + $428,780
$502,870
2010
$8,781
2009
$8,781
Tax history for 27711 Bogen Rd
Year
Property tax
Land + Additions
Assessment*
2026
$15,110 (+10.0%)
$219,140 + $715,858
$934,998
2025
$13,736 (+2.2%)
$219,140 + $715,858
$934,998
2024
$13,439 (−14.6%)
$219,140 + $715,858
$934,998
2023
$15,742 (+17.5%)
$165,740 + $923,300
$1,089,040
2022
$13,401 (+3.9%)
2021
$12,902 (+10.6%)
$127,340 + $613,730
$741,070
2020
$11,665 (+2.1%)
$109,980 + $566,810
$676,790
2019
$11,426 (+4.9%)
$97,240 + $542,380
$639,620
2018
$10,890 (−2.8%)
$81,500 + $534,970
$616,470
2017
$11,204 (+5.0%)
$81,500 + $534,970
$616,470
2016
$10,674 (+1.6%)
$81,500 + $534,970
$616,470
2015
$10,503 (+7.1%)
$74,090 + $517,140
$591,230
2014
$9,807 (+7.1%)
2013
$9,154 (+0.2%)
2012
$9,136 (+2.8%)
$61,370 + $432,660
$494,030
2011
$8,888 (+1.2%)
$74,090 + $428,780
$502,870
2010
$8,781
2009
$8,781
*Taxable value of land and structures on it ("additions") is determined regularly by local assessors and does not affect market price.
Public record
Beds
—
Baths
3
Stories
1
Lot width
—
Lot depth
—
Lot size
1.37 Acres
Year renovated
—
Sq. Ft.
3,395
Year built
2008
Style
Single Family Residential
County
Comal County
APN
000000143662
Parking Spaces
—
Basement
—
Accessible
—
HOA Dues
—
Garage
—
Features
—
Last updated by owner on Aug 10, 2026.
Property details
Parking
Parking Information
Three Car Garage, Attached Parking, Side Entry Parking, Oversized Parking Available
Interior
Bedroom Information
Master Bedroom Dimensions: 20 x 17
Bedroom 2 Dimensions: 13 x 12
Bedroom 3 Dimensions: 12 x 11
Master Bedroom: On Lower Level, Walk-In Closet, Ceiling Fan, Full Bath
Bathroom Information
Total Baths Composite (Full.Half): 2.1
# of Baths (Total): 3
# of Baths (Full): 2
# of Baths (1/2): 1
Master Bath Dimensions: 20 x 14
Master Bath: Separate Tub and Shower, Separate Vanity, Garden Tub
Room Information
Game Room, Sun Room
Other Room 2 Width: 11
Sun Room
Other Room 2 Length: 14
Other Room 1 Width: 17
Game Room
Main Level
Other Room 1 Length: 21
Kitchen Dimensions: 22 x 17
Dining Room Dimensions: 17 x 11
Living Room Dimensions: 18 x 17
Study/Office Dimensions: 13 x 12
Entry Room Dimensions: 7 x 6
Utility Room Dimensions: 12 x 9
Interior Features
Ceiling Fans, Chandelier, Washer Connection, Dryer Connection, Cook Top, Gas Cooking, Gas Grill, Refrigerator, Disposal, Dishwasher, Pre-Wired for Security, Gas Water Heater, Garage Door Opener, Solid Counter Tops, Custom Cabinets
2 Living Areas, Eat-In Kitchen, 2 Eating Areas, Breakfast Bar, Walk-In Pantry, Study/Library, Utility Room Inside, Ground Level/No Steps, High Ceilings, Open Floor Plan, Pull-Down Storage, Cable TV Available, High Speed Internet, All Bedrooms Downstairs, Laundry Main Level, Walk in Closets