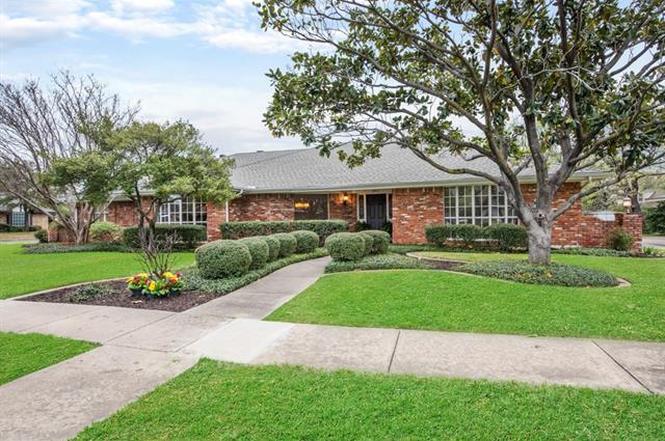
Centrally located & in an established Pantego neighborhood, this beautifully updated 1 story home on over a quarter acre offers a flexible 4-bedroom, 3 full bathroom plan with 2 split ensuites, making it ideal for multigenerational living, guests, or a private retreat. Thoughtfully updated, the property combines comfort, functionality, & exceptional outdoor living with a backyard oasis featuring an inground pool, spa, expansive covered patio, & an additional grassy yard space for pets or play. The spacious open-concept layout was extensively remodeled in 2020 & centers around a stunning kitchen & dining areas designed for hosting. Features include quartz counters, modernized cabinetry, accent backsplash, coffee bar, oversized island with breakfast bar, gas cooktop with stainless vent hood, updated lighting, and a seamless flow into both the breakfast area & formal dining room. A new double oven was added in 2024. The main living room is loaded with warmth & character, highlighted by vaulted & beamed ceiling, a fireplace with brick hearth, built-in bookcase, & a wall of windows overlooking the backyard & pool. Just off the front entry, a dedicated office with views of the front yard offers flexibility as a formal living room or work-from-home space. A private split 4th bedroom with full bath & separate exterior entrance creates an ideal setup for a mother-in-law suite, guest quarters, gameroom, or private office. Additional improvements in recent years include interior & exterior paint, hardwood flooring & additional flooring replacement throughout much of the home, HVAC system & ductwork (2021), water heaters (2021 & 2026), & extensive pool updates. The house also includes updated windows. Situated on a corner lot with a side-entry garage, the property offers excellent driveway & street parking & is conveniently located within walking distance of Shady Valley Country Club & Bicentennial Park with trails, splash pad, playgrounds, & pickleball courts.
Single-familyProperty Type
1970Year Built
0.28 acresLot Size
$175Price/Sq.Ft.
2 car garageParking
Listed by Brandi Wright• Wright Real Estate Brokerage
Est. $3,010 per month, based on comparable rentals
Redfin agents who toured
Well kept home. 2nd living area to right when enter, dining room to left. Master and 2 bedrooms on right. 2nd master with outside entry to left. Eat in kitchen, not open to living areas. Large living area with fireplace at the back of the home. Nice...
outdoor living space with pool and large covered patio.
7 years ago• May not reflect the current state of the home
Kathy Whitaker
Redfin Associate agent
Sale and tax history for 2812 Country Club Rd
Sale History
Tax History
Date
Event
Price
Public Records
Jun 4, 2026
Sold
*
NTREIS #21253330
Jun 4, 2026
Sold
*
May 16, 2026
Pending
—
May 10, 2026
Contingent
—
May 7, 2026
Listed
$439,000
$175/sq ft
Public Records
Apr 29, 2019
Sold
*
NTREIS #14056780
Apr 26, 2019
Sold
*
Apr 11, 2019
Contingent
—
Apr 3, 2019
Listed
$325,000
$130/sq ft
Rare find with tons of curb appeal & charm in the heart of Pantego. Greatly loved & well-maintained, one story on beautifully landscaped corner lot plus sparkling pool, a large cov'd patio & green play space. Kitchen has a blt-in desk, double ovens, quartz countertops & stainless steel apps. There are 2 master brs, one w its own outside entrance, split from the others to make the perfect mother-in-law suite or for a college student. A well-designed floor plan features 2 spacious living areas with vaulted ceilings, 2 dining areas, new carpet, & newer windows, roof, & paint. This gracious home is move-in ready! Popular Hill & Bailey schools. Walking distance to Bicentennial park with playground & walking trails.
Public Records
Jul 8, 2002
Sold
*
Public Records
Feb 23, 1989
Sold
*
Year
Property tax
Land + Additions
Assessment*
2025
$8,199 (−8.1%)
$100,000 + $275,000
$375,000
2024
$8,925 (−2.1%)
$100,000 + $314,000
$414,000
2023
$9,119 (−1.1%)
$100,000 + $317,000
$417,000
2022
$9,217 (+24.2%)
$55,000 + $335,000
$390,000
2021
$7,418 (−1.3%)
$55,000 + $258,750
$313,750
2020
$7,517 (+27.8%)
$55,000 + $258,750
$313,750
2019
$5,882 (+6.5%)
2018
$5,523 (+9.4%)
2017
$5,050 (+8.2%)
2016
$4,666 (+2.3%)
2015
$4,560 (+2.7%)
$30,000 + $161,528
$191,528
2014
$4,440 (+6.0%)
$45,000 + $139,300
$184,300
2013
$4,189 (+0.2%)
$45,000 + $139,300
$184,300
2012
$4,179 (−0.1%)
$45,000 + $133,000
$178,000
2011
$4,184 (+0.3%)
$45,000 + $132,700
$177,700
2010
$4,173
$45,000 + $132,700
$177,700
Public record
Beds
3
Baths
2
Stories
1
Lot width
—
Lot depth
—
Lot size
0.28 Acres
Year renovated
1995
Sq. Ft.
2,507
Year built
1970
Style
Single Family Residential
County
Tarrant County
APN
00951102
Parking Spaces
—
Basement
—
Accessible
—
HOA Dues
—
Garage
—
Features
—
Last updated by owner on Jun 24, 2026.
Property details
Parking
Parking Information
Carport Spaces: 0
Covered Spaces: 2
Parking Features: Garage, Garage Door Opener
Parking & Garage
Has Garage
Has Attached Garage
Garage Spaces: 2
Garage Width: 24
Garage Length: 21
Interior
Bathroom Information
Bathrooms Full: 3
Bathrooms Total Decimal: 3
Bathrooms Total Integer: 3
Bedroom Information
Bedrooms Total: 4
Fireplace Information
Fireplaces Total: 1
Fireplace Features: Brick, Family Room, Gas, Gas Logs
Heating & Cooling
Cooling: Ceiling Fan(s), Central Air, Electric
Heating: Central, Natural Gas
Interior Features
Room Count: 13
Appliances: Dishwasher, Disposal, Electric Oven, Electric Water Heater, Gas Cooktop, Gas Water Heater, Double Oven, Plumbed For Gas in Kitchen, Vented Exhaust Fan
Number Of Living Areas: 2
Number Of Dining Areas: 2
Living Area: 2507.00
Levels: One
Flooring: Carpet, Ceramic Tile, Tile
Interior Features: Built-in Features, Cable TV Available, Double Vanity, Eat-in Kitchen, High Speed Internet Available, In-Law Suite Floorplan, Kitchen Island, Pantry, Walk-In Closet(s)
Exclusions: None. Kitchen refrigerator will convey.
List Source Original: Matrix
Listing Agreement: Exclusive Right To Sell
Listing Id: 21253330
Listing Key Numeric: 560250083
Listing Terms: Cash, Conventional, FHA, VA Loan
Mls Status: Closed
Previous Status: Pending
Originating System Name: North Texas Real Estate Information Systems
Photos Count: 40
Possession: Negotiable
Seller Contributions: 10000
Special Listing Conditions: Standard
Standard Status: Closed
Third Party Assistance Program Y: No
Transaction Type: For Sale
Listing Date Information
Days On Market: 3
Cumulative Days On Market: 3
Close Date: 2026-06-04
Purchase Contract Date: 2026-05-10
Expiration Date Option: 2026-05-15
Listing Contract Date: 2026-05-07
Off Market Date: 2026-05-10
Status Change Timestamp: 2026-06-05T15:58:57.197
Listing Price Information
Original List Price: 439000.00
List Price: 439000.00
RATIO Close Price By Lot Size Ac: 1630434.78261
RATIO Current Price By Lot Size: 1630434.78261
Around this home
Schools
Hill Elementary School
Public PreK-6 • Assigned • 1.1mi
6/10
Bailey Junior High School
Public 7-8 • Assigned • 0.7mi
5/10
Arlington High School
Public 9-12 • Assigned • 2.5mi
3/10
Provided by GreatSchools
Climate risks
1/10 Flood Factor
Minimal risk of a flood reaching the building in the next 30 years
3/10 Fire Factor
0.31% chance of being in a wildfire in next 30 years
8/10 Heat Factor
7 days above 110° expected this year, 23 days in 30 years
6/10 Wind Factor
27% chance of strong winds in next 30 years
3/10 Air Factor
2 unhealthy days expected this year, 4 days in 30 years
Provided by First Street
Historical weather
Pantego, TX • 76013
Average low and high temperatures (°F)
55
34
66
41
77
53
78
59
83
63
91
74
94
74
94
75
91
68
86
61
72
51
64
44
Jan
Feb
Mar
Apr
May
Jun
Jul
Aug
Sep
Oct
Nov
Dec
Sun exposure
96/ 100
Exceptional sunlight
Sunscore
This home ranks in the top 22% for direct sun exposure in Pantego. There appears to be minimal shading by surrounding buildings, terrain, and vegetation.
10.8 hrs
7.5 hrs
JuneDecember
Provided by Shadowmap
Estimated sale price
$456,000 – $552,000
Reach more buyers when you sell with Redfin. Plus, you'll save $4,799 in fees.