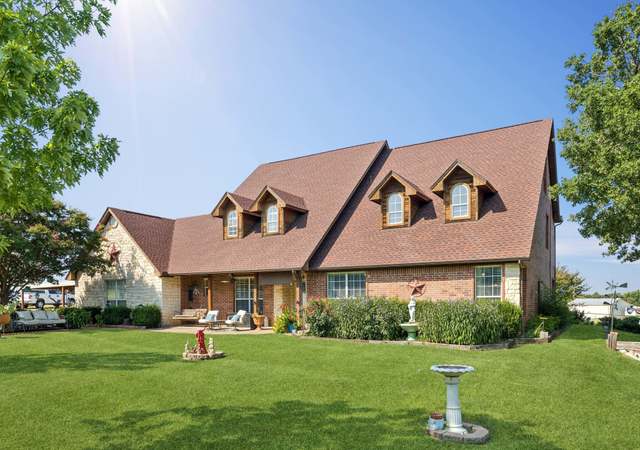
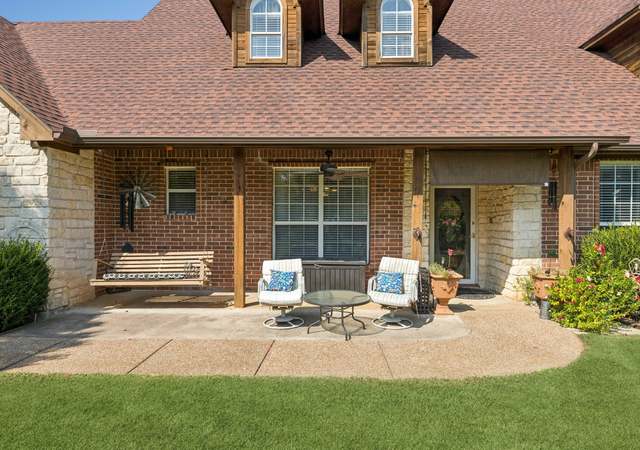
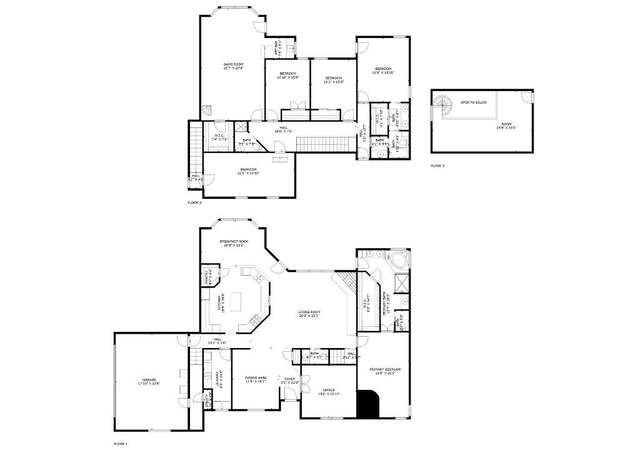
If PRIVATE AND QUIET is what you are looking for, you found it! Bring your horses, cows, swimsuits & sunscreen. This place has it ALL! Enter the gate from the dead-end road, drive down the paved drive through the trees, to your own private escape! Enjoy the backyard oasis with a stunning pool, water feature and diving rock. Who needs an indoor kitchen with this amazing outdoor kitchen. Entertainers beware, your guests might never leave. Outside are multiple outbuildings including a 30x30 shop-detached garage with concrete floors & electric, bonus guest room-bunk house-office, 3 stall horse barn w tack room, chicken coop, & pipe fenced arena or paddocks. Inside you will find plenty of space for the whole family. Beautifully done updated kitchen and bathrooms. The wall to wall and ceiling to floor stone fireplace will be sure to impress. You will fall in love with the wide planked, handscraped, real wood floors. Call for a private showing today!
Single-familyProperty Type
2003Year Built
7 acresLot Size
$224Est. Price/Sq.Ft.
2 car garageParking
Listed by Jennifer Duncan• United Real Estate Insight
MULTIPLE OFFERS RECEIVED! HIGHEST AND BEST BY SUNDAY, APRIL 24TH AT 5PM! If PRIVATE AND QUITE is what you are looking for, you found it! Bring your horses, cows, swimsuits & sunscreen. This place has it ALL! Enter the gate from the dead end road, drive down the paved drive through the trees, to your own private escape! Enjoy the backyard oasis with a stunning pool, water feature & diving rock. Who needs an indoor kitchen with this amazing outdoor kitchen. Entertainers beware, your guests might never leave. Outside are multiple outbuildings including a 30x30 shop with concrete floor & electric, bonus guest room or office, 3 stall horse barn w tack room, chicken coop, and pipe fenced arena or paddocks. Inside you will find plenty of space for the whole family. Beautifully done updated kitchen and bathrooms. The wall to wall and ceiling to floor stone fireplace will sure to impress. Fall in love with the wide planked and distressed real wood floors. So many fantastic features here.
Public Records
Dec 28, 2017
Sold
*
NTREIS #13628564
Dec 26, 2017
Sold
*
Nov 28, 2017
Pending
—
Nov 13, 2017
Price Changed
$350,000
$94/sq ft
Nov 13, 2017
Contingent
—
Oct 25, 2017
Pending
—
Oct 19, 2017
Contingent
—
Oct 11, 2017
Price Changed
$379,000
$102/sq ft
Sep 18, 2017
Price Changed
$389,000
$104/sq ft
Aug 16, 2017
Price Changed
$399,000
$107/sq ft
Aug 2, 2017
Price Changed
$410,000
$110/sq ft
Jul 10, 2017
Price Changed
$439,000
$118/sq ft
Jun 19, 2017
Listed
$449,000
$120/sq ft
Beautiful secluded and private entry horse property on 7 acres. Piped fence arena and 3 stall horse barn. 5 bedrooms 3.1 baths beautiful pool with diving rock and covered patio and party area. Lots of beautiful trees. Extra storage building with electricity and large covered parking area. Roof replaced in May 2016 and upstairs HVAC replaced in June 2016. Large upstairs office area and a downstairs game room not included in the square footage. This home is in the sought after Paradise school district. Home needs a little love and TLC to make this your personal Paradise.
NTREIS #13489114
May 7, 2017
Listing Removed
—
Dec 6, 2016
Price Changed
$475,000
$127/sq ft
Nov 6, 2016
Listed
$485,000
$130/sq ft
Public Records
Nov 7, 2006
Sold
*
Public Records
May 13, 2003
Sold
*
Public Records
May 13, 2003
Sold
*
Year
Property tax
Land + Additions
Assessment*
2026
$11,774 (−14.4%)
$45,289 + $739,056
$784,345
2025
$13,754 (+6.9%)
$209,999 + $711,014
$921,013
2024
$12,870 (+10.0%)
$209,999 + $706,502
$916,501
2023
$11,699 (+34.8%)
$209,981 + $629,035
$839,016
2022
$8,681 (+10.3%)
2021
$7,871 (+4.5%)
$157,500 + $346,770
$504,270
2020
$7,529 (−0.2%)
$122,500 + $328,480
$450,980
2019
$7,546 (−3.0%)
$122,500 + $328,480
$450,980
2018
$7,780 (+6.6%)
$97,990 + $345,710
$443,700
2017
$7,299 (+19.0%)
$88,990 + $322,230
$411,220
2016
$6,133 (+3.1%)
$88,990 + $322,230
$411,220
2015
$5,947 (+5.6%)
$79,740 + $265,800
$345,540
2014
$5,634 (+5.0%)
$59,000 + $258,400
$317,400
2013
$5,368 (+4.5%)
$59,000 + $258,400
$317,400
2012
$5,137 (+6.4%)
$59,000 + $230,380
$289,380
2011
$4,827 (−0.8%)
2010
$4,866 (+7.0%)
2009
$4,550
Tax history for 403 Spring Valley Ct
Year
Property tax
Land + Additions
Assessment*
2026
$11,774 (−14.4%)
$45,289 + $739,056
$784,345
2025
$13,754 (+6.9%)
$209,999 + $711,014
$921,013
2024
$12,870 (+10.0%)
$209,999 + $706,502
$916,501
2023
$11,699 (+34.8%)
$209,981 + $629,035
$839,016
2022
$8,681 (+10.3%)
2021
$7,871 (+4.5%)
$157,500 + $346,770
$504,270
2020
$7,529 (−0.2%)
$122,500 + $328,480
$450,980
2019
$7,546 (−3.0%)
$122,500 + $328,480
$450,980
2018
$7,780 (+6.6%)
$97,990 + $345,710
$443,700
2017
$7,299 (+19.0%)
$88,990 + $322,230
$411,220
2016
$6,133 (+3.1%)
$88,990 + $322,230
$411,220
2015
$5,947 (+5.6%)
$79,740 + $265,800
$345,540
2014
$5,634 (+5.0%)
$59,000 + $258,400
$317,400
2013
$5,368 (+4.5%)
$59,000 + $258,400
$317,400
2012
$5,137 (+6.4%)
$59,000 + $230,380
$289,380
2011
$4,827 (−0.8%)
2010
$4,866 (+7.0%)
2009
$4,550
*Taxable value of land and structures on it ("additions") is determined regularly by local assessors and does not affect market price.
Public record
Beds
—
Baths
—
Stories
2
Lot width
—
Lot depth
—
Lot size
7 Acres
Year renovated
—
Sq. Ft.
3,781
Year built
2003
Style
Mobile/Manufactured Home
County
Wise County
APN
000000780333
Parking Spaces
—
Basement
—
Accessible
—
HOA Dues
—
Garage
—
Features
—
Last updated by owner on Oct 26, 2026.
Property details
Parking
Parking Information
Carport Spaces: 0
Covered Spaces: 2
Parking Features: Circular Driveway, Covered
Parking & Garage
Has Garage
Garage Spaces: 2
Interior
Virtual Tour
Bathroom Information
Bathrooms Full: 3
Bathrooms Half: 1
Bathrooms Total Decimal: 3.1
Bathrooms Total Integer: 4
Bedroom Information
Bedrooms Total: 5
Fireplace Information
Fireplaces Total: 1
Fireplace Features: Wood Burning
Heating & Cooling
Cooling: Central Air
Heating: Electric
Interior Features
Room Count: 10
Appliances: Dishwasher, Electric Range
Number Of Living Areas: 2
Number Of Dining Areas: 1
Living Area: 3731.00
Levels: Two
Flooring: Hardwood, Tile
Interior Features: Decorative Lighting, Eat-in Kitchen, High Speed Internet Available, Natural Woodwork, Vaulted Ceiling(s), Walk-In Closet(s)
Laundry Features
Laundry Features: Electric Dryer Hookup, Utility Room, Washer Hookup
Room 1 Information
Room Type: Primary Bedrm
Room Level: 1
Room Dimensions: 18 x 13
Room Length: 18.00
Room Width: 13.00
Room 2 Information
Room Type: Bedroom
Room Level: 2
Room Dimensions: 11 x 12
Room Length: 11.00
Room Width: 12.00
Room 3 Information
Room Type: Bedroom
Room Level: 2
Room Dimensions: 11 x 12
Room Length: 11.00
Room Width: 12.00
Room 4 Information
Room Type: Bedroom
Room Level: 2
Room Dimensions: 18 x 17
Room Length: 18.00
Room Width: 17.00
Room 5 Information
Room Type: Bedroom
Room Level: 2
Room Dimensions: 11 x 12
Room Length: 11.00
Room Width: 12.00
Room 6 Information
Room Type: Kitchen
Room Level: 1
Room Dimensions: 16 x 10
Room Length: 16.00
Room Width: 10.00
Room 7 Information
Room Type: Utility Room
Room Level: 1
Room Dimensions: 13 x 9
Room Length: 13.00
Room Width: 9.00
Room 8 Information
Room Type: Living Room
Room Level: 1
Room Dimensions: 21 x 15
Room Length: 21.00
Room Width: 15.00
Room 9 Information
Room Type: Office
Room Level: 1
Room Dimensions: 11 x 10
Room Length: 11.00
Room Width: 10.00
Room 10 Information
Room Type: Bonus Room
Room Level: 1
Room Dimensions: 23 x 19
Room Length: 23.00
Room Width: 19.00
Exterior
Building Information
Roof: Metal
Construction Materials: Rock/Stone, Wood
Foundation Details: Slab
Exterior Features
Exterior Features: Covered Porch(es), Outdoor Kitchen, Outdoor Living Center, Private Entrance, Private Yard, Stable/Barn
Fencing: Cross Fenced, Fenced, Gate
Patio And Porch Features: Covered
Pool Information
Has Pool
Pool Features: In Ground, Outdoor Pool, Water Feature
Farm Information
Horse Permitted YN: Yes
Land Information
Soil Type: Unknown
Lot Information
Lot Features: Acreage, Agricultural, Cul-De-Sac, Many Trees
Lot Size: 5 to < 10 Acres
Lot Size Acres: 7.0000
Lot Size Area: 7.0000
Lot Size Source: Assessor
Lot Size Square Feet: 304920.0000
Lot Size Units: Acres
Other Structures: Barn(s), Bunk House, Gazebo, Outdoor Kitchen
Parcel Number: R2800052001
RATIO List Price By Lot Size Acr: 130714.28571
Will Subdivide: No
Property Information
Property Type: Residential
Property Sub Type: Single Family Residence
Accessibility Features YN: No
Property Attached YN: Yes
Accessory Unit Type: Other
Accessory Unit YN: Yes
Multi Parcel IDYN: No
Property Key: 48497|780333|1|9789627
Property Match: APN
Restrictions: No Known Restriction(s)
US Property MUI: 400317774
Building Information
Year Built: 2003
Year Built Details: Preowned
Smart Home Features Appor Pass Y: No
Financial
Tax Information
Tax Legal Description: LT: 52 SPRING VALLEY RANCH 7.0000 ACRES
Tax Lot: 52
Unexempt Taxes: 8681
Financial Information
Buyer Financing: Conventional
Loan Type: Treat As Clear
Second Mortgage YN: No
Utilities
Utility Information
Municipal Utility District YN: No
Utilities: All Weather Road, Outside City Limits, Septic, Well
Location
HOA Information
Association Type: None
School Information
Elementary School: Paradise
Elementary School Name: Paradise
High School Name: Paradise
Intermediate School Name: Paradise
Middle School Name: Paradise
School District: Paradise ISD
Location Information
County Or Parish: Wise
Country: United States
Directions: From Boyd, take 114 hwy to 51 hwy south. In approx 1.3 miles, turn right on CR 2123. In about 3.37 miles turn right on County Road 3355. In 1.2 miles turn left on Spring Valley Rd. In approx half mile turn right on Spring Valley CT. House will be on the left in about a half mile.
Latitude: 33.09290000
Longitude: -97.71282800
Geocode Confidence: High
Subdivision Name: Spring Valley Ranch
Public facts
Beds: —
Baths: —
Sq. Ft.: 3,781
Stories: 2.0
Lot Size: 7 acres
Style: Mobile/Manufactured Home
Year Built: 2003
Year Renovated: —
County: Wise County
APN: 000000780333
Home facts updated by county records on Oct 26, 2026