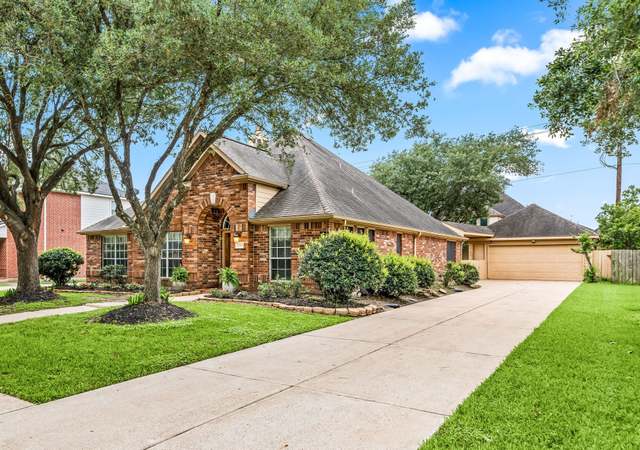
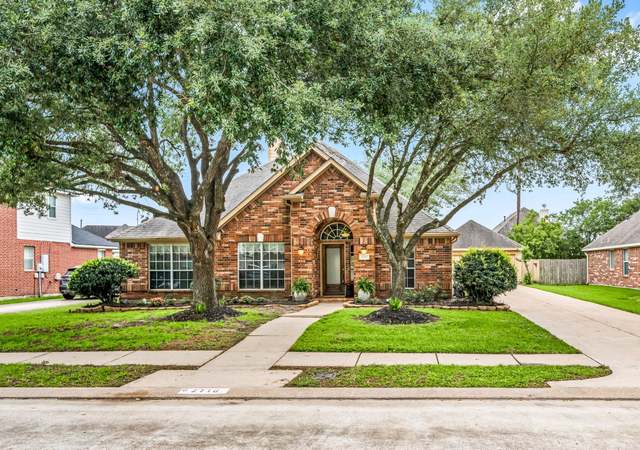
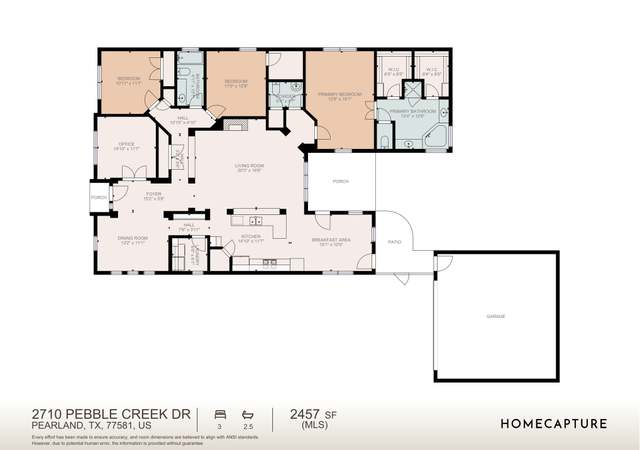
Beautifully updated home in the heart of Pearland with covered patio & pool. "Welcome in" to the foyer with attractive wood type laminate flooring extending throughout the combined formal dining & living room and into the spacious den with high ceiling, gas log fireplace & updated tile surround. The kitchen has been completely updated with gleaming granite counters, subway tile, white cabinetry, open shelving, stainless appliances, sink & fixtures. Extra large Primary bedroom is located downstairs, must see updated primary bath with walk in closet. Downstairs 1/2 bath & utility room. Upstairs you will find 3 secondary bedrooms, updated hall bath & a floored attic storage space closet. You will love entertaining in the back yard. Covered patio with saltwater pool & waterfall surrounded by removable mesh safety fencing. Separate storage for your pool supplies/lawn equipment. Garage has epoxy flooring and 220 electrical outlet. HVAC 2019. Low tax rate (NO MUD TAXES), Never flooded
Single-family (co-op)Property Type
1990Year Built
7,919 sq ftLot Size
$153Est. Price/Sq.Ft.
2 car garageParking
Listed by Theresa Riddle• Gusto Real Estate, LLC
Bought with Sheila McCoy• Paul Grohman Real Estate
Great Opportunity for your buyers. Nice 4/2.1 in the simple subdivision of Banbury Cross. No MUD, Low HOA and Low property taxes. Highly scored schools. Houses are well maintained and the yards are kept up. Comfortable Floor plan. Large rooms and bedrooms. Walk in closets and Storage. Double pane windows and effient AC. Covered Patio with funiture. Very refreshing Saltwater pool with waterfall. Large back yard with Storage Shed.
Public Records
Sep 17, 2010
Sold
*
HARMLS #90367050
Jul 31, 2010
Listing Removed
—
Jun 25, 2010
Listed
$164,900
$68/sq ft
Public Records
Aug 7, 2009
Sold
*
HARMLS #50503270
Jul 13, 2009
Listing Removed
—
Jul 11, 2009
Listed
$159,900
$66/sq ft
Public Records
Jun 2, 2005
Sold
*
HARMLS #6270490
Sep 1, 2004
Listing Removed
—
May 11, 2004
Listed
$148,000
$61/sq ft
HARMLS #4307159
May 10, 2004
Listing Removed
—
Apr 1, 2004
Listed
$150,000
$62/sq ft
* Price is not available or MLS listing is off market.
*Taxable value of land and structures on it ("additions") is determined regularly by local assessors and does not affect market price.
Public record
Public record
Zoning
Beds
—
Baths
2.5
Stories
2
Lot width
—
Lot depth
—
Lot size
7,919 Sq. Ft.
Year renovated
—
Sq. Ft.
2,416
Year built
1990
Style
Single Family Residential
County
Brazoria County
APN
1529-0178-000
Parking Spaces
—
Basement
—
Accessible
—
HOA Dues
—
Garage
—
Features
—
Last updated by owner on Aug 21, 2026.
R-2
Single-Family Residential-2 District
The Single-Family Residential-2 District (R-2) is intended to permit the low-density residential development of detached single-family dwelling units and appropriate desirable open space.
Permitted uses
Include but are not limited to:
Livestock production
Ranch
Housing-Group
Housing-Single unit
Office
Communications tower
Agriculture-Cropland
Agriculture-Grove / orchard / vineyard
Park & open space
Property details
Parking
Parking & Garage
Garage: Attached
Auto Garage Door Opener, Double-Wide Driveway
# of Garage Spaces: 2
Interior
Bathroom Information
# of Baths (1/2): 1
# of Baths (Full): 2
Master Bath Features: Half Bath, Double Sinks, Master Bath with Separate Shower, Secondary Bath(s): Tub/Shower Combo
Bedroom Information
Master Bedroom on 1st Floor, Walk-In Closet
Interior Features
Room Count: 10
Breakfast Room, Den, Formal Dining, Formal Living, Utility Room in House
Kitchen Desc: Breakfast Bar, Kitchen open to Family Room, Pantry
Equipment
Gas Oven
Gas Range
Laundry Information
Electric Dryer Connections, Gas Dryer Connections, Washer Connections
Fireplace Information
# of Fireplaces: 1
Gaslog Fireplace
Heating & Cooling Information
Heating System: Central Gas
Cooling System: Central Electric
Other Interior Features
Attic Vents, Ceiling Fans, Digital Program Thermostat
Dryer Included, Fire/Smoke Alarm, High Ceiling, Refrigerator Included, Washer Included
Countertops: granite
Floors: Carpet, Laminate, Tile
Room 1 Information
Dimensions: 17 x 16
Room Type: Den
Location: 1st Floor
Room 2 Information
Dimensions: 12 x 10
Room Type: Kitchen
Location: 1st Floor
Room 3 Information
Dimensions: 11 x 11
Room Type: Living Room
Location: 1st Floor
Room 4 Information
Dimensions: 11 x 11
Room Type: Dining Room
Location: 1st Floor
Room 5 Information
Dimensions: 10 x 10
Room Type: Breakfast
Location: 1st Floor
Room 6 Information
Dimensions: 15 x 12
Room Type: Master Bedroom
Location: 1st Floor
Room 7 Information
Dimensions: 6 x 5
Room Type: Utility
Location: 1st Floor
Room 8 Information
Dimensions: 13 x 11
Room Type: Bedroom
Location: 2nd Floor
Room 9 Information
Dimensions: 13 x 11
Room Type: Bedroom
Location: 2nd Floor
Room 10 Information
Dimensions: 14 x 13
Room Type: Bedroom
Location: 2nd Floor
Exterior
Building Information
Siding: Brick Veneer, Cement Board, Wood
Roof: Composition
Foundation: Slab
Water & Sewer Information
Public Sewer, Public Water
Other Exterior Features
Has Private Pool
Private Pool: Gunite, In Ground, Salt Water
Exterior: Back Yard, Back Yard Fenced, Covered Patio/Deck, Patio/Deck, Storage Shed
Property Information
Management Company: Banbury Cross HOA/HCMS
Co-op Sale
Exemptions: Homestead,,,,,,,,,,,
Lot Information
Section Num: 1
Legal Lot Description: BANBURY CROSS SEC I (A0198 T J GREEN) (PEARLAND) BLK 5 LOT 2
Street Surface: Concrete, Curbs, Gutters
Lot Description: Subdivision Lot
Financial
Tax Information
Tax ID #: 1529-0178-000
Tax Amount: $7,093
Tax Year: 2023
Total Tax Rate (%): 2.2214
Financial Information
Financing Available: Cash Sale, Conventional, FHA, VA
Location
Homeowners Association Information
Mandatory HOA
Has Other Fee(s)
Other Fee Amount: TBD
Annual Maintenance: Mandatory
Other Mandatory Fee(s): transfer
Maintenance Fee Amount: $150
Maintenance Fee Pay Schedule: Annually
Maintnenace Fee Includes: Grounds
School Information
School District: Pearland
School Elementary: C J HARRIS ELEMENTARY SCHOOL
School Middle: ALEXANDER/PEARLAND J H EAST
School High: PEARLAND HIGH SCHOOL
Additional School: ALEXANDER MIDDLE SCHOOL
Location Information
Area: Brazoria County
Directions: 518 to North on Westminister (by Kelley's) turn right on Waterloo, house on right.
MLS Map Page and Grid: 615Q
Community Information
No
Public facts
Beds: —
Baths: 2.5
Sq. Ft.: 2,416
Stories: 2.0
Lot Size: 7,919 square feet
Style: Single Family Residential
Year Built: 1990
Year Renovated: —
County: Brazoria County
APN: 1529-0178-000
Home facts updated by county records on Aug 21, 2026
Other
Miscellaneous Information
Is IDX Opt In
Listing Information
Exclusive Right to Sell/Lease
Home Information
Dwelling Type: Free Standing
Listing Office & Agent Information
List Agent Email: theresa@homesinpearland.com
Around this home
Schools
C J Harris Elementary School
Public PreK-4 • Assigned • 0.4mi
7/10
Pearland Junior High East
Public 7-8 • Assigned • 0.6mi
8/10
Pearland High School
Public 9-12 • Assigned • 1.6mi
8/10
Provided by GreatSchools
Lifestyle
Provided by Walk Score and Local Logic
Local insights from Redfin agents
Great local parks in the Pearland area, highly rated school with easy access to HWY 288 and Medical Center. This home has been renovated beautifully with new flooring and updated kitchen and bathrooms.