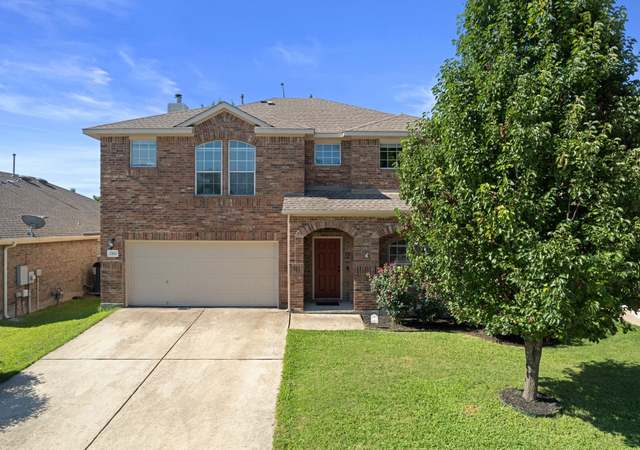
Welcome to this well-maintained 2-story home that blends comfort and style with thoughtful updates throughout. Step inside to an inviting main floor featuring no carpet—just beautiful flooring that flows seamlessly through the spacious living and dining areas. The updated lighting, spacious floored attic space and modern ceiling fans add a fresh, contemporary feel to every room. The kitchen offers functionality and charm, perfect for everyday living or entertaining guests. Step out into the enclosed porch, an ideal spot for morning coffee, evening relaxation, or year-round enjoyment. Upstairs, you’ll find well-sized bedrooms, each designed for comfort and privacy. With numerous updates and plenty of natural light, this home is move-in ready and waiting for your personal touch. Don’t miss the chance to own this charming, updated home that’s close to everything yet tucked into a quiet, established neighborhood!
Beautiful home with bright, open floor plan in wonderful location close to amenities. Hardwood flooring in main living areas. Office/study off foyer. Two-story living room is bathed in natural light and boasts media niches, fireplace and opens to breakfast area. Gorgeous kitchen w/ subway tile backsplash, breakfast bar, SS appliances and granite counters. Master suite w/ bay window, tray ceiling and full bath w/ dual vanity and walk-in shower. Media/game rm up. Covered patio w/ tile, stone and rock accents. FEMA - Unknown Restrictions: Yes
Year
Property tax
Land + Additions
Assessment*
2026
$9,434 (−4.8%)
$87,000 + $349,029
$436,029
2025
$9,913 (+10.1%)
$45,321 + $412,842
$458,163
2024
$9,005 (+11.1%)
2023
$8,105 (−0.7%)
2022
$8,162 (−4.3%)
2021
$8,533 (+8.4%)
2020
$7,875 (−0.6%)
$45,000 + $240,649
$285,649
2019
$7,926 (−1.7%)
$45,000 + $240,649
$285,649
2018
$8,066 (+1.3%)
$35,000 + $241,206
$276,206
2017
$7,966 (+7.6%)
$35,000 + $221,597
$256,597
2016
$7,401 (+11.9%)
$35,000 + $241,206
$276,206
2014
$6,614 (+6.7%)
$35,000 + $183,943
$218,943
2013
$6,201 (+1.7%)
$35,000 + $183,943
$218,943
2012
$6,095 (+4.8%)
$35,000 + $164,158
$199,158
2011
$5,817 (−8.0%)
2010
$6,321
2009
$6,321
Tax history for 20613 Kearney Hill Rd
Year
Property tax
Land + Additions
Assessment*
2026
$9,434 (−4.8%)
$87,000 + $349,029
$436,029
2025
$9,913 (+10.1%)
$45,321 + $412,842
$458,163
2024
$9,005 (+11.1%)
2023
$8,105 (−0.7%)
2022
$8,162 (−4.3%)
2021
$8,533 (+8.4%)
2020
$7,875 (−0.6%)
$45,000 + $240,649
$285,649
2019
$7,926 (−1.7%)
$45,000 + $240,649
$285,649
2018
$8,066 (+1.3%)
$35,000 + $241,206
$276,206
2017
$7,966 (+7.6%)
$35,000 + $221,597
$256,597
2016
$7,401 (+11.9%)
$35,000 + $241,206
$276,206
2014
$6,614 (+6.7%)
$35,000 + $183,943
$218,943
2013
$6,201 (+1.7%)
$35,000 + $183,943
$218,943
2012
$6,095 (+4.8%)
$35,000 + $164,158
$199,158
2011
$5,817 (−8.0%)
2010
$6,321
2009
$6,321
*Taxable value of land and structures on it ("additions") is determined regularly by local assessors and does not affect market price.
Public record
Beds
—
Baths
3
Stories
2
Lot width
—
Lot depth
—
Lot size
7,200 Sq. Ft.
Year renovated
—
Sq. Ft.
2,805
Year built
2003
Style
Single Family Residential
County
Travis County
APN
550655
Parking Spaces
—
Basement
—
Accessible
—
HOA Dues
—
Garage
—
Features
—
Last updated by owner on Sep 22, 2026.
Property details
Parking
Garage/Carport Information
Has Garage
# of Garage Spaces: 2
Parking
Features: Attached, Garage, Garage Door Opener, Garage Faces Side, See Remarks
# of Parking (Total): 4
# of Covered Spaces: 2
Interior
Bedroom Information
# of Main Level Bedrooms: 1
Bathroom Information
# of Full Bathrooms: 2
# of Half Bathrooms: 1
Laundry Information
Features: Main Level, Laundry Room
Fireplace Information
Has Fireplace
# of Fireplaces: 1
Features: Family Room, Gas Log
Equipment
Appliances: Built-In Oven, Dishwasher, ENERGY STAR Qualified Appliances, Exhaust Fan, Gas Cooktop, Disposal, Gas Water Heater, Microwave, Self Cleaning Oven
Interior Features
Window Features: Drapes
Flooring: Carpet, Tile, Wood
Other Features: Breakfast Bar, Crown Molding, High Ceilings, Interior Steps, Main Level Primary, Recessed Lighting, Walk-In Closet(s)
Exterior
Building Information
Stories: 2
Year Built Source: Public Records
Roof Details: Composition
Construction Details: Brick Veneer, Masonry
Builder Name: Gehan Homes
Exterior Features
Exterior Features: None
Patio And Porch Features: Covered, Patio
Security Features: Pre Wired, Smoke Detector(s)
Fencing: Privacy, Wood
Green Features
Green Energy Efficient: Appliances
Pool and Spa Information
Pool Features: Community
Lot Information
Lot Size Area: 0.165
Lot Size Acres: 0.165
Lot Features: Interior Lot, Level, Trees Medium Size
Property Information
Direction Faces: North
Foundation Details: Slab
Resale
Financial
Assessments and Fees
Assessed Value: $418,219
Tax Information
Annual Tax Amount: $9,865.23
Tax Year: 2025
Utilities
Utility Information
Utilities: Electricity Available, Natural Gas Available, Phone Connected, Underground Utilities
Sewer: Municipal Utility District
Water Source: Municipal Utility District
Heating & Cooling
Has Cooling
Cooling: Central Air
Has Heating
Heating: Natural Gas
Location
HOA Information
Has Home Owners Association
Association Name: Meadows of Blackhawk
Association Fee: $92
Quarterly
Association Fee Includes: Common Area Maintenance
Community Information
Community Features: Clubhouse, Fitness Center, Golf, Playground, Park, Pool, Sport Court(s), Tennis Courts, Trails/Paths
Public facts
Beds: —
Baths: 3.0
Sq. Ft.: 2,805
Stories: 2.0
Lot Size: 7,200 square feet
Style: Single Family Residential
Year Built: 2003
Year Renovated: —
County: Travis County
APN: 550655
Home facts updated by county records on Sep 21, 2026
Around this home
Schools
Rowe Lane Elementary School
Public PreK-5 • Assigned • 0.8mi
8/10
Kelly Lane Middle School
Public 6-8 • Assigned • 1.5mi
9/10
Hendrickson High School
Public 9-12 • Assigned • 1.5mi
7/10
Provided by GreatSchools
Lifestyle
Provided by Walk Score and Local Logic
Climate risks
1/10 Flood Factor
Minimal risk of a flood reaching the building in the next 30 years
3/10 Fire Factor
0.31% chance of being in a wildfire in next 30 years
8/10 Heat Factor
7 days above 108° expected this year, 23 days in 30 years
8/10 Wind Factor
80% chance of strong winds in next 30 years
2/10 Air Factor
1 unhealthy days expected this year, 1 days in 30 years
Provided by First Street
Historical weather
Pflugerville, TX • 78660
Average low and high temperatures (°F)
60
40
70
47
82
57
83
63
87
67
93
75
95
76
97
75
93
70
89
65
77
55
68
49
Jan
Feb
Mar
Apr
May
Jun
Jul
Aug
Sep
Oct
Nov
Dec
Sun exposure
In this area, properties receive around 9.5 hours in
June and 4.9 hours in December, which is comparable to the
U.S. average for solar exposure.
9.5 hrs
4.9 hrs
JuneDecember
Provided by Shadowmap
Estimated sale price
$402,000 – $487,000
Reach more buyers when you sell with Redfin. Save up to $4,227 in fees.3 minutes to get started.