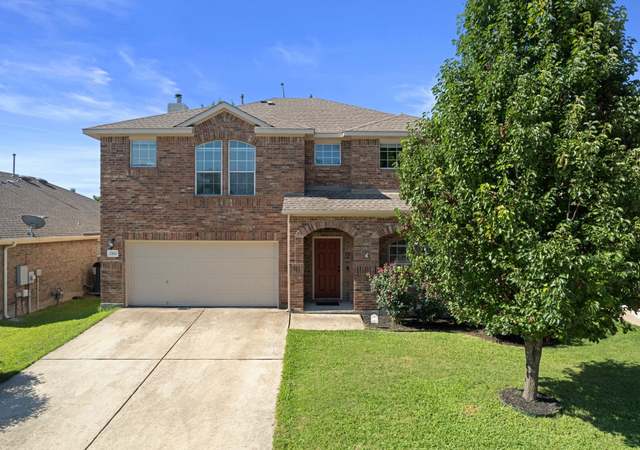
Great Value in desirable Blackhawk! This Gorgeous home has been completely painted inside and has brand new carpet. Lots of elegant finishing touches. Rounded Corners, crown molding, chair rail molding, extensive tile, separate shower and garden tub, stainless steel appliances. Very versatile and open floor plan with all bedrooms located upstairs including sensational master suite. Great neighborhood amenities and close to major employers, shopping, and major highways. Award winning schools & much more. Sprinkler Sys:Yes
Year
Property tax
Land + Additions
Assessment*
2026
$8,267 (−11.0%)
$75,000 + $267,520
$342,520
2025
$9,288 (−3.6%)
$40,500 + $344,324
$384,824
2024
$9,636 (−17.1%)
$36,000 + $365,813
$401,813
2023
$11,629 (−7.1%)
$36,000 + $453,764
$489,764
2022
$12,521 (+42.4%)
$36,000 + $447,146
$483,146
2021
$8,795 (+20.0%)
$36,000 + $265,248
$301,248
2020
$7,329 (−9.1%)
$36,000 + $210,200
$246,200
2019
$8,063 (+0.7%)
$36,000 + $233,229
$269,229
2018
$8,008 (+1.5%)
$28,000 + $195,379
$223,379
2017
$7,886 (+16.8%)
$28,000 + $189,435
$217,435
2016
$6,749 (+12.6%)
$28,000 + $195,379
$223,379
2014
$5,992 (+5.5%)
$35,000 + $152,791
$187,791
2013
$5,681 (+9.0%)
$35,000 + $152,791
$187,791
2012
$5,209 (−3.6%)
$35,000 + $140,674
$175,674
2011
$5,403 (+2.0%)
2010
$5,299
2009
$5,299
Tax history for 2813 Kickapoo Cavern Dr
Year
Property tax
Land + Additions
Assessment*
2026
$8,267 (−11.0%)
$75,000 + $267,520
$342,520
2025
$9,288 (−3.6%)
$40,500 + $344,324
$384,824
2024
$9,636 (−17.1%)
$36,000 + $365,813
$401,813
2023
$11,629 (−7.1%)
$36,000 + $453,764
$489,764
2022
$12,521 (+42.4%)
$36,000 + $447,146
$483,146
2021
$8,795 (+20.0%)
$36,000 + $265,248
$301,248
2020
$7,329 (−9.1%)
$36,000 + $210,200
$246,200
2019
$8,063 (+0.7%)
$36,000 + $233,229
$269,229
2018
$8,008 (+1.5%)
$28,000 + $195,379
$223,379
2017
$7,886 (+16.8%)
$28,000 + $189,435
$217,435
2016
$6,749 (+12.6%)
$28,000 + $195,379
$223,379
2014
$5,992 (+5.5%)
$35,000 + $152,791
$187,791
2013
$5,681 (+9.0%)
$35,000 + $152,791
$187,791
2012
$5,209 (−3.6%)
$35,000 + $140,674
$175,674
2011
$5,403 (+2.0%)
2010
$5,299
2009
$5,299
*Taxable value of land and structures on it ("additions") is determined regularly by local assessors and does not affect market price.
Public record
Beds
—
Baths
3
Stories
2
Lot width
—
Lot depth
—
Lot size
5,998 Sq. Ft.
Year renovated
—
Sq. Ft.
2,348
Year built
2006
Style
Single Family Residential
County
Travis County
APN
572371
Parking Spaces
—
Basement
—
Accessible
—
HOA Dues
—
Garage
—
Features
—
Last updated by owner on Oct 22, 2026.
Property details
Parking
Garage/Carport Information
Has Garage
# of Garage Spaces: 2
Parking
Features: Attached, Garage
# of Parking (Total): 2
# of Covered Spaces: 2
Interior
Bathroom Information
# of Full Bathrooms: 2
# of Half Bathrooms: 1
Room 1 Information
Kitchen
Room 2 Information
Bathroom
Room 3 Information
Primary Bedroom
Fireplace Information
# of Fireplaces: 1
Equipment
Appliances: Dishwasher, Microwave, Range
Interior Features
Window Features: Window Coverings
Flooring: Carpet, Laminate, Tile
Other Features: None
Exterior
Building Information
Stories: 2
Year Built Source: Public Records
Roof Details: Asphalt, Composition
Construction Details: Brick, Masonry
Exterior Features
Security Features: Security System Owned
Pool and Spa Information
Pool Features: Community
Lot Information
Lot Size Area: 0.138
Lot Size Acres: 0.138
Property Information
Direction Faces: Southeast
Foundation Details: Slab
Resale
Financial
Assessments and Fees
Assessed Value: $301,248
Tax Information
Annual Tax Amount: $7,100
Tax Year: 2021
Utilities
Utility Information
Utilities: Electricity Available
Sewer: Public Sewer
Water Source: Public
Heating & Cooling
Has Cooling
Cooling: Electric
Has Heating
Heating: Natural Gas
Location
HOA Information
Has Home Owners Association
Association Name: Blackhawk
Association Fee: $121
Quarterly
Association Fee Includes: Common Areas
Community Information
Community Features: Clubhouse, Pool, Trails/Paths
Public facts
Beds: —
Baths: 3.0
Sq. Ft.: 2,348
Stories: 2.0
Lot Size: 5,998 square feet
Style: Single Family Residential
Year Built: 2006
Year Renovated: —
County: Travis County
APN: 572371
Home facts updated by county records on Oct 22, 2026
Around this home
Schools
Rowe Lane Elementary School
Public PreK-5 • Assigned • 0.4mi
8/10
Kelly Lane Middle School
Public 6-8 • Assigned • 1.4mi
9/10
Hendrickson High School
Public 9-12 • Assigned • 1.5mi
7/10
Provided by GreatSchools
Lifestyle
Provided by Walk Score and Local Logic
Climate risks
1/10 Flood Factor
Minimal risk of a flood reaching the building in the next 30 years
3/10 Fire Factor
0.46% chance of being in a wildfire in next 30 years
8/10 Heat Factor
7 days above 108° expected this year, 24 days in 30 years
8/10 Wind Factor
80% chance of strong winds in next 30 years
2/10 Air Factor
1 unhealthy days expected this year, 1 days in 30 years
Provided by First Street
Historical weather
Pflugerville, TX • 78660
Average low and high temperatures (°F)
60
40
70
47
82
57
83
63
87
67
93
75
95
76
97
75
93
70
88
64
77
55
68
49
Jan
Feb
Mar
Apr
May
Jun
Jul
Aug
Sep
Oct
Nov
Dec
Sun exposure
In this area, properties receive around 9.5 hours in
June and 4.9 hours in December, which is comparable to the
U.S. average for solar exposure.
9.5 hrs
4.9 hrs
JuneDecember
Provided by Shadowmap
Estimated sale price
$343,000 – $415,000
Reach more buyers when you sell with Redfin. Save up to $3,603 in fees.3 minutes to get started.