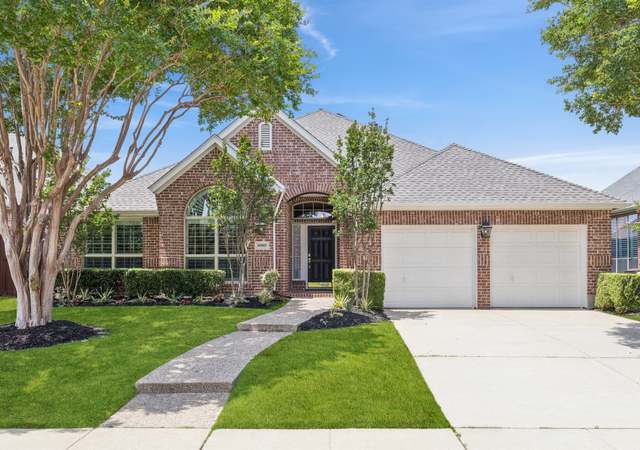
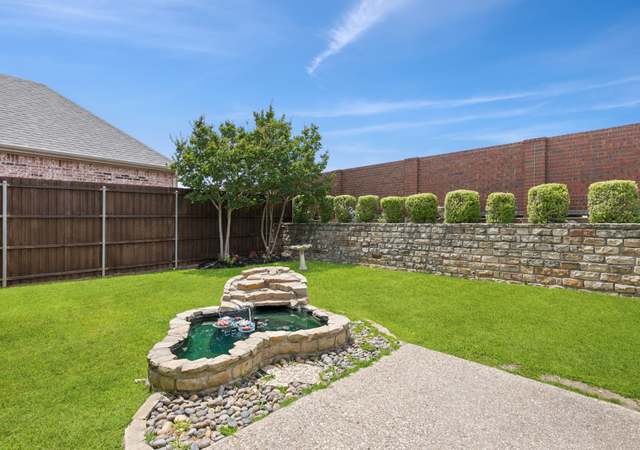
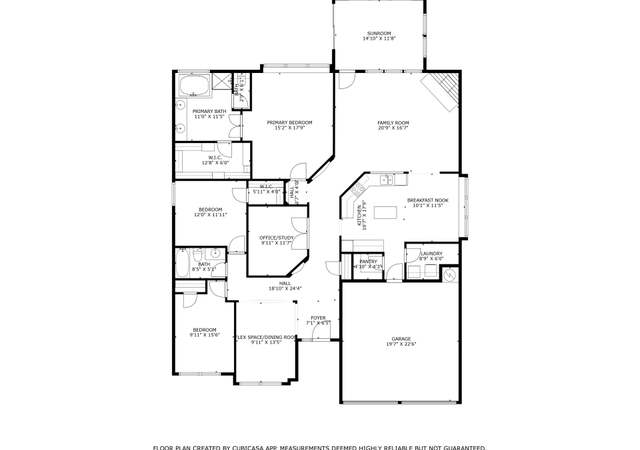
Discover this beautifully maintained, clean, and move-in-ready single-story home nestled in a highly desirable West Plano location, with easy access to Highway 121 and just minutes from Stonebriar Mall, top dining, and entertainment in both Plano and Frisco. Situated within the acclaimed Frisco ISD, this stunning residence offers the perfect combination of comfort, style, and convenience. Step inside to a spacious, open floor plan flooded with natural light, highlighting elegant finishes throughout. The gourmet kitchen is a chef’s dream, featuring ample granite countertops, an extra large island, breakfast bar, a butler's pantry, plenty of cabinets, a walk-in pantry, and a refrigerator that stays with the property. The large breakfast nook has an extra long window seat, and an inviting family room with a cozy stone fireplace flow seamlessly, creating an ideal space for entertaining family and friends. Retreat to the luxurious primary suite, thoughtfully separated from the other two bedrooms for added privacy. It boasts a wall of windows with a view of the backyard, a spa-like ensuite with a garden tub, separate shower, and a large walk-in closet. The additional bedrooms are spacious and versatile, perfect for guests, a home office, or extra living space. Enjoy brand-new carpet, neutral paint, high ceilings, and plenty of storage throughout. The flexible floor plan allows the formal dining room to serve as a second living area, or home office—it works for any lifestyle. Sellers are leaving the refrigerator, washer, and dryer, making this home truly move-in ready. Don’t miss your chance to own this incredible property—schedule your private tour today and start your new chapter in Plano!
Single-familyProperty Type
2006Year Built
6,970 sq ftLot Size
$236Est. Price/Sq.Ft.
2 car garageParking
Listed by Geni Manning• Keller Williams Frisco Stars
*Taxable value of land and structures on it ("additions") is determined regularly by local assessors and does not affect market price.
Public record
Public record
Permits
Beds
3
Baths
2
Stories
1
Lot width
—
Lot depth
—
Lot size
7,091 Sq. Ft.
Year renovated
2006
Sq. Ft.
2,047
Year built
2006
Style
Single Family Residential
County
Collin County
APN
R-8687-00A-0180-1
Parking Spaces
—
Basement
—
Accessible
—
HOA Dues
—
Garage
—
Features
—
Last updated by owner on Jun 26, 2026.
Jul 1, 2019 • Final
Water heater online
Install a new electric dual element water heater in the garage.
Plumbing
Water heater
Aug 11, 2006 • Final
Plumbing
Plumbing
Permit history is from public records and may be incomplete or inaccurate. Redfin and its agents make no representations about the property condition or permit status. Buyers should independently verify all information.
Property details
Parking
Parking Information
Carport Spaces: 0
Covered Spaces: 2
Parking Features: Garage, Garage Door Opener
Parking & Garage
Has Garage
Has Attached Garage
Garage Spaces: 2
Garage Width: 20
Garage Length: 20
Interior
Virtual Tour
Bathroom Information
Bathrooms Full: 2
Bathrooms Total Decimal: 2
Bathrooms Total Integer: 2
Bedroom Information
Bedrooms Total: 3
Fireplace Information
Fireplaces Total: 1
Fireplace Features: Brick, Family Room, Wood Burning
Heating & Cooling
Cooling: Ceiling Fan(s), Central Air, Electric
Heating: Central, Electric
Interior Features
Room Count: 8
Appliances: Dishwasher, Disposal, Electric Cooktop, Electric Oven, Microwave, Refrigerator
Number Of Living Areas: 1
Number Of Dining Areas: 2
Living Area: 2047.00
Levels: One
Flooring: Carpet, Ceramic Tile
Interior Features: Cable TV Available, Chandelier, Decorative Lighting, Dry Bar, Granite Counters, High Speed Internet Available, Kitchen Island, Open Floorplan, Pantry, Walk-In Closet(s)
Window Features: Window Coverings
Laundry Features
Laundry Features: Electric Dryer Hookup, Utility Room, Full Size W/D Area, Washer Hookup
Room 1 Information
Room Type: Living Room
Room Level: 1
Room Features: Fireplace
Room Dimensions: 16 x 18
Room Length: 16.00
Room Width: 18.00
Room 2 Information
Room Type: Dining Room
Room Level: 1
Room Features: Butlers Pantry
Room Dimensions: 12 x 12
Room Length: 12.00
Room Width: 12.00
Room 3 Information
Room Type: Kitchen
Room Level: 1
Breakfast Bar, Butlers Pantry, Granite/Granite Type Countertop, Kitchen Island, Pantry, Walk-in Pantry, Water Line to Refrigerator
Room Dimensions: 14 x 14
Room Length: 14.00
Room Width: 14.00
Room 4 Information
Room Type: Breakfast Room
Room Level: 1
Room Features: Breakfast Bar
Room Dimensions: 12 x 11
Room Length: 12.00
Room Width: 11.00
Room 5 Information
Room Type: Primary Bedrm
Room Level: 1
Room Features: Ensuite Bath, Garden Tub, Separate Shower, Walk-in Closet(s)
Room Dimensions: 15 x 14
Room Length: 15.00
Room Width: 14.00
Room 6 Information
Room Type: Bedroom
Room Level: 1
Room Features: Split Bedrooms
Room Dimensions: 12 x 10
Room Length: 12.00
Room Width: 10.00
Room 7 Information
Room Type: Bedroom
Room Level: 1
Room Features: Split Bedrooms
Room Dimensions: 11 x 10
Room Length: 11.00
Room Width: 10.00
Room 8 Information
Room Type: Utility Room
Room Level: 1
Room Features: Built-in Cabinets, Separate Utility Room
Room Dimensions: 7 x 7
Room Length: 7.00
Room Width: 7.00
Exterior
Building Information
Roof: Composition
Construction Materials: Brick
Foundation Details: Slab
Exterior Features
Exterior Features: Gutters, Lighting
Fencing: Back Yard, Brick, Fenced, Full, Masonry, Wood
Land Information
Soil Type: Unknown
Lot Information
Lot Features: Few Trees, Interior Lot, Landscaped, Lrg. Backyard Grass, Sprinkler System
Originating System Name: North Texas Real Estate Information Systems
Photos Count: 39
Possession: Closing/Funding
Seller Contributions: 5000
Special Listing Conditions: Standard
Special Notes: Res. Service Contract
Standard Status: Closed
Third Party Assistance Program Y: No
Transaction Type: For Sale
Listing Date Information
Days On Market: 3
Cumulative Days On Market: 3
Close Date: 2025-05-30
Purchase Contract Date: 2025-05-17
Expiration Date Option: 2025-05-22
Listing Contract Date: 2025-05-13
Off Market Date: 2025-05-17
Price Change Timestamp: 2025-05-16T13:23:50.357
Status Change Timestamp: 2025-05-30T18:00:47.130
Listing Price Information
Original List Price: 490000.00
Previous List Price: 490000.00
List Price: 489500.00
RATIO Close Price By Lot Size Ac: 3093750.00000
RATIO Current Price By Lot Size: 3093750.00000
Around this home
Schools
Taylor Elementary School
Public K-5 • Assigned • 0.1mi
10/10
Fowler Middle School
Public 6-8 • Assigned • 0.8mi
10/10
Liberty High School
Public 9-12 • Assigned • 2.2mi
8/10
Provided by GreatSchools
Lifestyle
Provided by Walk Score and Local Logic
Local insights from Redfin agents
Plano is one of those cities that just keeps growing. If you're looking for a place with great schools, major employers, and plenty to do, Plano checks all the boxes. In 2026, there's a lot of excitement with major corporate growth, including...
continued expansion from companies like AT&T and Samsung!