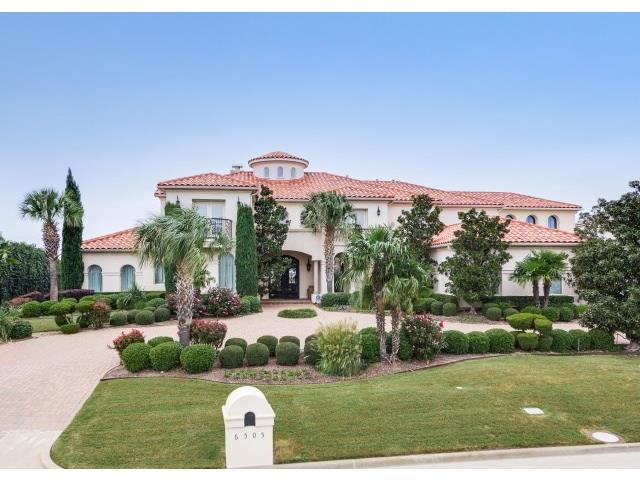
The PRIME lot in Kings Gate!Breathtaking views!Magnificent home with excellence thruout. Travertine & custom floors, designer wall & window treatments, stunning lighting, gorgeous ceilings, handpainted accents & iron accessories. Lavish Entry. Elegant Formals. Piano area. Amazing Kitchen with granite, stainless. Fabulous FamilyRm. Must see Master & Bath. Wood Study. Game, Media & Exercise up. Resort style yard with Pool, Patios, Kitchen, gazebo, firepit & grass.
Single-familyProperty Type
2002Year Built
0.86 acresLot Size
$437Est. Price/Sq.Ft.
4 spacesParking
Listed by Jan Richey• Keller Williams Frisco Stars
*Taxable value of land and structures on it ("additions") is determined regularly by local assessors and does not affect market price.
Public record
Public record
Zoning
Permits
Beds
6
Baths
3.5
Stories
2
Lot width
—
Lot depth
—
Lot size
0.86 Acres
Year renovated
—
Sq. Ft.
9,441
Year built
2002
Style
Single Family Residential
County
Denton County
APN
R 000000190183
Parking Spaces
—
Basement
—
Accessible
—
HOA Dues
—
Garage
—
Features
—
Last updated by owner on Jul 21, 2026.
SF-20
Single-Family Residence-20 District
The SF-20 district is intended to provide for single-family development in a semi-rural setting without provisions for ranching or related activities. The SF-20 district may also serve as transitional areas between ED districts and urban uses or districts.
Permitted uses
Include but are not limited to:
Religious facility
Infrastructure
Educational/school
Fire house
Police station
Transportation-Other
Park & open space
Feb 6, 2023 • Final
Simple plumbing online
Install or repair a gas line.
Gas
Feb 6, 2023 • Final
Simple electrical online
Install an electrical connection for a generator.
Electrical
Generator
Permit history is from public records and may be incomplete or inaccurate. Redfin and its agents make no representations about the property condition or permit status. Buyers should independently verify all information.
Features: Breakfast Bar, Built-In Cabinets, Granite/Granite Type Countertop, Island, Walk-In Pantry
Level: 1
Room Dimensions: 16 x 16
Room 4 Information
Room Type: Breakfast Room
Level: 1
Room Dimensions: 10 x 9
Room 5 Information
Room Type: Master Bedroom
Features: Custom Closet System, Fireplace in Master Bedroom, Jetted Tub, Separate Shower, Separate Vanities, Sitting Area in Master Bedroom, Walk-In Closets
Level: 1
Room Dimensions: 19 x 19
Room 6 Information
Room Type: Bedroom
Level: 1
Room Dimensions: 12 x 12
Room 7 Information
Room Type: Bedroom
Level: 1
Room Dimensions: 13 x 12
Room 8 Information
Room Type: Bedroom
Level: 1
Room Dimensions: 17 x 12
Room 9 Information
Room Type: Bedroom
Features: Split Bedrooms
Level: 2
Room Dimensions: 13 x 13
Room 10 Information
Room Type: Bedroom
Features: Split Bedrooms
Level: 2
Room Dimensions: 14 x 12
Room 11 Information
Room Type: Library/Study
Level: 1
Room Dimensions: 20 x 17
Room 12 Information
Room Type: Game Room
Level: 2
Room Dimensions: 23 x 19
Room 13 Information
Room Type: Media Room
2
Room Dimensions: 20 x 20
Room 14 Information
Room Type: Exercise Room
Level: 2
Room Dimensions: 14 x 13
Room 15 Information
Room Type: Utility Room
Features: Built-In Cabinets, Full Size Washer/Dryer Area, Separate Utility Room, Sink in Utility, Utility Closet
Level: 1
Room Dimensions: 12 x 7
Room 16 Information
Room Type: Other (See Remarks)
Level: 2
Room Dimensions: 12 x 10
Interior Features
Built-In Wine Cooler, Cable TV Available, Decorative Lighting, Flat Screen Wiring, High Speed Internet Available, Loft, Multiple Staircases, Paneling, Vaulted Ceilings, Wet Bar, Window Coverings
# of Dining Areas: 2
# of Fireplaces: 3
Fireplace Features: Gas Logs, Gas Starter
Flooring: Carpet, Marble, Stone, Wood
Heating & Cooling
Central A/C (Electric), Central Heat (Gas), Zoned
Exterior
Building Information
Pre-Owned
Building Area Source: Tax
Foundation: Piered Beam Slab
Exterior Features
Attached Grill, Balcony, Covered Porch(es), Gazebo/Pergola, Gutters, Outdoor Fireplace/Pit, Outdoor Living Center, Patio Covered, Patio Open, Sprinkler System
Roof: Tile/Slate
Exterior Construction: Stucco
Fencing: Metal
Has Pool
Pool Features: Attached Spa, Cleaning System, Heated, In-Ground Gunite, Water Feature
Property Information
# of Living Areas: 4
Exclusions: Washer,dryer.TV-Master.Headboard-Girls Bedroom.Tapesty-FamilyRm.All Media equipment.Both Garage lifts.
For Sale
Property Features
# of Stories: 2
Built-In Icemaker, Built-In Microwave, Built-In Refrigerator/Freezer, Convection Oven, Cooktop (Gas), Dishwasher, Disposal, Double Oven, Indoor Grill, Oven (Electric), Plumbed for Gas in Kitchen, Vent Mechanism, Water Line to Refrigerator
Has Security System
Security Features: Burglar, Fire/Smoke
Lot Information
Block: A
Lot Number: 16
Features: Cul de Sac, Interior Lot, Landscaped, Large Backyard Grass, Some Trees, Subdivision, Water/Lake View
Size: .5-.99 Acre
Lot Size Units: Acres
Area: 0.856
Area Sq. Ft.: 37,287.36
Parcel Number: R190183
Financial
Tax Information
Tax Legal Description: KINGS GATE BLK A LOT 16
Financial Information
Financing Proposed: Not Assumable
Mortgage Company: Citi Mortgage
Utilities
Utility Information
City Sewer, City Water, Curbs, Sidewalk
Green Features
Ceiling Fans, Double Pane Windows
Location
Community Information
Gated Entrance, Guarded Entrance
HOA Information
Association Fee: $1,637
Fee Frequency: Quarterly
Fee Includes: Management Fees, Security
Association Type: Mandatory
School Information
Elementary School Name: Hicks
Middle School Name: Arborcreek
High School Name: Hebron
School District: Lewisville ISD
Location Information
Subdivision Name: Kings Gate
Directions: Dallas N. Tollway to Windhaven. North on Midway to left on McKamy to right into Kings Gate. Straight ahead is Sudbury
Public facts
Beds: 6
Baths: 3.5
Sq. Ft.: 9,441
Stories: 2.0
Lot Size: 0.86 acres
Style: Single Family Residential
Year Built: 2002
Year Renovated: —
County: Denton County
APN: R 000000190183
Home facts updated by county records on Jul 21, 2026
Other
Listing Agent & Office Information
Co-Listing Agent Direct Work Phone: 972-322-5010
Around this home
Schools
Tom Hicks Elementary School
Public PreK-5 • Assigned • 3.2mi
9/10
Arbor Creek Middle School
Public 6-8 • Assigned • 2.3mi
8/10
Hebron High School
Public 9-12 • Assigned • 2.1mi
7/10
Provided by GreatSchools
Lifestyle
Provided by Walk Score and Local Logic
Local insights from Redfin agents
Plano stands out for its well-established neighborhoods, extensive parks and trail system, and highly rated schools. Residents enjoy popular destinations like Legacy West, The Shops at Legacy, and historic Downtown Plano, along with convenient access...
Plano is one of those cities that just keeps growing. If you're looking for a place with great schools, major employers, and plenty to do, Plano checks all the boxes. In 2026, there's a lot of excitement with major corporate growth, including...
continued expansion from companies like AT&T and Samsung!

