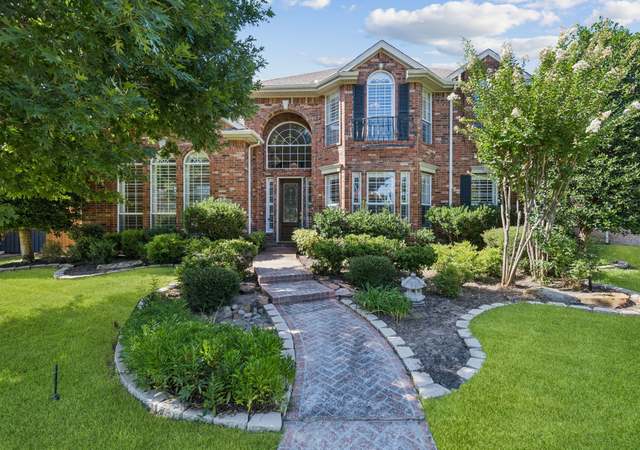
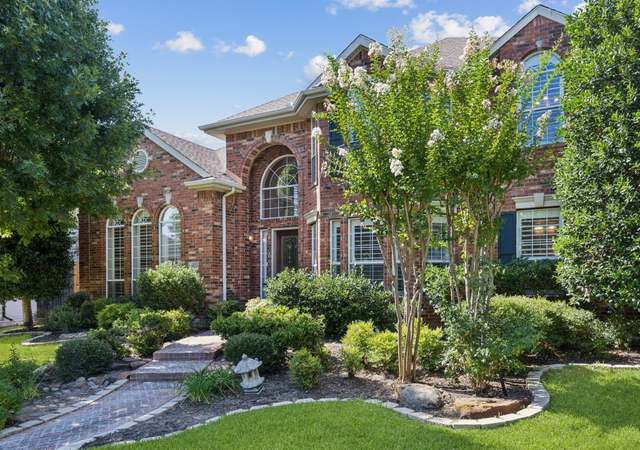
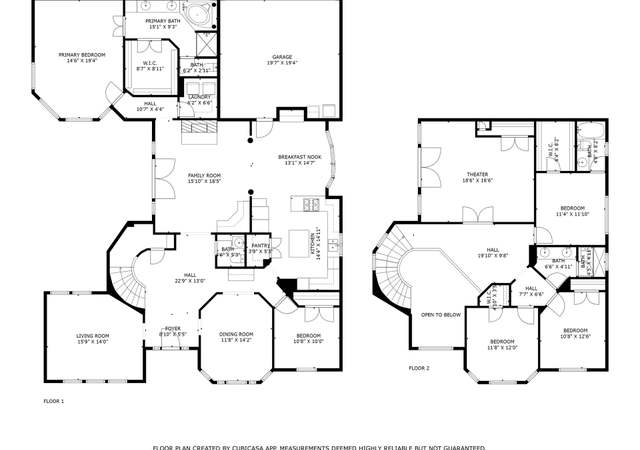
Nestled on a quiet interior street, this two-story home offers the perfect blend of comfort, style, and functionality. The open-concept kitchen flows seamlessly into the inviting family room, complete with a cozy fireplace and views of the backyard—ideal for gatherings and everyday living. The private primary suite, thoughtfully set apart on the main floor, features its own fireplace, a serene sitting area, and an ensuite bath with a jetted tub, separate shower, dual vanities, and a generous walk-in closet. Upstairs, the split-bedroom layout ensures privacy, offering three spacious secondary bedrooms, two full bathrooms, and a versatile game room perfect for play or relaxation. Loaded with upgrades, this home features granite countertops, hardwood floors, stainless steel appliances, crown molding, wrought iron balusters, and more! Enjoy outdoor living in the peaceful backyard, perfect for entertaining or unwinding after a long day. Easy access to shopping, restaurants, recreation centers and all of what Plano has to offer.
*Taxable value of land and structures on it ("additions") is determined regularly by local assessors and does not affect market price.
Public record
Public record
Permits
Beds
4
Baths
3.5
Stories
2
Lot width
—
Lot depth
—
Lot size
7,841 Sq. Ft.
Year renovated
2000
Sq. Ft.
3,494
Year built
1993
Style
Single Family Residential
County
Collin County
APN
R-2708-00A-0020-1
Parking Spaces
—
Basement
—
Accessible
—
HOA Dues
—
Garage
—
Features
—
Last updated by owner on Sep 19, 2026.
Aug 19, 2025 • Final
Residential reroof online
Perform a tear off of existing materials.
Roofing
Nov 11, 2011 • Final
Plumbing
Replace a gas water heater in the garage of a residential building.
Plumbing
Water heater
Permit history is from public records and may be incomplete or inaccurate. Redfin and its agents make no representations about the property condition or permit status. Buyers should independently verify all information.
Property details
Parking
Parking Information
Carport Spaces: 0
Covered Spaces: 2
Parking Features: Alley Access, Garage, Garage Door Opener
Parking & Garage
Has Garage
Has Attached Garage
Garage Spaces: 2
Garage Width: 20
Garage Length: 20
Interior
Virtual Tour
Bathroom Information
Bathrooms Full: 3
Bathrooms Half: 1
Bathrooms Total Decimal: 3.1
Bathrooms Total Integer: 4
Bedroom Information
Bedrooms Total: 4
Fireplace Information
Fireplaces Total: 2
Fireplace Features: Bedroom, Gas Starter
Heating & Cooling
Cooling: Ceiling Fan(s), Central Air
Heating: Central
Interior Features
Room Count: 11
Appliances: Built-in Refrigerator, Dishwasher, Disposal, Electric Cooktop, Electric Oven, Microwave
Number Of Living Areas: 3
Number Of Dining Areas: 2
Living Area: 3494.00
Levels: Two
Flooring: Carpet, Ceramic Tile, Wood
Interior Features: Cable TV Available, Decorative Lighting, Granite Counters, High Speed Internet Available, Kitchen Island, Walk-In Closet(s)
Window Features: Window Coverings
Room 1 Information
Room Type: Living Room
Room Level: 1
Room Dimensions: 14 x 13
Room Length: 14.00
Room Width: 13.00
Room 2 Information
Room Type: Dining Room
Room Level: 1
Room Dimensions: 13 x 12
Room Length: 13.00
Room Width: 12.00
Room 3 Information
Room Type: Family Room
Room Level: 1
Room Dimensions: 19 x 16
Room Length: 19.00
Room Width: 16.00
Room 4 Information
Room Type: Kitchen
Room Level: 1
Room Features: Breakfast Bar, Built-in Cabinets, Granite/Granite Type Countertop, Kitchen Island, Water Line to Refrigerator
Room Dimensions: 12 x 11
Room Length: 12.00
Room Width: 11.00
Room 5 Information
Room Type: Breakfast Room
Room Level: 1
Room Dimensions: 13 x 11
Room Length: 13.00
Room Width: 11.00
Room 6 Information
Room Type: Primary Bedrm
Room Level: 1
Room Features: Ensuite Bath, Fireplace, Jetted Tub, Separate Shower, Separate Vanities, Sitting Area in Master, Walk-in Closet(s)
Room Dimensions: 21 x 19
Room Length: 21.00
Room Width: 19.00
Room 7 Information
Room Type: Game Room
Room Level: 2
Room Dimensions: 19 x 13
Room Length: 19.00
Room Width: 13.00
Room 8 Information
Room Type: Bedroom
Room Level: 2
Room Features: Split Bedrooms
Room Dimensions: 13 x 12
Room Length: 13.00
Room Width: 12.00
Room 9 Information
Room Type: Bedroom
Room Level: 2
Room Features: Split Bedrooms
Room Dimensions: 16 x 13
Room Length: 16.00
Room Width: 13.00
Room 10 Information
Room Type: Bedroom
Room Level: 2
Room Features: Split Bedrooms
Room Dimensions: 14 x 12
Room Length: 14.00
Room Width: 12.00
Room 11 Information
Room Type: Utility Room
Room Level: 1
Room Features: Separate Utility Room
Room Dimensions: 10 x 6
Room Length: 10.00
Room Width: 6.00
Exterior
Building Information
Roof: Composition
Construction Materials: Brick
Foundation Details: Slab
Exterior Features
Exterior Features: Private Yard
Fencing: Wood
Patio And Porch Features: Patio
Lot Information
Lot Features: Few Trees, Interior Lot, Landscaped
Lot Size: Less Than .5 Acre (not Zero)
Lot Size Acres: 0.1800
Lot Size Area: 0.1800
Lot Size Square Feet: 7840.8000
Lot Size Units: Acres
Parcel Number: R270800A00201
RATIO List Price By Lot Size Acr: 3610555.55556
Will Subdivide: No
Property Information
Property Type: Residential
Property Sub Type: Single Family Residence
Accessibility Features YN: No
Security Features: Burglar
Property Attached YN: No
Multi Parcel IDYN: No
Property Key: 48085|R270800A00201|1|44316237
Property Match: APN
US Property MUI: 411690341
Building Information
Year Built: 1993
Year Built Details: Preowned
Smart Home Features Appor Pass Y: No
Financial
Tax Information
Special Taxing Entities: No
Tax Block: A
Tax Legal Description: BRIAR MEADOW PHASE ONE (CPL), BLK A, LOT 2
Tax Lot: 2
Unexempt Taxes: 8257
Financial Information
Buyer Financing: Conventional
Loan Type: Treat As Clear
Second Mortgage YN: No
Utilities
Utility Information
Municipal Utility District YN: No
Utilities: All Weather Road, Alley, Cable Available, City Sewer, City Water, Curbs, Sidewalk
Location
HOA Information
Association Type: None
School Information
Elementary School: Mathews
Elementary School Name: Mathews
High School Name: Clark
Middle School Name: Schimelpfe
Senior High School Name: Plano Senior
School District: Plano ISD
Location Information
County Or Parish: Collin
Country: United States
Directions: See GPS
Latitude: 33.07230000
Longitude: -96.76786500
Geocode Confidence: High
Subdivision Name: Briar Meadow Ph One
Public facts
Beds: 4
Baths: 3.5
Sq. Ft.: 3,494
Stories: 2.0
Lot Size: 7,841 square feet
Style: Single Family Residential
Year Built: 1993
Year Renovated: 2000
County: Collin County
APN: R-2708-00A-0020-1
Home facts updated by county records on Sep 19, 2026
Originating System Name: North Texas Real Estate Information Systems
Photos Count: 36
Possession: Closing/Funding
Seller Contributions: 10000
Special Listing Conditions: Standard
Standard Status: Closed
Third Party Assistance Program Y: No
Transaction Type: For Sale
Listing Date Information
Days On Market: 51
Cumulative Days On Market: 51
Close Date: 2025-05-16
Purchase Contract Date: 2025-04-12
Expiration Date Option: 2025-04-19
Listing Contract Date: 2025-02-20
Off Market Date: 2025-04-12
Price Change Timestamp: 2025-04-01T10:52:12.320
Status Change Timestamp: 2025-05-16T12:28:33.560
Listing Price Information
Original List Price: 695000.00
Previous List Price: 679900.00
List Price: 649900.00
RATIO Close Price By Lot Size Ac: 3472222.22222
RATIO Current Price By Lot Size: 3472222.22222
Around this home
Schools
Mathews Elementary School
Public PreK-5 • Assigned • 0.9mi
10/10
Schimelpfenig Middle School
Public 6-8 • Assigned • 1.4mi
10/10
Plano Senior High School
Public 11-12 • Assigned • 3.1mi
7/10
Provided by GreatSchools
Lifestyle
Provided by Walk Score and Local Logic
Local insights from Redfin agents
Plano stands out for its well-established neighborhoods, extensive parks and trail system, and highly rated schools. Residents enjoy popular destinations like Legacy West, The Shops at Legacy, and historic Downtown Plano, along with convenient access...
Plano is one of those cities that just keeps growing. If you're looking for a place with great schools, major employers, and plenty to do, Plano checks all the boxes. In 2026, there's a lot of excitement with major corporate growth, including...
continued expansion from companies like AT&T and Samsung!