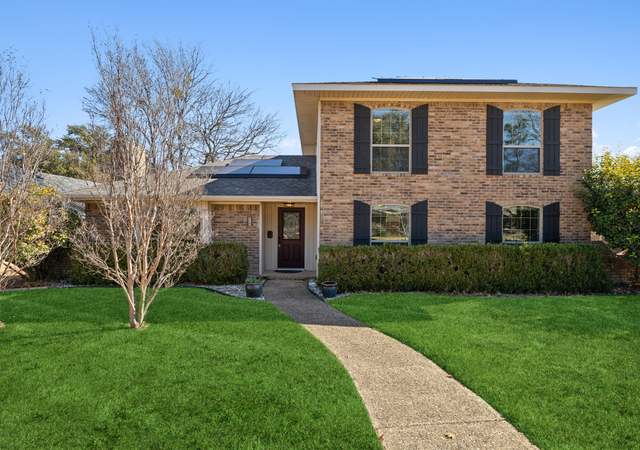
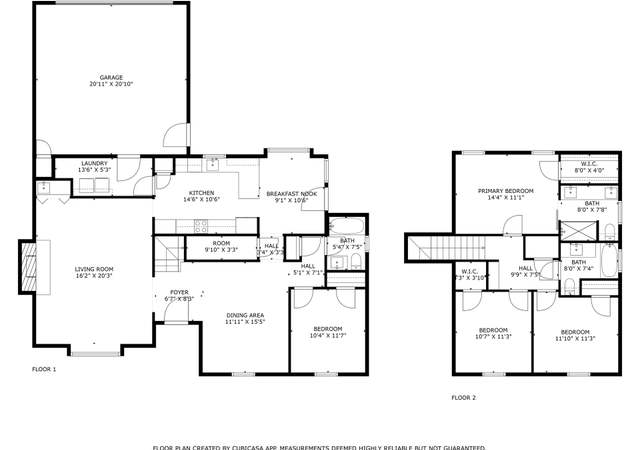
Almost new and classy three-story townhome. Large open living room with real nailed down and wood stained hardwoods and electric fireplace with multi colors flame. The gourmet kitchen on the second level features a freestanding island with 3CM quartz countertops, a professionally styled 4 burner gas stove, microwave, and all upgraded Whirlpool appliances. This state-of-the-art home also includes a 15-seer HVAC, smart Schlage front door hardware, and a Ring doorbell system. The oversized garage has a plug-in for electric cars. This complex is located at the crest of Duck Creek linear park and trail for off-time enjoyment and stunning views.
TownhomeProperty Type
2018Year Built
0.5 acresLot Size
$207Est. Price/Sq.Ft.
2 car garageParking
Listed by Sandra Bryant• Bryant Real Estate
Bought with Jill White• Christies International R.E.
BRAND NEW LUXURY TOWNHOME WITH BEAUTIFUL COURTYARD VIEW! A SHORT WALK OUT YOUR DOOR TO THE BEAUTIFUL CREEK AND WALKING TRAILS. THESE THREE STORY UNITS FEATURE A 2 CAR GARAGE, ENTRY AND BEDROOM AND BATH ON LEVEL 1, A KITCHEN AND DINING AREA ON LEVEL 2 ALONG WITH BALCONY ACCESS, AND A MASTER WITH GUEST SUITE ON LEVEL 3. QUARTZ COUNTERTOPS, GAS RANGE, SHAKER CABINETS, HARDWOOD IN FOYER, LIVING ROOM, DINING ROOM, KITCHEN AND POWDER BATH. 10' CEILINGS ON 2ND FLOOR AND 3RD FLOOR BEDROOMS.
Public Records
Oct 26, 2016
Sold
*
Public Records
Aug 10, 2016
Sold
*
Year
Property tax
Land + Additions
Assessment*
2025
$9,644 (+9.4%)
$80,000 + $362,090
$442,090
2024
$8,818 (−3.1%)
$80,000 + $324,400
$404,400
2023
$9,096 (−1.9%)
$80,000 + $324,400
$404,400
2022
$9,273 (−4.0%)
$65,000 + $314,240
$379,240
2021
$9,655 (+1.0%)
$55,000 + $313,150
$368,150
2020
$9,563 (−0.8%)
$55,000 + $303,200
$358,200
2019
$9,636 (+8,629.0%)
$55,000 + $303,200
$358,200
2018
$110
$3,940
Tax history for 724 Plano Rd N
Year
Property tax
Land + Additions
Assessment*
2025
$9,644 (+9.4%)
$80,000 + $362,090
$442,090
2024
$8,818 (−3.1%)
$80,000 + $324,400
$404,400
2023
$9,096 (−1.9%)
$80,000 + $324,400
$404,400
2022
$9,273 (−4.0%)
$65,000 + $314,240
$379,240
2021
$9,655 (+1.0%)
$55,000 + $313,150
$368,150
2020
$9,563 (−0.8%)
$55,000 + $303,200
$358,200
2019
$9,636 (+8,629.0%)
$55,000 + $303,200
$358,200
2018
$110
$3,940
*Taxable value of land and structures on it ("additions") is determined regularly by local assessors and does not affect market price.
Public record
Public record
Zoning
Beds
3
Baths
3.5
Stories
3
Lot width
—
Lot depth
—
Lot size
1,150 Sq. Ft.
Year renovated
2018
Sq. Ft.
1,990
Year built
2018
Style
Townhouse
County
Dallas County
APN
426172100A0110000
Parking Spaces
—
Basement
—
Accessible
—
HOA Dues
—
Garage
—
Features
—
Last updated by owner on Aug 31, 2026.
PD
Planned Development District
The City Council, after public hearing and proper notice to all parties affected and after recommendation from the City Plan Commission, may authorize the creation of a PD Planned Development District. The PD Planned Development District is intended to allow the development of tracts of land in a manner that will allow more flexibility than traditional zoning districts in terms of density, placement of buildings and structures, and mixture or combination of uses.
Permitted uses
Include but are not limited to:
Religious facility
Bank
Convenience store
General retail
Restaurant
Housing-Single unit
Housing-Multiple units
Hotel / motel
Office
Research & development
Property details
Parking
Parking Information
Carport Spaces: 0
Covered Spaces: 2
Parking Features: 2-Car Single Doors, Epoxy Flooring, Garage Faces Rear
Parking & Garage
Has Garage
Has Attached Garage
Garage Spaces: 2
Garage Width: 20
Garage Length: 24
Interior
Virtual Tour
Bathroom Information
Bathrooms Full: 3
Bathrooms Half: 1
Bathrooms Total Decimal: 3.1
Bathrooms Total Integer: 4
Bedroom Information
Bedrooms Total: 3
Fireplace Information
Fireplaces Total: 1
Fireplace Features: Electric
Heating & Cooling
Cooling: Central Air, Electric, Zoned
Heating: Central, Natural Gas, Zoned
Interior Features
Appliances: Built-in Gas Range, Dishwasher, Disposal, Gas Range, Gas Water Heater, Microwave, Refrigerator
Number Of Living Areas: 1
Number Of Dining Areas: 1
Living Area: 2019.00
Levels: Three Or More
Flooring: Wood
Interior Features: Decorative Lighting, Double Vanity, Eat-in Kitchen, Kitchen Island
Exterior
Building Information
Roof: Asphalt
Construction Materials: Brick, Rock/Stone
Foundation Details: Slab
Exterior Features
Exterior Features: Balcony
Fencing: None
Farm Information
Barns Count: 0
Lot Information
Lot Features: Few Trees, Greenbelt, Park View, Sprinkler System