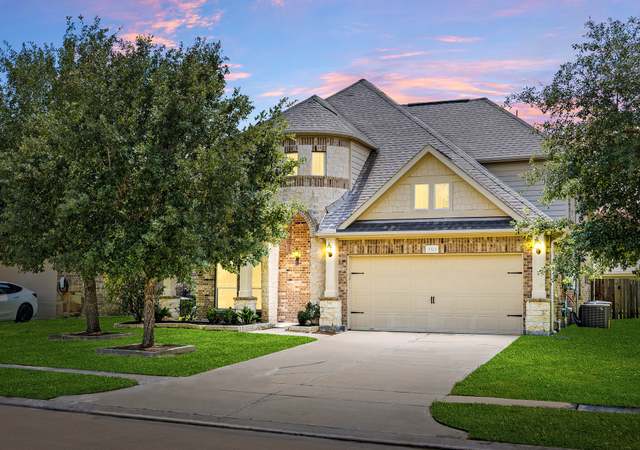
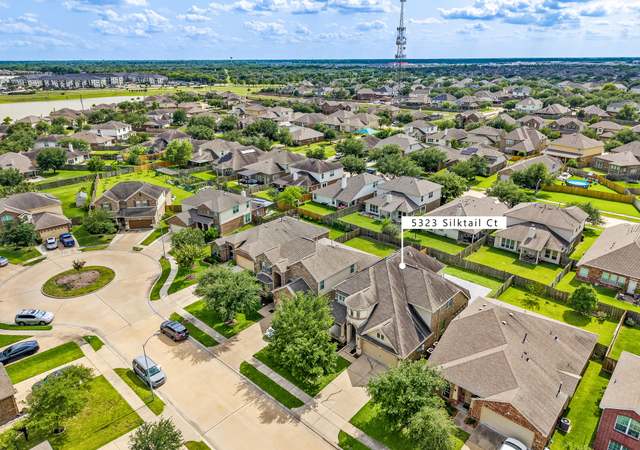
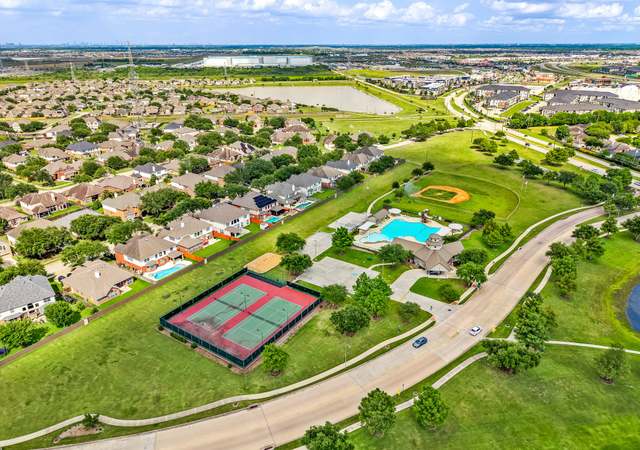
This stunning traditional (2-story) 4BD- 3BA with a pool is nestled in the charming subdivision of Waterview Estates and zoned to Fort Bend ISD schools. This move-in ready home has granite counter tops, kitchen backsplash, recently painted, blinds throughout the home, carpet, and floor throughout the home. Main bedroom is on the first level. Main bathroom features double sink, stand-alone shower, and tub with walk in closet. First level also features home office, dining room and breakfast area, spacious laundry room that includes a sink. Second level features 3 bedrooms, game room and media room. Backyard features recently constructed pool with a covered patio. Schedule an appointment now.
Single-familyProperty Type
2013Year Built
8,049 sq ftLot Size
$145Est. Price/Sq.Ft.
2 car garageParking
Listed by Elmer Garcia• Realm Real Estate Professionals - Katy
2 Story, 4 Bedroom, 3 1/2 Bath, Study, Gameroom and Media Room, Large Covered Patio, 3 Car Garage, Fireplace, Large Island in Kitchen, Butler's Pantry, Granite Countertops, Wrought Iron Spindles, Upgraded Plumbing and Lighting Packages, Wood Floor in Dinning Room, Enviroments for Living Home, plus more.
* Price is not available or MLS listing is off market.
Year
Property tax
Land + Additions
Assessment*
2026
$13,507 (−4.4%)
$59,267 + $444,933
$504,200
2025
$14,125 (+7.2%)
$59,267 + $467,992
$527,259
2024
$13,182 (+8.3%)
2023
$12,171 (+2.8%)
2022
$11,834 (+24.4%)
$45,590 + $387,770
$433,360
2021
$9,513 (+2.1%)
$41,230 + $287,600
$328,830
2020
$9,313 (−1.9%)
$41,230 + $275,700
$316,930
2019
$9,495 (+0.1%)
$41,230 + $273,180
$314,410
2018
$9,484 (−0.6%)
$41,230 + $263,830
$305,060
2017
$9,544 (+1.7%)
$41,230 + $264,760
$305,990
2016
$9,380 (+3.0%)
$41,230 + $264,760
$305,990
2015
$9,111 (+120.8%)
$41,230 + $257,140
$298,370
2014
$4,126 (+575.8%)
$29,750 + $98,820
$128,570
2013
$611 (−1.2%)
$29,750 + $98,820
$128,570
2012
$618 (−0.8%)
$18,700
2011
$623 (−36.7%)
$18,700
2010
$983 (−6.7%)
$18,700
2009
$1,054
$29,750
Tax history for 5203 Emory Mill Rd
Year
Property tax
Land + Additions
Assessment*
2026
$13,507 (−4.4%)
$59,267 + $444,933
$504,200
2025
$14,125 (+7.2%)
$59,267 + $467,992
$527,259
2024
$13,182 (+8.3%)
2023
$12,171 (+2.8%)
2022
$11,834 (+24.4%)
$45,590 + $387,770
$433,360
2021
$9,513 (+2.1%)
$41,230 + $287,600
$328,830
2020
$9,313 (−1.9%)
$41,230 + $275,700
$316,930
2019
$9,495 (+0.1%)
$41,230 + $273,180
$314,410
2018
$9,484 (−0.6%)
$41,230 + $263,830
$305,060
2017
$9,544 (+1.7%)
$41,230 + $264,760
$305,990
2016
$9,380 (+3.0%)
$41,230 + $264,760
$305,990
2015
$9,111 (+120.8%)
$41,230 + $257,140
$298,370
2014
$4,126 (+575.8%)
$29,750 + $98,820
$128,570
2013
$611 (−1.2%)
$29,750 + $98,820
$128,570
2012
$618 (−0.8%)
$18,700
2011
$623 (−36.7%)
$18,700
2010
$983 (−6.7%)
$18,700
2009
$1,054
$29,750
*Taxable value of land and structures on it ("additions") is determined regularly by local assessors and does not affect market price.
Public record
Beds
4
Baths
4
Stories
2
Lot width
—
Lot depth
—
Lot size
8,050 Sq. Ft.
Year renovated
2013
Sq. Ft.
3,345
Year built
2013
Style
Single Family Residential
County
Fort Bend County
APN
9175-01-007-0020-907
Parking Spaces
—
Basement
—
Accessible
—
HOA Dues
—
Garage
—
Features
—
Last updated by owner on Aug 24, 2026.
Property details
Parking
Garage Information
Has Garage
Attached Garage
Garage Spaces: 2
Parking Information
Parking Features: Attached, Garage
Interior
Room 1 Information
Room Type: Office
Room Level: First
Room 2 Information
Room Type: Media Room
Room Level: Second
Room Dimensions: 18x13
Room 3 Information
Room Type: Game Room
Room Level: Second
Room Dimensions: 17x14
Room 4 Information
Room Type: Dining Room
Room Level: First
Room Dimensions: 13x11
Room 5 Information
Room Type: Bedroom
Room Level: Second
Room Dimensions: 12x11
Room 6 Information
Room Type: Bedroom
Room Level: Second
Room Dimensions: 13x11
Room 7 Information
Room Type: Bedroom
Room Level: Second
Room Dimensions: 13x11
Room 8 Information
Room Type: Primary Bedroom
Room Level: First
Room Dimensions: 18x14
Bathroom Information
# of Bathrooms (Full): 3
# of Bathrooms (Half): 1
Interior Features
Fireplace Features: Gas
Appliances: Dishwasher, Disposal, Microwave
Room Information
Rooms Total: 8
Exterior
Building Information
Building Area Total: 3345.0
Construction Materials: Brick, Wood Siding
Year Built: 2013
Exterior Features
Roof: Composition
Pool Information
Pool is Private
Pool Features: Above Ground
Property Information
Property Type: Residential
Foundation Details: Slab
Living Area: 3,345
Lot Information
Lot Size Units: Square Feet
Lot Size Area: 8050.0
Lot Size Acres: 0.1848
Lot Features: Subdivision
Financial
Tax Information
Tax Annual Amount: $9,662
Tax Year: 2021
Lease Information
No
Utilities
Utility Information
Water Source: Public
Sewer: Public Sewer
Heating & Cooling
Has Heating
Cooling: Central Air, Electric
Has Cooling
Heating: Central, Gas
Location
HOA Information
Association Name: Bedrock Association Management
Has Association
School Information
Elementary School District: 19 - Fort Bend
Elementary School: NEILL ELEMENTARY SCHOOL
Middle Or Junior School District: 19 - Fort Bend
Middle Or Junior School: BOWIE MIDDLE SCHOOL (FORT BEND)
High School District: 19 - Fort Bend
High School: TRAVIS HIGH SCHOOL (FORT BEND)
Community Information
Community Features: Community Pool
Public facts
Beds: 4
Baths: 4.0
Sq. Ft.: 3,345
Stories: 2.0
Lot Size: 8,050 square feet
Style: Single Family Residential
Year Built: 2013
Year Renovated: 2013
County: Fort Bend County
APN: 9175-01-007-0020-907
Home facts updated by county records on Aug 24, 2026