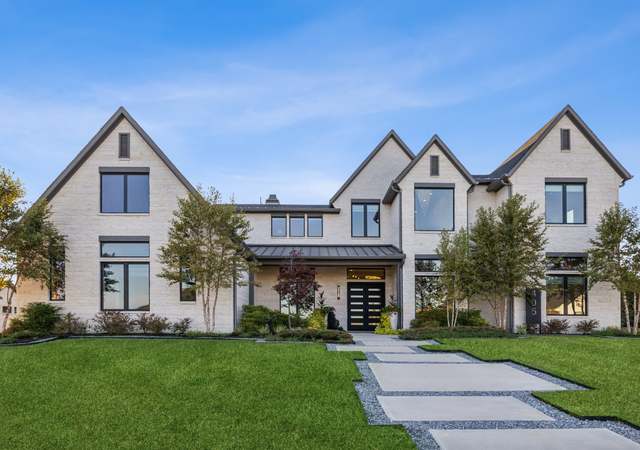
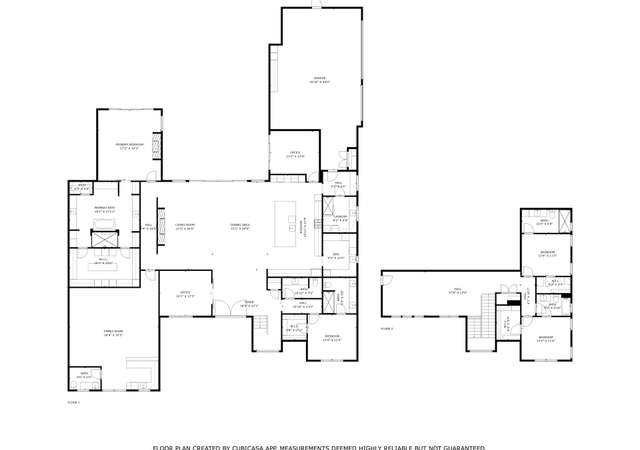
Discover serene country living just outside city limits with this stunning single-story ranch-style home, perfectly situated on a picturesque 1.5-acre lot in the highly sought-after Rockwall-Heath ISD. With no HOA or MUD restrictions, you’ll enjoy the freedom and privacy this exceptional property offers. Step inside to find gorgeous blonde luxury plank flooring and a light-filled interior that's thoughtfully designed with modern finishes and flexible living spaces to suit any lifestyle. Start your mornings or unwind in the evening in the sitting room featuring a custom built-in hutch with soft-close cabinetry and a built-in beverage fridge—ideal for relaxing with a book or entertaining guests. Make your way into the spacious living area adorned by a cozy wood-burning stone fireplace and seamless sight-lines into the kitchen and breakfast area. Utilize your culinary skills in the beautifully updated kitchen equipped with custom cabinetry, sleek CAFE appliances, dual ovens, granite counter-tops, center island and ample storage space with a wall of cabinetry in the adjacent mud room. Retreat to the secluded primary bedroom tucked in the back of the home, offering a tranquil ensuite bath with dual sinks, granite counter-tops, soaking tub, separate shower and three tier hanging walk-in closet. Three additional bedrooms each include walk-in closets and share access to a well appointed full bath. Step outside to your backyard oasis, where a sparkling swimming pool with a tranquil water feature awaits. A wrought-iron safety fence adds peace of mind for families and pets. For hobbyists, car enthusiasts, or those needing extra storage, this property includes a 25x36 workshop with a half bath, a 25x18 RV or boat storage building, and ample parking for up to six vehicles. Enjoy the perfect blend of space, comfort, and convenience—all in an unbeatable location with top-rated schools and easy access to both Rockwall and Heath. This one-of-a-kind home truly has it all.
Single-familyProperty Type
2004Year Built
1.56 acresLot Size
$285Est. Price/Sq.Ft.
6 car garageParking
Listed by Amy Maynard• EXP REALTY
Contact: 214-517-6622
Bought with Chandler Muckleroy• CENTURY 21 Judge Fite Co.
SO MUCH TO OFFER! NO HOA, 1.5 Acres, 6 Car Garage, 4 Car Detached garage has HVAC and Half Bath, Saltwater Pool with Waterfall, Additional 25 X 18 Storage Building, Fenced Garden Area with a Robust amount of Mulch. Sprinkler System, 8ft Privacy Fence across the Front. The home itself is a perfect size with the 4th Bedroom being used as an Office. Kitchen has Granite, Custom Cabinets and Island. Wood Floors, Stone Fireplace and freshly painted. Ready to move in! Buyers will need to purchase Survey It is a Relocation Property Owner will review offers on Monday Morning.
Interior Features: Cable TV Available, Decorative Lighting, Double Vanity, Eat-in Kitchen, Flat Screen Wiring, Granite Counters, High Speed Internet Available, Kitchen Island, Open Floorplan, Pantry, Walk-In Closet(s)
Window Features: Window Coverings
Laundry Features
Laundry Features: Electric Dryer Hookup, Full Size W/D Area, Washer Hookup
Room 1 Information
Room Type: Living Room
Room Level: 1
Room Features: Fireplace
Room Dimensions: 21 x 16
Room Length: 21.00
Room Width: 16.00
Room 2 Information
Room Type: Living Room
Room Level: 1
Room Features: Built-in Cabinets
Room Dimensions: 12 x 12
Room Length: 12.00
Room Width: 12.00
Room 3 Information
Room Type: Kitchen
Room Level: 1
Breakfast Bar, Built-in Cabinets, Eat-in Kitchen, Granite/Granite Type Countertop, Kitchen Island, Pantry, Second Pantry, Walk-in Pantry, Water Line to Refrigerator
Room Dimensions: 13 x 12
Room Length: 13.00
Room Width: 12.00
Room 4 Information
Room Type: Breakfast Room
Room Level: 1
Room Dimensions: 13 x 10
Room Length: 13.00
Room Width: 10.00
Room 5 Information
Room Type: Primary Bedrm
Room Level: 1
Room Features: Walk-in Closet(s)
Room Dimensions: 19 x 15
Room Length: 19.00
Room Width: 15.00
Room 6 Information
Room Type: Primary Bathrm
Room Level: 1
Room Features: Built-in Cabinets, Dual Sinks, Ensuite Bath, Garden Tub, Linen Closet, Medicine Cabinet, Separate Shower
Room Dimensions: 12 x 12
Room Length: 12.00
Room Width: 12.00
Room 7 Information
Room Type: Bedroom
Room Level: 1
Room Features: Walk-in Closet(s)
Room Dimensions: 12 x 11
Room Length: 12.00
Room Width: 11.00
Room 8 Information
Room Type: Bedroom
Room Level: 1
Room Features: Walk-in Closet(s)
Room Dimensions: 12 x 11
Room Length: 12.00
Room Width: 11.00
Room 9 Information
Room Type: Bedroom
Room Level: 1
Room Features: Split Bedrooms, Walk-in Closet(s)
Room Dimensions: 12 x 10
Room Length: 12.00
Room Width: 10.00
Room 10 Information
Room Type: Bathroom
Room Level: 1
Room Features: Built-in Cabinets, Dual Sinks, Medicine Cabinet
Room Dimensions: 11 x 5
Room Length: 11.00
Room Width: 5.00
Room 11 Information
Room Type: Mud Room
Room Level: 1
Room Features: Built-in Cabinets
Room Dimensions: 8 x 6
Room Length: 8.00
Room Width: 6.00
Room 12 Information
Room Type: Utility Room
Room Level: 1
Room Features: Built-in Cabinets, Separate Utility Room
Room Dimensions: 10 x 6
Room Length: 10.00
Room Width: 6.00
Exterior
Building Information
Roof: Composition
Construction Materials: Brick, Siding
Foundation Details: Slab
Exterior Features
Exterior Features: Covered Porch(es), Gutters
Fencing: Back Yard, Partial, Wood
Patio And Porch Features: Covered, Front Porch, Patio
Pool Information
Has Pool
Pool Features: Fenced, In Ground, Salt Water, Water Feature, Waterfall
Land Information
Soil Type: Unknown
Lot Information
Lot Features: Acreage, Few Trees, Interior Lot, Landscaped, Sprinkler System, Subdivision
Lot Size: 1 to < 3 Acres
Lot Size Acres: 1.5630
Lot Size Area: 1.5630
Lot Size Square Feet: 68084.2800
Lot Size Units: Acres
Other Structures: RV/Boat Storage, Workshop w/Electric