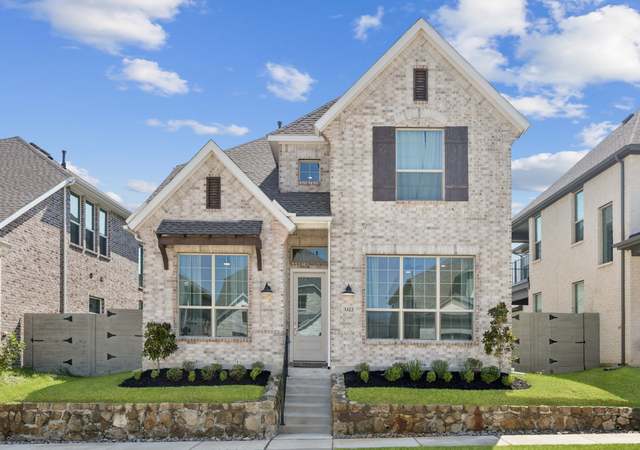
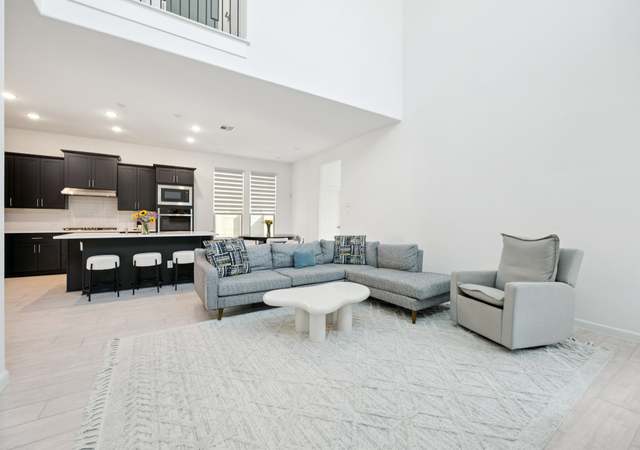
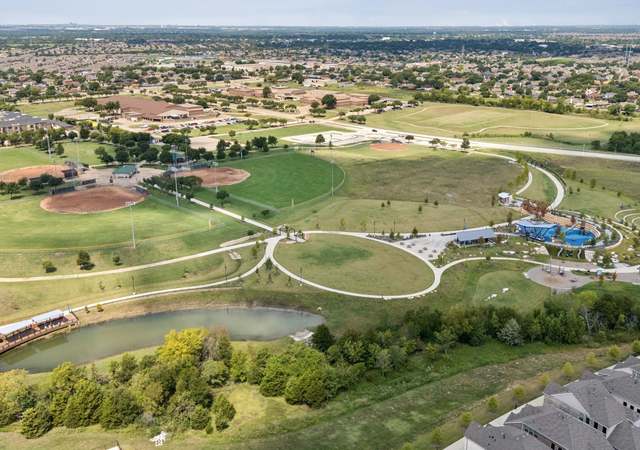
Discover the perfect balance of space, style, and modern functionality in this stunning two-story home located in the highly sought-after The Station neighborhood of Sachse, TX. Thoughtfully designed for both everyday living and unforgettable entertaining, the open-concept floor plan creates a bright, inviting atmosphere ideal for hosting gatherings, family game nights, or relaxing evenings at home. At the heart of the home, the beautifully designed chef’s kitchen is built to impress, featuring soft-close cabinetry, a 5-burner gas cooktop, double ovens, and abundant prep space perfect for entertaining, holiday hosting, or creating memorable meals. The seamless flow between the kitchen, dining, and living areas makes this home feel connected, functional, and welcoming. A private office, study filled with natural light sits on the main level, offering the perfect work-from-home setup. The spacious primary suite is conveniently located downstairs, providing comfort, privacy, and easy main-level living. Upstairs, discover an entertainer’s dream layout featuring a large game room, a dedicated media room ready for movie nights, and three additional bedrooms including one with its own ensuite, ideal for guests or multigenerational living. Flexible spaces throughout the home offer endless possibilities for growing families or professionals seeking versatility. Ideally positioned just minutes from George Bush Turnpike, Firewheel Town Center, dining, shopping, scenic walking trails, and the community park, this home combines everyday convenience with the charm of a peaceful neighborhood setting. This isn’t just a home it’s a lifestyle opportunity in one of Sachse’s most connected and desirable communities.
Est. $3,118 per month, based on comparable rentals
Sale and tax history for 3305 Scotsman Rd
Sale History
Tax History
Date
Event
Price
Public Records
May 14, 2026
Sold
*
NTREIS #21174397
May 13, 2026
Sold
*
May 7, 2026
Pending
—
May 1, 2026
Contingent
—
Apr 9, 2026
Price Changed
$529,900
$198/sq ft
Feb 21, 2026
Listed
$535,000
$199/sq ft
NTREIS #20242430
Jul 21, 2023
Sold
*
Mar 27, 2023
Pending
—
Jan 20, 2023
Listed
$568,900
$212/sq ft
Villas at the Station is home to beautiful, new single-family homes in Sachse. Convenient to PGBT, recreation, shopping, and schools are all nearby. Neighborhood is next to Rowlett Creek Preserve and community park - enjoy the beauty of nature! Lovely home with welcoming 8’ front door! Beautiful great room. Sleek hardwood flooring in great room, foyer, kitchen, and dining area! Gourmet kitchen boasts quartz counters and stainless-steel appliances. Walk-in pantry for chefs! Serene owner's luxury bath with spacious shower and relaxing tub! Quiet home office with double doors at foyer. Convenient powder bath for guests! Wonderful gameroom open to great room below! Upgraded media room for movie nights! Smart home features! $68,000 in upgrades included! August completion!
Year
Property tax
Land + Additions
Assessment*
2025
$12,634 (−3.4%)
$95,000 + $441,370
$536,370
2024
$13,073
$95,000 + $490,070
$585,070
Public record
Public record
Permits
Beds
4
Baths
3.5
Stories
1.5
Lot width
—
Lot depth
—
Lot size
3,940 Sq. Ft.
Year renovated
2023
Sq. Ft.
2,682
Year built
2023
Style
Single Family Residential
County
Dallas County
APN
480119100Y0120000
Parking Spaces
—
Basement
—
Accessible
—
HOA Dues
—
Garage
—
Features
—
Last updated by owner on Aug 31, 2026.
Jul 17, 2023 • Final
Building permits & inspections
New construction
Permit history is from public records and may be incomplete or inaccurate. Redfin and its agents make no representations about the property condition or permit status. Buyers should independently verify all information.
Property details
Parking
Parking Information
Carport Spaces: 0
Covered Spaces: 2
Parking Features: Driveway, Garage Door Opener, Garage Faces Rear, On Street
Parking & Garage
Has Garage
Has Attached Garage
Garage Spaces: 2
Garage Width: 20
Garage Length: 19
Interior
Virtual Tour
Bathroom Information
Bathrooms Full: 3
Bathrooms Half: 1
Bathrooms Total Decimal: 3.1
Bathrooms Total Integer: 4
Bedroom Information
Bedrooms Total: 4
Fireplace Information
Fireplaces Total: 1
Fireplace Features: Gas, Living Room
Heating & Cooling
Cooling: Central Air, Electric
Heating: Central, Natural Gas
Interior Features
Room Count: 15
Appliances: Dishwasher, Disposal, Gas Cooktop, Gas Oven, Microwave, Double Oven, Tankless Water Heater
Number Of Living Areas: 3
Number Of Dining Areas: 1
Living Area: 2682.00
Levels: Two
Flooring: Carpet, Luxury Vinyl Plank
Interior Features: Cable TV Available, Decorative Lighting, High Speed Internet Available, In-Law Suite Floorplan, Kitchen Island, Smart Home System, Sound System Wiring, Walk-In Closet(s)
Window Features: Window Coverings
Laundry Features
Laundry Features: Full Size W/D Area, Washer Hookup
Room 1 Information
Room Type: Primary Bedrm
Room Level: 1
Room Features: Dual Sinks, Ensuite Bath, Garden Tub, Linen Closet, Separate Shower, Separate Vanities, Walk-in Closet(s)
Room Dimensions: 13 x 15
Room Length: 13.00
Room Width: 15.00
Room 2 Information
Room Type: Office
Room Level: 1
Room Dimensions: 10 x 10
Room Length: 10.00
Room Width: 10.00
Room 3 Information
Room Type: Laundry
Room Level: 1
Room Dimensions: 0 x 0
Room Length: 0.00
Room Width: 0.00
Room 4 Information
Room Type: Living Room
Room Level: 1
Room Features: Fireplace
Room Dimensions: 14 x 16
Room Length: 14.00
Room Width: 16.00
Room 5 Information
Room Type: Kitchen
Room Level: 1
Room Features: Built-in Cabinets, Dual Sinks, Kitchen Island, Pantry, Solid Surface/Non-Natural Type, Walk-in Pantry, Water Line to Refrigerator
Room Dimensions: 10 x 13
Room Length: 10.00
Room Width: 13.00
Room 6 Information
Room Type: Dining Room
Room Level: 1
Room Dimensions: 14 x 13
Room Length: 14.00
Room Width: 13.00
Room 7 Information
Room Type: Half Bath
Room Level: 1
Room Dimensions: 0 x 0
Room Length: 0.00
Room Width: 0.00
Room 8 Information
Room Type: Game Room
Room Level: 2
Room Dimensions: 15 x 15
Room Length: 15.00
Room Width: 15.00
Room 9 Information
Room Type: Bedroom
Room Level: 2
Room Features: Ensuite Bath, Walk-in Closet(s)
Room Dimensions: 11 x 13
Room Length: 11.00
Room Width: 13.00
Room 10 Information
Room Type: Media Room
Room Level: 2
Room Dimensions: 13 x 16
Room Length: 13.00
Room Width: 16.00
Room 11 Information
Room Type: Bedroom
Room Level: 2
Room Features: Walk-in Closet(s)
Room Dimensions: 13 x 11
Room Length: 13.00
Room Width: 11.00
Room 12 Information
Room Type: Bedroom
Room Level: 2
Room Features: Walk-in Closet(s)
Room Dimensions: 13 x 11
Room Length: 13.00
Room Width: 11.00
Room 13 Information
Room Type: Bathroom
Room Level: 2
Room Features: Ensuite Bath
Room Dimensions: 0 x 0
Room Length: 0.00
Room Width: 0.00
Room 14 Information
Room Type: Bathroom
Room Level: 2
Room Features: Linen Closet
Room Dimensions: 0 x 0
Room Length: 0.00
Room Width: 0.00
Room 15 Information
Room Type: Primary Bathrm
Room Level: 1
Room Features: Built-in Cabinets, Dual Sinks, Ensuite Bath, Garden Tub
Lot Features: Interior Lot, Landscaped, Sprinkler System
Lot Size: Less Than .5 Acre (not Zero)
Lot Size Acres: 0.0900
Lot Size Area: 0.0900
Lot Size Dimensions: 40x95
Lot Size Square Feet: 3920.4000
Lot Size Units: Acres
Parcel Number: 480119100Y0120000
RATIO List Price By Lot Size Acr: 5887777.77778
Will Subdivide: No
Property Information
Property Type: Residential
Property Sub Type: Single Family Residence
Accessibility Features YN: No
Security Features: Burglar, Carbon Monoxide Detector(s), Fire Alarm
Property Attached YN: No
Accessory Unit YN: No
Multi Parcel IDYN: No
Property Key: 48113|480119100Y0120000|1|272764652
Property Match: APN
US Property MUI: 447692499
Building Information
Year Built: 2023
Smart Home Features Appor Pass Y: Yes
Financial
Tax Information
Tax Block: Y
Tax Legal Description: STATION SINGLE FAMILY PH 2 THE BLK Y LT 12
Tax Lot: 12
Unexempt Taxes: 11985
Financial Information
Buyer Financing: Cash
Loan Type: Treat As Clear
Second Mortgage YN: No
Utilities
Utility Information
Municipal Utility District YN: No
Utilities: City Sewer, City Water
Location
HOA Information
Association Fee Includes: Maintenance Grounds, Management Fees
Association Type: Mandatory
Association Fee: 1200
Association Fee Frequency: Annually
HOA Management Company: Alamo Management Group
HOA Management Company Phone: 2104854088
School Information
Elementary School: Choice Of School
Elementary School Name: Choice Of School
High School Name: Choice Of School
Middle School Name: Choice Of School
School District: Garland ISD
Location Information
County Or Parish: Dallas
Country: United States
Directions: From George Bush Freeway, exit at Merritt Road in Sachse and turn north. Cross over Pleasant Valley Road and the community will be on your left.
Latitude: 32.95502700
Longitude: -96.57574900
Geocode Confidence: High
Subdivision Name: The Station
Community Information
Community Features: Greenbelt, Park, Playground, Sidewalks
Public facts
Beds: 4
Baths: 3.5
Sq. Ft.: 2,682
Stories: 1.5
Lot Size: 3,940 square feet
Style: Single Family Residential
Year Built: 2023
Year Renovated: 2023
County: Dallas County
APN: 480119100Y0120000
Home facts updated by county records on Aug 31, 2026