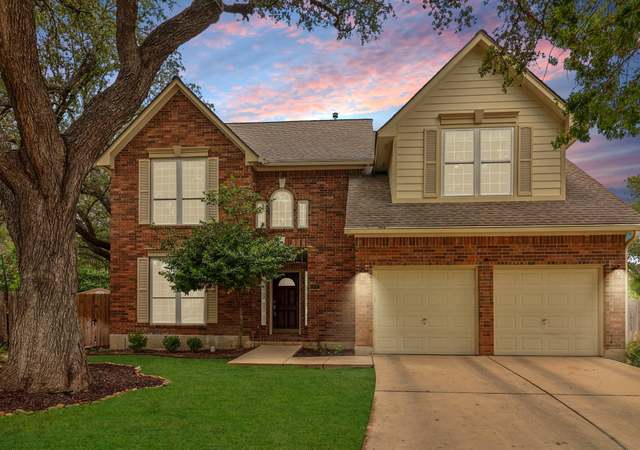
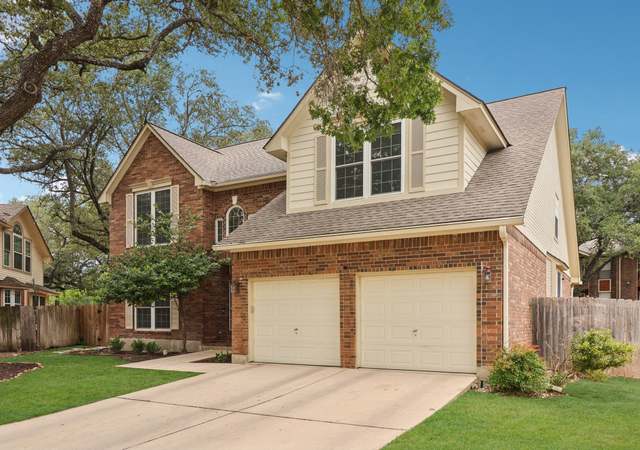
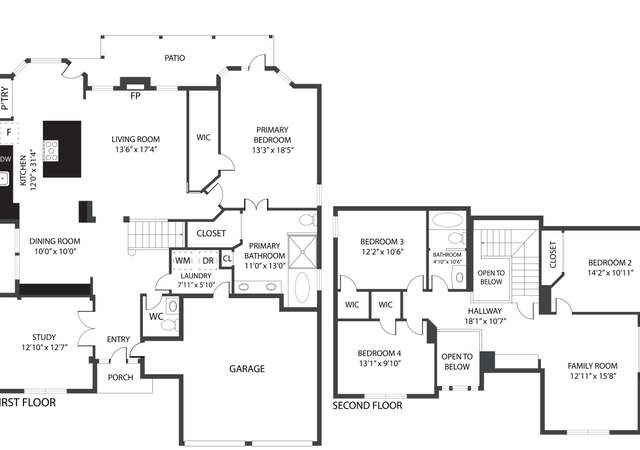
Wonderful single story located minutes away from to McAlister Park, athletic centers, airport, shopping, and downtown. Highly sought after Northeast ISD schools round out an award-winning David Weekly design, built in 1998, with open concept floorplan and lots of windows and light. All of this is located in an established, peaceful neighborhood. Large sitting areas in Master Bedroom and Living area provide a view of the large tree shaded backyard, a huge 14' x 40' covered patio with an outdoor kitchen and a 6-person hot tub. The kitchen boasts a spacious island with a down draft gas range and large breakfast nook. Upgraded plantation shutters provide a tranquil, stylish feel to the home. An oversized garage has a 124 square foot workshop area and the attic area over the garage has been decked for additional storage. Gardeners will enjoy well maintained raised bed garden and multiple bedding areas for flowers and shrubs which are watered by in-ground sprinkler system.
Single-familyProperty Type
1997Year Built
10,193 sq ftLot Size
$186Price/Sq.Ft.
2 car garageParking
Listed by Rodney Pope• BHHS Don Johnson REALTORS - NB
Contact: (830) 998-2192
Bought with Michael Franklin• BHHS Don Johnson Realtors - SA
Est. $2,727 per month, based on comparable rentals
Sale and tax history for 1820 Fieldstone
Sale History
Tax History
Date
Event
Price
Public Records
Jul 17, 2026
Sold
*
LERA #1972630
Jul 16, 2026
Sold
*
Jun 20, 2026
Contingent
—
Jun 17, 2026
Relisted
—
Jun 8, 2026
Pending
—
Jun 4, 2026
Listed
$460,000
$186/sq ft
Public Records
Jul 24, 2017
Sold
*
LERA #1237734
Jul 21, 2017
Sold
*
Jun 1, 2017
Pending
—
May 11, 2017
Price Changed
$299,500
$121/sq ft
Apr 21, 2017
Listed
$305,500
$123/sq ft
+20
Wonderful single story located convenient to McAlister park, athletic center, airport, shopping, and downtown. Highly sought after North East ISD (NEISD) schools. Award winning David Weekly design, built in 1998, open concept with lots of windows and light. Peaceful sitting area in Master bedroom and living area with view of large tree shaded backyard. Large island in kitchen, 124 sq. ft. workshop, and upgraded plantation shutters. Gardeners will enjoy well maintained raised bed garden.
Public Records
Feb 1, 1998
Sold
*
Year
Property tax
Land + Additions
Assessment*
2026
$9,137
$91,550 + $311,390
$402,940
2025
$9,137 (+0.4%)
$91,550 + $311,390
$402,940
2024
$9,098 (+6.3%)
$91,550 + $306,520
$398,070
2023
$8,561 (+2.3%)
2022
$8,366 (+6.2%)
2021
$7,874 (−0.6%)
$70,760 + $237,450
$308,210
2020
$7,919 (+2.4%)
$62,480 + $245,440
$307,920
2019
$7,730 (−0.4%)
$58,600 + $239,480
$298,080
2018
$7,759 (+6.9%)
$58,600 + $232,710
$291,310
2017
$7,258 (+3.4%)
$58,600 + $213,230
$271,830
2016
$7,017 (+2.5%)
$58,600 + $213,230
$271,830
2015
$6,843 (+8.7%)
$58,600 + $201,790
$260,390
2014
$6,296 (+4.7%)
$50,080 + $177,760
$227,840
2013
$6,012 (−0.5%)
$50,080 + $177,760
$227,840
2012
$6,041 (+0.1%)
$50,080 + $166,450
$216,530
2011
$6,034
Public record
Public record
Zoning
Beds
3
Baths
2.5
Stories
1
Lot width
75 ft.
Lot depth
136 ft.
Lot size
10,200 Sq. Ft.
Year renovated
—
Sq. Ft.
2,476
Year built
1997
Style
Single Family Residential
County
Bexar County
APN
16792-006-0100
Parking Spaces
—
Basement
—
Accessible
—
HOA Dues
—
Garage
—
Features
—
Last updated by owner on Aug 27, 2026.
R-5
AHOD
Residential Single-Family District
These districts provide areas for medium to high-density, single-family residential uses where adequate public facilities and services exist with capacity to serve development. These districts are composed mainly of areas containing single-family dwellings and open area where similar residential development seems likely to occur.
Zone overlays
Airport Hazard Overlay District
Permitted uses
Include but are not limited to:
Community / recreation center
Day care facility
Housing-Group
Housing-Single unit
Housing-Multiple units
Housing-Senior
Housing-Student
Educational/school
Library
Park & open space
Property details
Parking
Parking Information
2-Car Garage
Interior
Bedroom Information
Master Bedroom Dimensions: 23 x 13
Bedroom 2 Dimensions: 13 x 11
Bedroom 3 Dimensions: 14 x 10
Bedroom 4 Dimensions: 13 x 11
Master Bedroom: On Lower Level, Walk-In Closet, Ceiling Fan, Full Bath
Bathroom Information
Total Baths Composite (Full.Half): 2.1
# of Baths (Total): 3
# of Baths (Full): 2
# of Baths (1/2): 1
Master Bath Dimensions: 13 x 9
Master Bath: Separate Tub and Shower, Double Vanity, Garden Tub
Room Information
Kitchen Dimensions: 15 x 13
Dining Room Dimensions: 15 x 10
Living Room Dimensions: 29 x 15
Entry Room Dimensions: 11 x 6
Utility Room Dimensions: 8 x 8
Breakfast Room Dimensions: 13 x 10
Interior Features
Ceiling Fans, Washer Connection, Dryer Connection, Cook Top, Built-In Oven, Self-Cleaning Oven, Microwave Oven, Gas Cooking, Gas Grill, Refrigerator, Disposal, Dishwasher, Ice Maker Connection, Water Softener (Owned), Vent Fan, Smoke Alarm, Security System (Owned), Pre-Wired for Security, Attic Fan, Gas Water Heater, Garage Door Opener, Water Softener Plumbing, Down Draft, Solid Counter Tops, Custom Cabinets, Carbon Monoxide Detector, City Garbage service
1 Living Area, Separate Dining Room, Eat-In Kitchen, Island Kitchen, Study/Library, Shop, Utility Room Inside, Ground Level/No Steps, High Ceilings, Open Floor Plan, Pull-Down Storage, Cable TV Available, High Speed Internet, All Bedrooms Downstairs, Laundry Main Level, Laundry Room, Telephone, Walk in Closets, Attic - Expandable, Attic - Partially Floored, Attic - Storage Only, Attic - Attic Fan
All Window Coverings Remain
Flooring Information
Ceramic Tile Floor, Wood Floor
Fireplace Information
Has Fireplace, Living Room Fireplace, Gas Logs Included, Gas Fireplace, Stone/Rock/Brick
Heating & Cooling
Central Heating
Electric Heat, Natural Gas Heat
2 Central A/C
Exterior
Building Information
Approximate Age: 29
Builder Name: David Weekly
Pre-Owned
Brick Exterior, 4-Sided Masonry Exterior
Slab Foundation
Composition Roof
Exterior Features
Covered Patio, BBQ Pit/Grill, Gas Grill, Privacy Fence, Sprinkler System, Double Pane Windows, Storage Building/Shed, Mature Trees, Outdoor Kitchen, Workshop, Other - See Remarks
Pool Information
Hot Tub
Property Information
Sq. Ft. Source: Appraisal District
Front Exposure: West
Recent Rehab
Subdivision: HERITAGE PARK ESTATE
Lot Information
Lot Size: 0.234
Mature Trees (ext feat), Secluded
Improvements: Street Paved, Curbs, Sidewalks, Streetlights, Fire Hydrant Within 500 Ft., City Street
Financial
Tax Information
Total Tax Amount: $9,137
Certified Tax Year: 2026
Financial Information
Down Payment Resource YN: Y
Utilities
Utility Information
Gas Supplier: CPS Energy
Electricity Supplier: CPS Energy
Sewer Supplier: SAWS
Water System, Sewer System, City
Water Supplier: SAWS
Garbage Service: CITY
Location
Community Information
Subdivision Legal Name: HERITAGE PARK ESTATE
School Information
Elementary School: Coker
Middle School: Bradley
High School: Churchill
School District: Reagan High School
Public facts
Beds: 3
Baths: 2.5
Sq. Ft.: 2,476
Stories: 1.0
Lot Size: 10,200 square feet
Style: Single Family Residential
Year Built: 1997
Year Renovated: —
County: Bexar County
APN: 16792-006-0100
Home facts updated by county records on Aug 27, 2026